433 Stearn Drive, Genoa, IL 60135
Local realty services provided by:CENTURY 21 Affiliated
433 Stearn Drive,Genoa, IL 60135
$400,000
- 2 Beds
- 2 Baths
- 1,810 sq. ft.
- Condominium
- Active
Listed by: tara caruana
Office: re/max property source
MLS#:202601289
Source:IL_RAAR
Price summary
- Price:$400,000
- Price per sq. ft.:$220.99
About this home
Experience elevated luxury in this stunning custom-designed condo suited for those 55 and better. Every thoughtful detail has been taken care of, just move in and enjoy! As you enter, notice transom windows, French doors that lead into the office, crown molding, and a fireplace feature wall. The kitchen is well appointed with upgraded Barkur custom cabinetry offering many useful details such as a pull-out spice cabinet and drawer inserts. Quartz counters, double ovens, beverage refrigerator, recirculating hot water, and a walk-in pantry are just some of a vast list of notable kitchen amenities. The Primary Retreat is a dream come true with illuminated tray ceiling and picture molding, no detail is spared. Offering a spa-like experience with a soaker tub, massive no-step shower, and a walk-in closet. You'll find a second bedroom and full bathroom tucked away for privacy. Off the main living area is a perfectly sized sun room with massive windows. Beyond that you'll appreciate the screened-in patio with an additional 11x12 uncovered patio. In the 3 car garage you'll see 2 parking spaces and a finished tandem area for storage. Up the stairs you'll find an additional finished space perfect for a rec room, storage, exercise equipment, or studio. Fee includes common insurance, exterior maintenance, lawn care, snow removal, Spectrum internet and streaming, pickleball courts and clubhouse access. See complete list of upgrades in documents....
Contact an agent
Home facts
- Listing ID #:202601289
- Added:186 day(s) ago
- Updated:September 13, 2026 at 04:48 AM
Rooms and interior
- Bedrooms:2
- Total bathrooms:2
- Full bathrooms:2
- Kitchen Description:Dishwasher, Disposal, Electric Range, Microwave, Refrigerator, Stove/Cooktop, Wall Oven, Water Softener
- Bedroom Description:Master Bedroom On Main Level
- Basement Description:Slab
- Living area:1,810 sq. ft.
Heating and cooling
- Cooling:Central Air
- Heating:Forced Air
Structure and exterior
- Roof:Shingle
- Building area:1,810 sq. ft.
- Architectural Style:Ranch Style
- Construction Materials:Brick/Stone, Vinyl
- Exterior Features:Patio, Porch Covered, Porch Screened
Schools
- High school:Other/Outside Area
- Middle school:Other/Outside Area
- Elementary school:Other/Outside Area
Utilities
- Water:City/Community
- Sewer:City/Community
Finances and disclosures
- Price:$400,000
- Price per sq. ft.:$220.99
Features and amenities
- Amenities:Gas Water Heater, Pet Friendly
Parking
- Garage spaces:3
New listings near 433 Stearn Drive
 $419,000Active5 beds 3 baths2,400 sq. ft.
244 S Sycamore Street, Genoa, IL 60135
MLS# 12748176Listed by: NORTHERN ILLINOIS REALTY LLC
 $499,900Active2 beds 2 baths1,860 sq. ft.
510 Stearn Drive #510, Genoa, IL 60135
MLS# 12747968Listed by: O'NEIL PROPERTY GROUP, LLC $679,900Active4 beds 4 baths3,684 sq. ft.
13120 Williams Circle, Genoa, IL 60135
MLS# 12730788Listed by: HOMESMART CONNECT, LLC.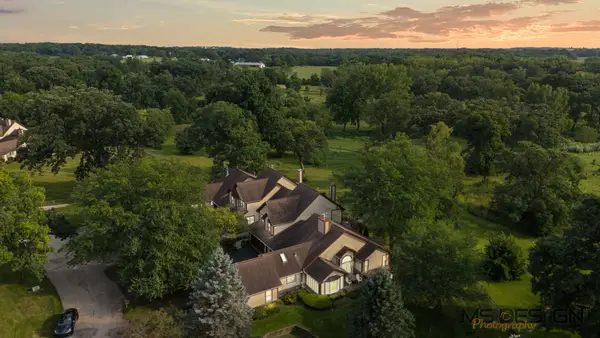 $325,000Pending3 beds 4 baths3,737 sq. ft.
11750 Pebble Beach Drive, Genoa, IL 60135
MLS# 12738786Listed by: HOMETOWN REALTY GROUP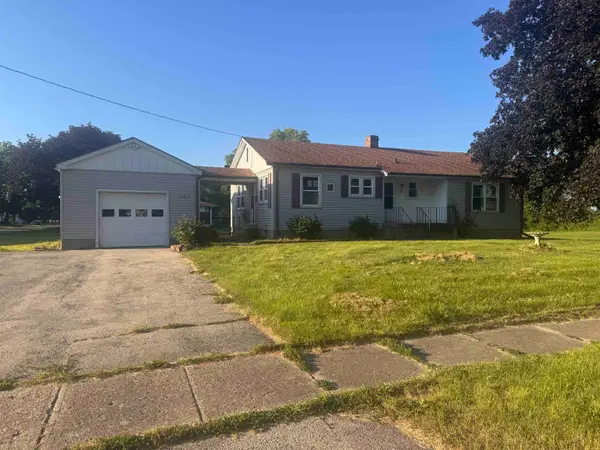 $215,000Pending3 beds 1 baths1,156 sq. ft.
203 E 2nd Street, GENOA, IL 60135
MLS# 202605211Listed by: RE/MAX CLASSIC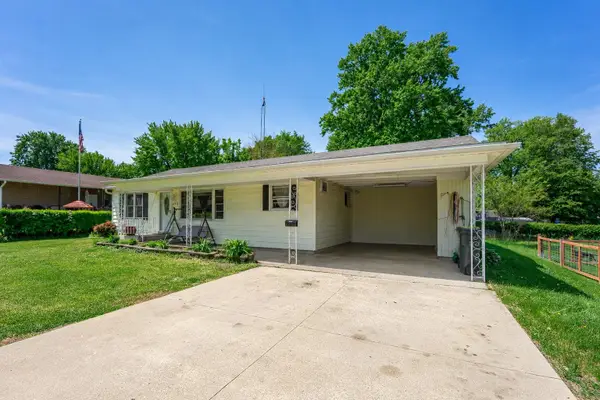 $244,900Pending3 beds 1 baths1,652 sq. ft.
415 S Genoa Street, GENOA, IL 60135
MLS# 202605207Listed by: EXP REALTY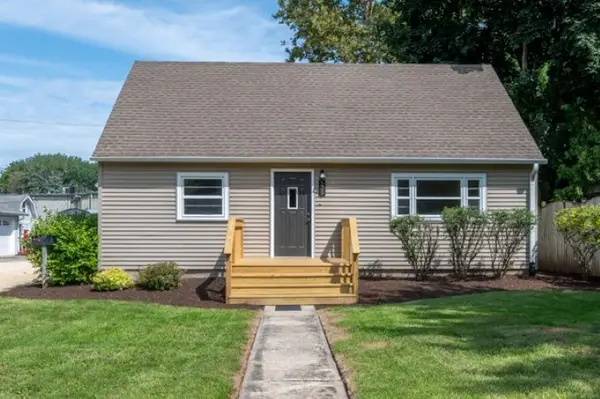 $279,000Active4 beds 1 baths1,866 sq. ft.
539 Central Avenue, Genoa, IL 60135
MLS# 12737398Listed by: RE/MAX OF ROCK VALLEY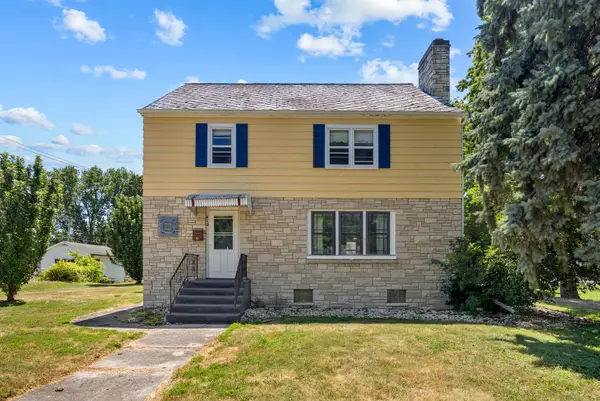
 $242,000Active4 beds 2 baths1,966 sq. ft.
410 E Main Street, Genoa, IL 60135
MLS# 12737485Listed by: CENTURY 21 NEW HERITAGE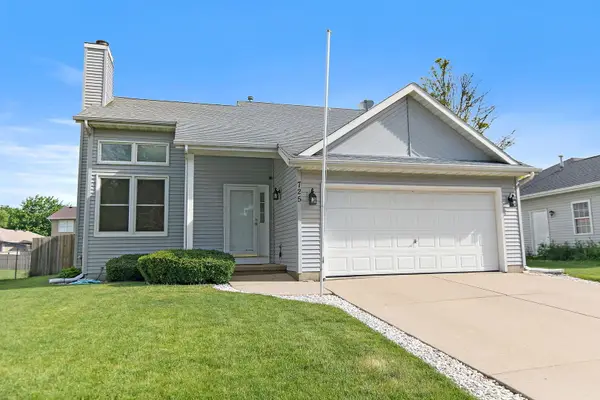 $309,900Pending3 beds 2 baths1,294 sq. ft.
725 Tyler Street, Genoa, IL 60135
MLS# 12730068Listed by: BERKSHIRE HATHAWAY HOMESERVICES STARCK REAL ESTATE $300,000Pending2 beds 3 baths1,800 sq. ft.
226 Burton Lane, Genoa, IL 60135
MLS# 12721766Listed by: GREAT WESTERN PROPERTIES


Protect your home and budget from life's surprises with an Assurant Home Warranty, backed by a partner that supports you through every step of homeownership. Explore Plans.
©2026 Century 21 Real Estate LLC. All rights reserved. CENTURY 21®, the CENTURY 21 Logo and C21® are service marks owned by Century 21 Real Estate LLC. Century 21 Real Estate LLC fully supports the principles of the Fair Housing Act and the Equal Opportunity Act. Each office is independently owned and operated. Listing information is deemed reliable but not guaranteed accurate.