
783 Watson Drive, Genoa, IL 60135
Local realty services provided by:CENTURY 21 Circle
783 Watson Drive,Genoa, IL 60135
$269,900
- 3 Beds
- 1 Baths
- 1,033 sq. ft.
- Single family
- Pending
Listed by: tammy engel, amy joy smith-heine
Office: re/max classic
MLS#:12659641
Source:MLSNI
Price summary
- Price:$269,900
- Price per sq. ft.:$261.28
About this home
Discover comfort and style in this beautifully updated and meticulously maintained 3-bedroom, 1-bath ranch home. This move-in-ready home offers a completely remodeled eat-in kitchen featuring stainless steel appliances, stylish finishes, and plenty of space for everyday dining and entertaining. Fresh paint and new flooring throughout create a bright, modern feel, while the spacious living room showcases a large picture window that fills the home with natural light. The newly remodeled bathroom includes an updated shower and all-new plumbing throughout the home for added peace of mind. Additional upgrades include a new hot water heater, new 220-amp electrical service panel, and new washer and dryer. The extra-deep attached 1-car garage is heated and equipped with storage cabinets, making it perfect for hobbies, projects, or additional storage. Enjoy relaxing outdoors with a new front concrete sidewalk and back patio, all while overlooking peaceful green space and open fields with no rear neighbors. Major improvements completed within the last six years include the roof, furnace, central air conditioning and New sliding glass door. This beautifully updated ranch combines comfort, convenience, and scenic surroundings-don't miss your chance to make it yours! Learn about ads and personalization...
Contact an agent
Home facts
- Year built:1962
- Listing ID #:12659641
- Updated:May 30, 2026 at 07:48 AM
Rooms and interior
- Bedrooms:3
- Total bathrooms:1
- Full bathrooms:1
- Rooms Total:6
- Kitchen Description:Range
- Basement Description:Full, Partially Finished
- Living area:1,033 sq. ft.
Heating and cooling
- Cooling:Central Air
- Heating:Natural Gas
- Central air:Yes
Structure and exterior
- Roof:Asphalt
- Year built:1962
- Building area:1,033 sq. ft.
- Lot area:0.17 Acres
- Architectural Style:Ranch
- Foundation Description:Concrete Perimeter
- Levels:1 Story
Schools
- High school:Genoa-Kingston High School
- Middle school:Genoa-Kingston Middle School
- Elementary school:Kingston Elementary School
Utilities
- Water:Public
- Sewer:Public Sewer
Finances and disclosures
- Price:$269,900
- Price per sq. ft.:$261.28
- Tax amount:$5,434 (2023)
Features and amenities
- Laundry features:Dryer, Washer
Parking
- Total parking spaces:1
- Parking description:Attached Garage, Garage
- Garage:Yes
- Garage spaces:1
 Copyright 2026 Midwest Real Estate Data LLC. All rights reserved. The data relating to real estate for sale on this web site comes in part from the Broker Reciprocity Program of the Midwest Real Estate Data LLC. Listing information is deemed reliable but not guaranteed.
New listings near 783 Watson Drive
- New
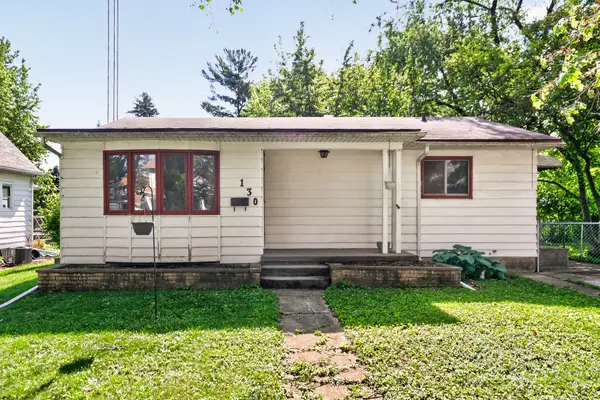 $167,000Active3 beds 2 baths920 sq. ft.
130 S Stott Street, Genoa, IL 60135
MLS# 12661962Listed by: WILLOW REAL ESTATE, INC - New
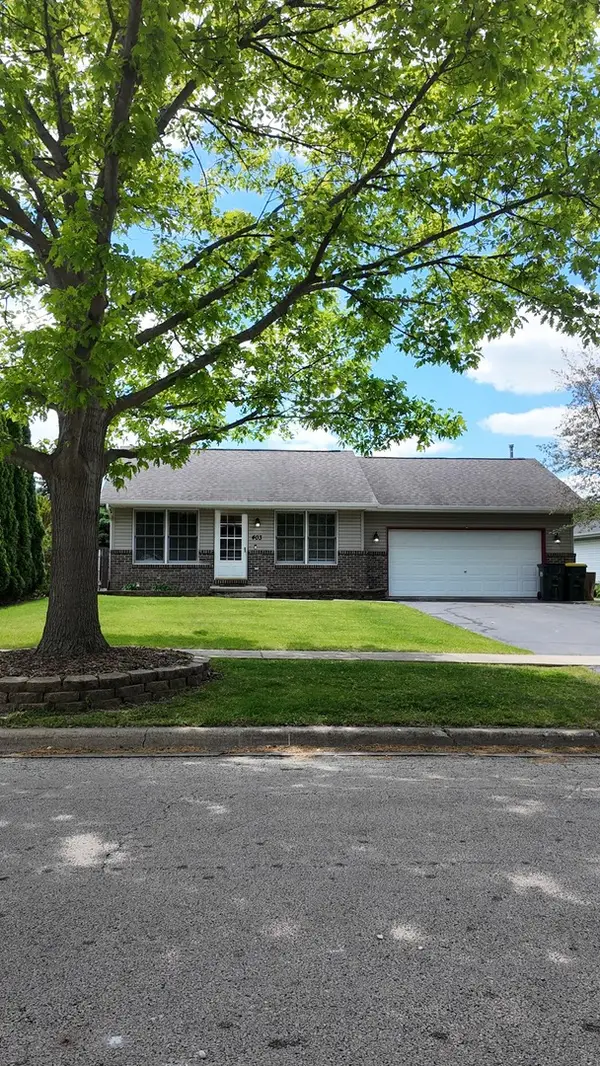 $250,000Active3 beds 2 baths984 sq. ft.
403 Forest View Drive, Genoa, IL 60135
MLS# 12653308Listed by: NORTHERN ILLINOIS REALTY LLC - New
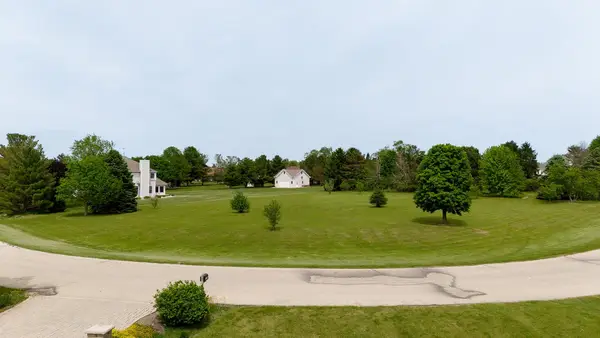 $69,500Active1 Acres
LOT 49 W PINE Circle, GENOA, IL 60135
MLS# 202602973Listed by: DICKERSON & NIEMAN - New
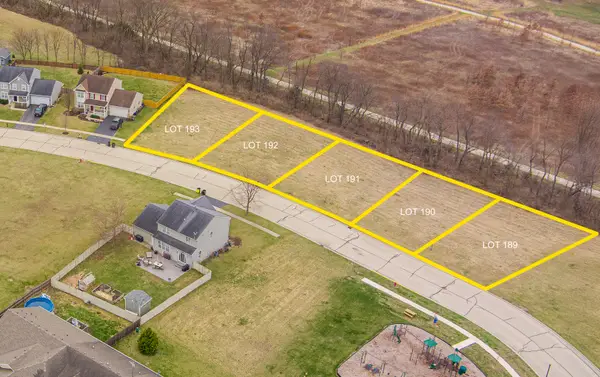 $64,900Active0.25 Acres
622 Stearn Drive, Genoa, IL 60135
MLS# 12654569Listed by: O'NEIL PROPERTY GROUP, LLC 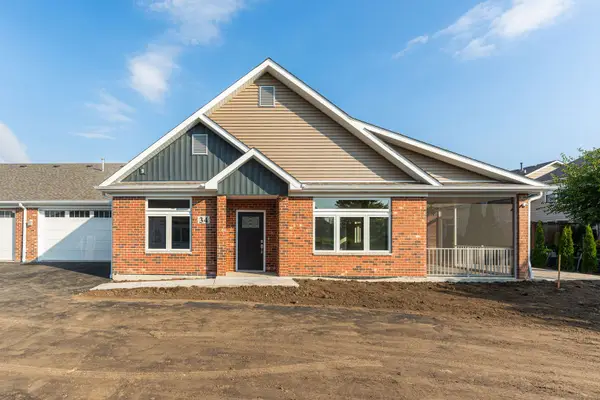 $414,900Active2 beds 2 baths1,700 sq. ft.
564 Stearn Drive #564, Genoa, IL 60135
MLS# 12652150Listed by: O'NEIL PROPERTY GROUP, LLC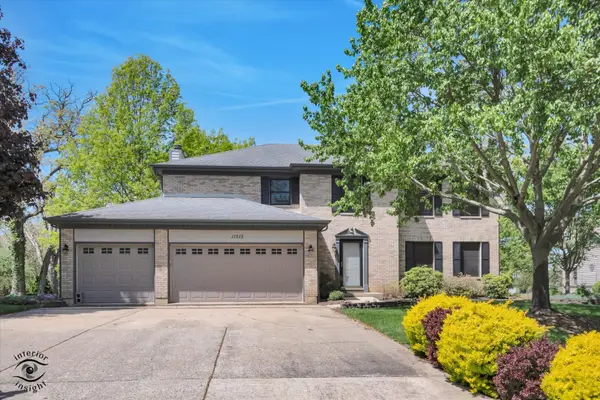 $650,000Active5 beds 4 baths3,940 sq. ft.
11515 Ellwood Greens Road, Genoa, IL 60135
MLS# 12634346Listed by: HOMESMART CONNECT LLC $445,500Active4 beds 3 baths2,078 sq. ft.
1000 Persimmon Drive, Genoa, IL 60135
MLS# 12640546Listed by: SUBURBAN LIFE REALTY, LTD $425,000Pending3 beds 3 baths2,101 sq. ft.
30819 Royal Oak Road, Genoa, IL 60135
MLS# 12640306Listed by: HOMETOWN REALTY GROUP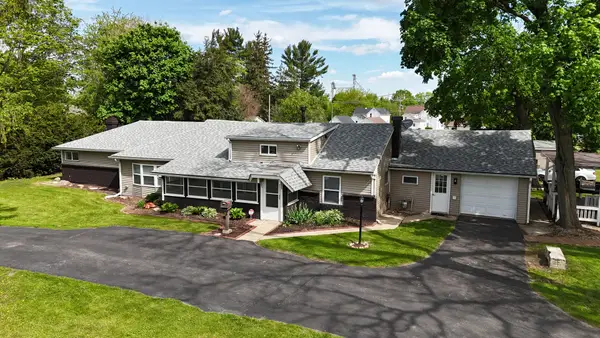 $369,500Active3 beds 1 baths2,020 sq. ft.
221 Central Avenue, Genoa, IL 60135
MLS# 12638758Listed by: NORTHERN ILLINOIS REALTY LLC


Protect your home and budget from life's surprises with an Assurant Home Warranty, backed by a partner that supports you through every step of homeownership. Explore Plans.
©2026 Century 21 Real Estate LLC. All rights reserved. CENTURY 21®, the CENTURY 21 Logo and C21® are service marks owned by Century 21 Real Estate LLC. Century 21 Real Estate LLC fully supports the principles of the Fair Housing Act and the Equal Opportunity Act. Each office is independently owned and operated. Listing information is deemed reliable but not guaranteed accurate.