
302 Logan Street, Georgetown, IL 61846
Local realty services provided by:CENTURY 21 Realty Concepts
302 Logan Street,Georgetown, IL 61846
$69,900
- 2 Beds
- 1 Baths
- 1,020 sq. ft.
- Single family
- Active
Listed by: hayley siefert
Office: keller williams realty - danville
MLS#:6260673
Source:IL_CIBOR
Price summary
- Price:$69,900
- Price per sq. ft.:$68.53
About this home
You will not want to miss this 2-bedroom, 1-bathroom home in Georgetown, located just a few feet away from the school! The exterior of the home features a fenced-in yard, a carport, and a 1.5-car garage. The interior of the home has been well maintained and features a spacious living room and a kitchen with plenty of cabinet space. The furnace was replaced in 2019, and all appliances will stay with the home! Call today to schedule your private showing of this home, which would make a great first home!
Contact an agent
Home facts
- Year built:1964
- Listing ID #:6260673
- Added:8 day(s) ago
- Updated:September 12, 2026 at 03:45 PM
Rooms and interior
- Bedrooms:2
- Total bathrooms:1
- Full bathrooms:1
- Rooms Total:5
- Kitchen Description:Oven, Refrigerator
- Basement:Yes
- Basement Description:Crawl Space
- Living area:1,020 sq. ft.
Heating and cooling
- Cooling:Central Air
- Heating:Forced Air
- Central air:Yes
Structure and exterior
- Year built:1964
- Building area:1,020 sq. ft.
- Lot area:0.17 Acres
- Architectural Style:Traditional
- Construction Materials:Steel
- Exterior Features:Fence, Front Porch
- Levels:1 Story
Utilities
- Water:Public
- Sewer:Public Sewer
Finances and disclosures
- Price:$69,900
- Price per sq. ft.:$68.53
- Tax amount:$1,213 (2025)
Features and amenities
- Appliances:Dryer, Electric Water Heater, Oven, Refrigerator, Washer
- Laundry features:Dryer, Laundry Main Level, Washer
Parking
- Parking description:1 Car Garage, Carport, Detached, Garage
- Garage:Yes
- Garage spaces:2
- Carport spaces:2
New listings near 302 Logan Street
- New
 $159,900Active3 beds 2 baths1,400 sq. ft.
308 8th Street, Georgetown, IL 61846
MLS# 6260815Listed by: BARNEY REALTY - New
 Active3 beds 1 baths
6272 Old Dam Road, Georgetown, IL 61846
MLS# 12755443Listed by: FOUR SEASONS REALTY, INC.
- New
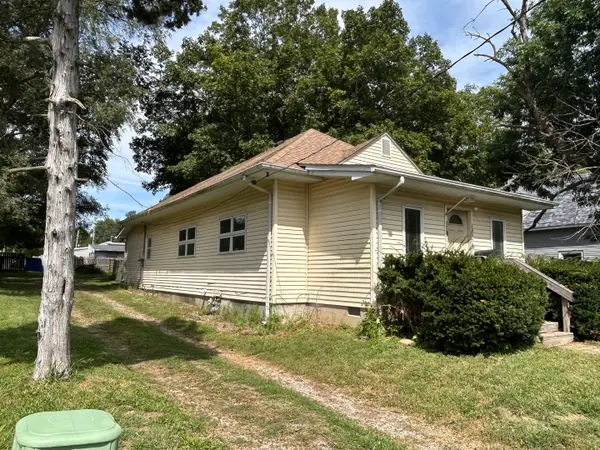 $50,000Active2 beds 1 baths1,242 sq. ft.
203 Whittier Street, Georgetown, IL 61846
MLS# 12754654Listed by: CLINGAN,JIM AUCTION&REALTY,INC  $69,900Pending3 beds 2 baths1,710 sq. ft.
213 N 2nd Street, Georgetown, IL 61846
MLS# 6260550Listed by: BARNEY REALTY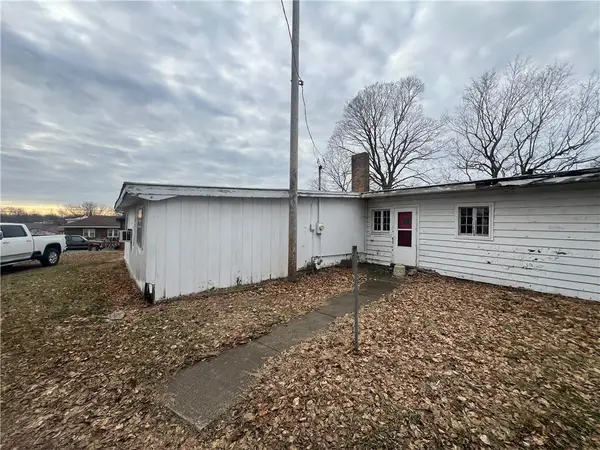 $20,000Active-- beds -- baths
605 N Main Street, Georgetown, IL 61846
MLS# 6260471Listed by: PRIORITY ONE REAL ESTATE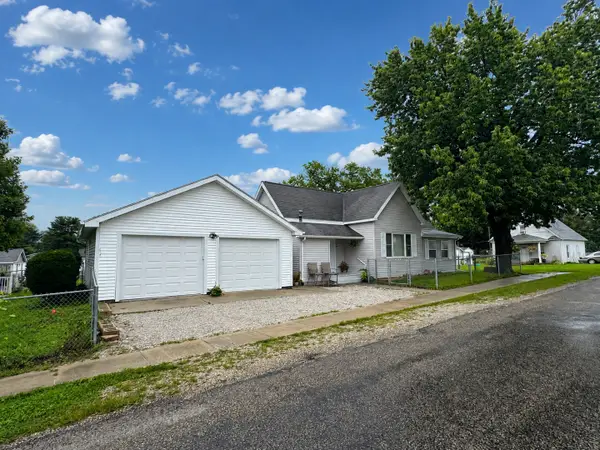 $125,000Pending2 beds 1 baths1,030 sq. ft.
201 Mc Kinley Street, Georgetown, IL 61846
MLS# 12734301Listed by: KELLER WILLIAMS-TREC $229,000Active3 beds 2 baths2,070 sq. ft.
206 Cherokee Drive, Georgetown, IL 61846
MLS# 6260289Listed by: RE/MAX ULTIMATE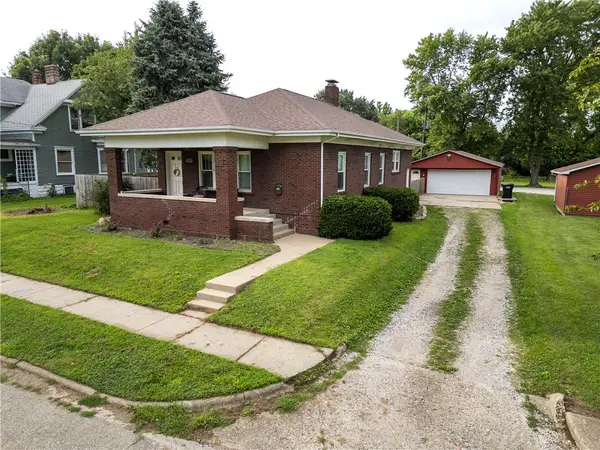 $149,900Active3 beds 2 baths1,821 sq. ft.
107 Stone Street, Georgetown, IL 61846
MLS# 6260235Listed by: KELLER WILLIAMS REALTY - DANVILLE $399,000Pending3 beds 4 baths3,203 sq. ft.
6603 N 1800 East Road, Georgetown, IL 61846
MLS# 6260061Listed by: KELLER WILLIAMS REALTY - DANVILLE


Protect your home and budget from life's surprises with an Assurant Home Warranty, backed by a partner that supports you through every step of homeownership. Explore Plans.
©2026 Century 21 Real Estate LLC. All rights reserved. CENTURY 21®, the CENTURY 21 Logo and C21® are service marks owned by Century 21 Real Estate LLC. Century 21 Real Estate LLC fully supports the principles of the Fair Housing Act and the Equal Opportunity Act. Each office is independently owned and operated. Listing information is deemed reliable but not guaranteed accurate.