
157 Durango Drive #157, Gilberts, IL 60136
Local realty services provided by:CENTURY 21 All Pro Real Estate
157 Durango Drive #157,Gilberts, IL 60136
$307,000
- 2 Beds
- 3 Baths
- 1,335 sq. ft.
- Condominium
- Active
Upcoming open houses
- Sun, Oct 2502:00 pm - 04:00 pm
Listed by: marcy smith
Office: homesmart connect llc.
MLS#:12792864
Source:MLSNI
Price summary
- Price:$307,000
- Price per sq. ft.:$229.96
- Monthly HOA dues:$274
About this home
Welcome home to this beautifully maintained and thoughtfully updated 2-bedroom, 2.5-bath townhome nestled in a picturesque setting in desirable Gilberts. Offering approximately 1,335 square feet of bright, inviting living space and a heated 2-car garage, this home perfectly combines comfort, style, and convenience. Step inside to discover soaring 9-foot ceilings and a dramatic two-story family room filled with natural light, creating an open and airy atmosphere ideal for both relaxing and entertaining. The spacious kitchen features beautiful 42-inch oak cabinetry, modern countertops, black appliances, a pantry, and abundant workspace, seamlessly flowing into the dining area and living space. Large sliding glass doors lead to your private patio where you can enjoy morning coffee or unwind in the evening while taking in peaceful views of mature trees and beautiful natural surroundings. Upstairs, the oversized primary suite offers a walk-in closet and a private bath retreat. A spacious second bedroom, full bath, and versatile loft provide endless possibilities for a home office, media room, play area, or additional living space. Convenient second-floor laundry adds everyday ease. Recent updates and improvements include New HVAC system (2025) New A/C (2023) New garage heater (2023) Updated primary bath (2024) New main-level flooring (2020) New water heater (2020) New roof (2019) New kitchen faucet (2025) Ring doorbell and front camera with solar charging (2025) MyQ smart garage system (2020) Garage shelving (2021) Garage Spring replacement, Updated patio blinds. Additional highlights include a private entrance, heated attached 2-car garage with extra storage, 42-inch cabinetry, open-concept living, and low-maintenance townhome living. Ideally located near shopping, dining, Metra, major highways, parks, scenic ponds, and miles of walking and biking trails, this home offers the perfect balance of peaceful surroundings and everyday convenience. A rare opportunity to own a move-in-ready townhome in a highly desirable location. Home is in very good condition and is being conveyed AS-IS....
Contact an agent
Home facts
- Year built:2004
- Subdivision & Development:Timber Trails
- Listing ID #:12792864
- Updated:October 25, 2026 at 12:44 AM
Rooms and interior
- Bedrooms:2
- Total bathrooms:3
- Full bathrooms:2
- Half bathrooms:1
- Rooms Total:6
- Living area:1,335 sq. ft.
Heating and cooling
- Cooling:Central Air
- Heating:Forced Air, Gas
- Central air:Yes
Structure and exterior
- Roof:Asphalt
- Year built:2004
- Building area:1,335 sq. ft.
- Lot Features:Landscaped
Schools
- High school:Hampshire High School
- Middle school:Dundee Middle School
- Elementary school:Gilberts Elementary School
Utilities
- Water:Public
- Sewer:Public Sewer
Finances and disclosures
- Price:$307,000
- Price per sq. ft.:$229.96
- Tax amount:$5,175 (2025)
Features and amenities
- Amenities:Ceiling Fan(s)
Parking
- Total parking spaces:2
- Parking description:Asphalt, Attached Garage, Garage
- Garage:Yes
- Garage spaces:2
 Copyright 2026 Midwest Real Estate Data LLC. All rights reserved. The data relating to real estate for sale on this web site comes in part from the Broker Reciprocity Program of the Midwest Real Estate Data LLC. Listing information is deemed reliable but not guaranteed. MLSNI Member Broker: Lisa McKinney
New listings near 157 Durango Drive #157
- Open Sun, 12 to 3pmNew
 $525,000Active5 beds 4 baths2,771 sq. ft.
131 Glenbrook Circle, Gilberts, IL 60136
MLS# 12782016Listed by: REALTY OF AMERICA, LLC - New
 $549,000Active4 beds 3 baths2,432 sq. ft.
938 Blue Aster Parkway, Gilberts, IL 60136
MLS# 12790916Listed by: COLDWELL BANKER REALTY - New
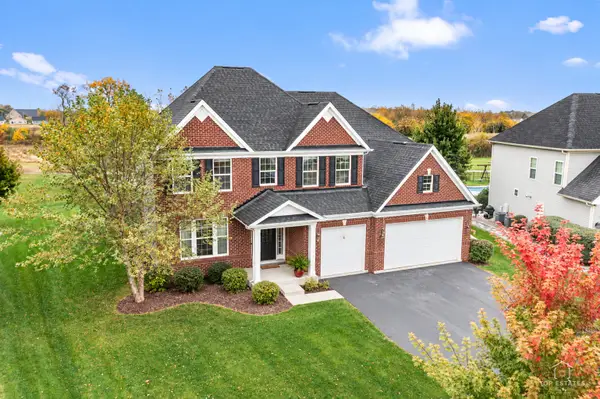 $750,000Active4 beds 4 baths3,874 sq. ft.
957 Glacial Falls Drive, Gilberts, IL 60136
MLS# 12783352Listed by: LEGACY PROPERTIES, A SARAH LEONARD COMPANY, LLC - New
 $485,000Active4 beds 3 baths2,236 sq. ft.
178 Easton Drive, Gilberts, IL 60136
MLS# 12784419Listed by: REMAX LEGENDS  $600,000Pending5 beds 4 baths4,151 sq. ft.
81 Summit Drive, Gilberts, IL 60136
MLS# 12749821Listed by: SOUTHWESTERN REAL ESTATE, INC. $499,900Pending4 beds 3 baths2,690 sq. ft.
333 Alpine Drive, Gilberts, IL 60136
MLS# 12777800Listed by: BAIRD & WARNER $339,000Pending4 beds 3 baths2,352 sq. ft.
156 Jackson Street, Gilberts, IL 60136
MLS# 12768317Listed by: COMPASS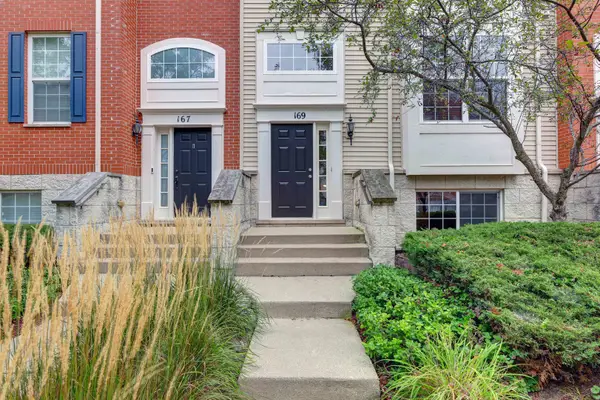 $320,000Active3 beds 3 baths2,082 sq. ft.
169 Willey Street, Gilberts, IL 60136
MLS# 12761468Listed by: ARHOME REALTY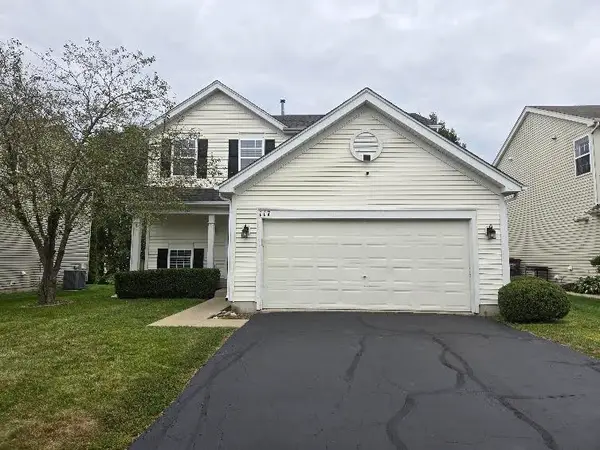 $379,900Active3 beds 2 baths1,390 sq. ft.
117 Woodland Park Circle, Gilberts, IL 60136
MLS# 12751628Listed by: JASON MITCHELL REAL ESTATE IL


Protect your home and budget from life's surprises with an Assurant Home Warranty, backed by a partner that supports you through every step of homeownership. Explore Plans.
©2026 Century 21 Real Estate LLC. All rights reserved. CENTURY 21®, the CENTURY 21 Logo and C21® are service marks owned by Century 21 Real Estate LLC. Century 21 Real Estate LLC fully supports the principles of the Fair Housing Act and the Equal Opportunity Act. Each office is independently owned and operated. Listing information is deemed reliable but not guaranteed accurate.