558 Telluride Drive, Gilberts, IL 60136
Local realty services provided by:CENTURY 21 Circle
558 Telluride Drive,Gilberts, IL 60136
$325,000
- 2 Beds
- 3 Baths
- 1,797 sq. ft.
- Condominium
- Active
Listed by: robbin muhr
Office: keller williams onechicago
MLS#:12715453
Source:MLSNI
Price summary
- Price:$325,000
- Price per sq. ft.:$180.86
- Monthly HOA dues:$269
About this home
What if your next home came with peaceful views instead of another row of townhomes... AND a full finished basement?! If you've been waiting for a townhouse that doesn't feel boxed in, this is one you'll want to see. An unobstructed view out front and wide open green space out back, with mature trees creating a quiet setting that's hard to find. Inside, the 2-story living room is filled with natural light from the wall of windows overlooking the backyard. Hardwood floors add warmth throughout the main level, while the kitchen offers generous cabinet and counter space, a pantry, and sliding glass doors leading to the private deck where you can relax and enjoy the view. Upstairs you'll find the spacious primary bedroom with WIC and ensuite bath, another good sized bedroom, extra full bath, plus a versatile loft that's perfect for a home office, reading area, or workout space. Who doesn't want the convenience of second floor laundry?! The finished basement expands your living space with a wet bar, second fireplace, and plenty of room for entertaining, game nights, or watching your favorite team. Conveniently located near shopping, restaurants, golf, major expressways, and everyday conveniences. A paved walking and bike path winds throughout the neighborhood, and the park is just a short stroll away. Home warranty included for buyer peace of mind. Homes with this combination of open views, finished basement, and location don't come along often....
Contact an agent
Home facts
- Year built:2005
- Subdivision & Development:Timber Trails
- Listing ID #:12715453
- Updated:September 13, 2026 at 11:28 AM
Rooms and interior
- Bedrooms:2
- Total bathrooms:3
- Full bathrooms:2
- Half bathrooms:1
- Rooms Total:7
- Dining Description:Separate Dining Room
- Kitchen Description:Dishwasher, Microwave, Range, Refrigerator
- Basement Description:Finished, Full
- Living area:1,797 sq. ft.
Heating and cooling
- Cooling:Central Air
- Heating:Natural Gas
- Central air:Yes
Structure and exterior
- Year built:2005
- Building area:1,797 sq. ft.
- Lot Features:Common Grounds
- Foundation Description:Concrete Perimeter
Schools
- High school:Hampshire High School
- Middle school:Hampshire Middle School
- Elementary school:Liberty Elementary School
Utilities
- Water:Public
- Sewer:Public Sewer
Finances and disclosures
- Price:$325,000
- Price per sq. ft.:$180.86
- Tax amount:$5,158 (2025)
Features and amenities
- Laundry features:Dryer, Washer
- Amenities:CO Detectors, Ceiling Fan(s), Sump Pump
Parking
- Total parking spaces:2
- Parking description:Asphalt, Attached Garage, Garage
- Garage:Yes
- Garage spaces:2
 Copyright 2026 Midwest Real Estate Data LLC. All rights reserved. The data relating to real estate for sale on this web site comes in part from the Broker Reciprocity Program of the Midwest Real Estate Data LLC. Listing information is deemed reliable but not guaranteed.
New listings near 558 Telluride Drive
- New
 $340,000Active3 beds 3 baths1,936 sq. ft.
87 Valencia Parkway, Gilberts, IL 60136
MLS# 12756870Listed by: I.D. REALTY - New
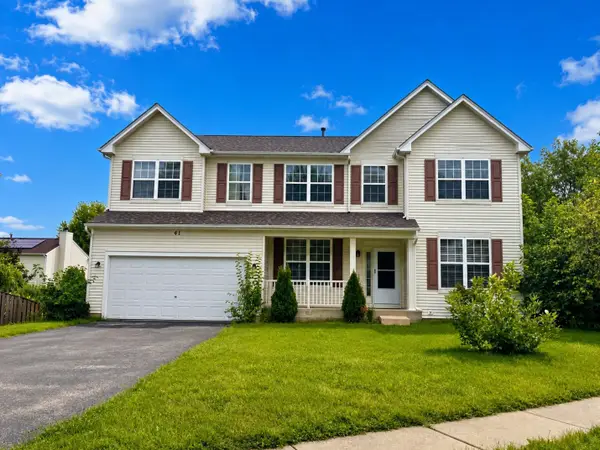 $487,000Active4 beds 3 baths2,860 sq. ft.
41 Brentwood Drive, Gilberts, IL 60136
MLS# 12752047Listed by: PARKVUE REALTY CORPORATION 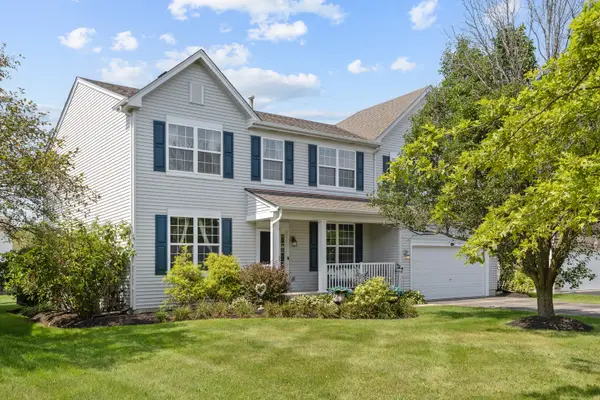
 $559,999Pending4 beds 3 baths3,136 sq. ft.
78 Brentwood Drive, Gilberts, IL 60136
MLS# 12750260Listed by: CENTURY 21 NEW HERITAGE- New
 $450,000Active4 beds 3 baths2,100 sq. ft.
635 Pauline Court, Gilberts, IL 60136
MLS# 12749200Listed by: @PROPERTIES CHRISTIE'S INTERNATIONAL REAL ESTATE  $649,900Active5 beds 4 baths3,846 sq. ft.
274 Rockville Lane, Gilberts, IL 60136
MLS# 12745980Listed by: COMPASS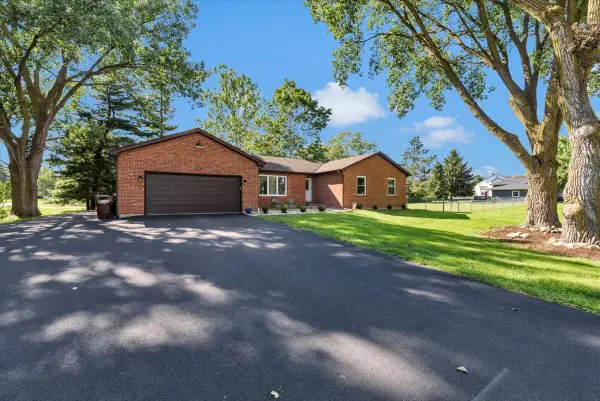 $459,000Active4 beds 2 baths3,415 sq. ft.
348 Towne Street, Gilberts, IL 60136
MLS# 12736121Listed by: COMPASS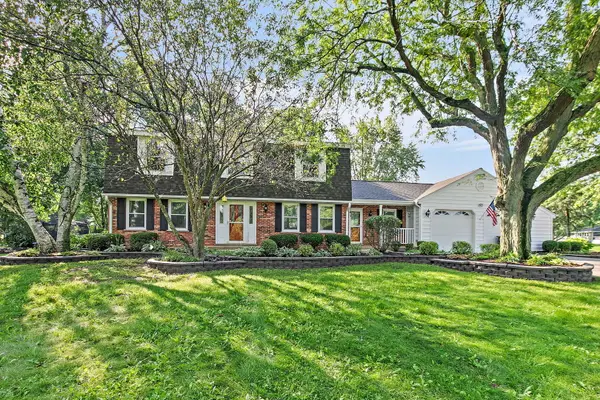 $499,000Pending3 beds 4 baths3,429 sq. ft.
623 Pauline Court, Gilberts, IL 60136
MLS# 12737058Listed by: LEGACY PROPERTIES, A SARAH LEONARD COMPANY, LLC $349,000Active4 beds 3 baths2,352 sq. ft.
156 Jackson Street, Gilberts, IL 60136
MLS# 12722035Listed by: COMPASS $315,000Pending3 beds 3 baths1,897 sq. ft.
265 Jackson Street, Gilberts, IL 60136
MLS# 12730693Listed by: COMPASS $549,000Pending4 beds 3 baths2,870 sq. ft.
583 Running Deer Lane, Gilberts, IL 60136
MLS# 12723951Listed by: REDFIN CORPORATION


Protect your home and budget from life's surprises with an Assurant Home Warranty, backed by a partner that supports you through every step of homeownership. Explore Plans.
©2026 Century 21 Real Estate LLC. All rights reserved. CENTURY 21®, the CENTURY 21 Logo and C21® are service marks owned by Century 21 Real Estate LLC. Century 21 Real Estate LLC fully supports the principles of the Fair Housing Act and the Equal Opportunity Act. Each office is independently owned and operated. Listing information is deemed reliable but not guaranteed accurate.