
623 Pauline Court, Gilberts, IL 60136
Local realty services provided by:CENTURY 21 New Heritage
623 Pauline Court,Gilberts, IL 60136
$499,000
- 3 Beds
- 4 Baths
- 3,429 sq. ft.
- Single family
- Active
Listed by: michael tanzillo, bella jankowski
Office: keller williams success realty
MLS#:12702240
Source:MLSNI
Price summary
- Price:$499,000
- Price per sq. ft.:$145.52
About this home
Welcome home to this beautifully maintained two-story residence nestled on a private cul-de-sac in the highly sought-after Dunhill Estates subdivision. Situated on nearly three-quarters of an acre, this exceptional property offers over 3,400 square feet of finished living space, combining generous room sizes, quality craftsmanship, and thoughtful updates throughout. From the moment you enter, you'll appreciate the rich oak hardwood flooring, elegant crown molding, and abundance of natural light that fills every room. The spacious kitchen serves as the heart of the home, featuring an oversized center island, abundant cabinetry, generous counter space, and an open layout perfect for everyday living and entertaining. The inviting family room showcases one of two fireplaces and opens through French doors to a screened porch overlooking the beautifully landscaped backyard-an ideal setting for morning coffee, summer evenings, or entertaining family and friends. Upstairs you'll find three spacious bedrooms, including a private primary suite, while the finished basement expands your living space with a large recreation room, custom wet bar, half bath, and a versatile flex room that can easily serve as a fourth bedroom, home office, fitness room, or hobby space. Car enthusiasts and hobbyists will appreciate the oversized heated garage with 8-foot doors, while the expansive backyard offers mature landscaping, a storage shed, fenced garden or pet area, and plenty of room for outdoor activities. Located just minutes from parks, schools, shopping, dining, Interstate 90, and the Randall Road corridor, this home offers the perfect combination of privacy, convenience, and space. This is the home you've been waiting for....
Contact an agent
Home facts
- Year built:1986
- Listing ID #:12702240
- Updated:July 13, 2026 at 11:49 AM
Rooms and interior
- Bedrooms:3
- Total bathrooms:4
- Full bathrooms:2
- Half bathrooms:2
- Rooms Total:9
- Dining Description:Separate Dining Room
- Bathrooms Description:Separate Shower, Whirlpool
- Kitchen Description:Dishwasher, Disposal, Gas Oven, Microwave, Range, Refrigerator
- Basement Description:Finished, Full
- Living area:3,429 sq. ft.
Heating and cooling
- Cooling:Central Air
- Heating:Natural Gas
- Central air:Yes
Structure and exterior
- Roof:Asphalt
- Year built:1986
- Building area:3,429 sq. ft.
- Lot area:0.72 Acres
- Lot Features:Corner Lot
- Architectural Style:Traditional
- Levels:2 Story
Schools
- High school:Hampshire High School
- Middle school:Dundee Middle School
- Elementary school:Gilberts Elementary School
Utilities
- Water:Public
- Sewer:Public Sewer
Finances and disclosures
- Price:$499,000
- Price per sq. ft.:$145.52
- Tax amount:$8,524 (2024)
Parking
- Total parking spaces:5
- Parking description:Asphalt, Attached Garage, Garage, Off Street
- Garage:Yes
- Garage spaces:2
 Copyright 2026 Midwest Real Estate Data LLC. All rights reserved. The data relating to real estate for sale on this web site comes in part from the Broker Reciprocity Program of the Midwest Real Estate Data LLC. Listing information is deemed reliable but not guaranteed. MLSNI Member Broker: Lisa Rossow
New listings near 623 Pauline Court
- New
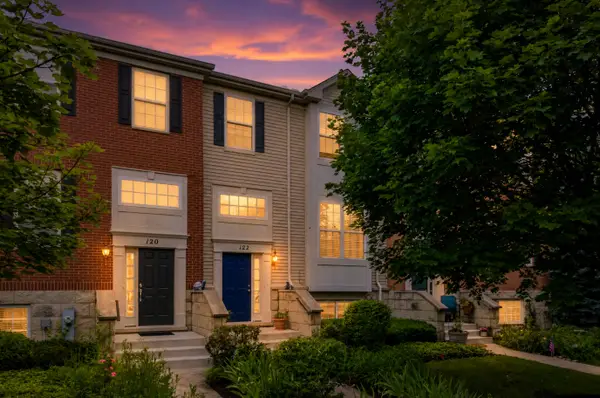 $319,000Active3 beds 3 baths2,000 sq. ft.
122 Town Center Boulevard, Gilberts, IL 60136
MLS# 12702100Listed by: REAL BROKER, LLC - New
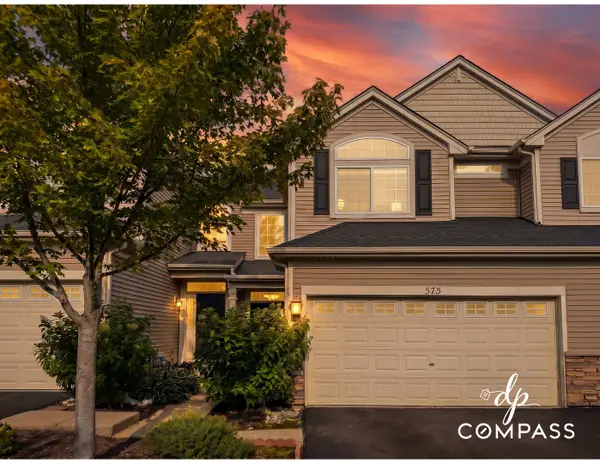 $319,900Active3 beds 3 baths1,524 sq. ft.
575 Telluride Drive, Gilberts, IL 60136
MLS# 12696564Listed by: COMPASS - New
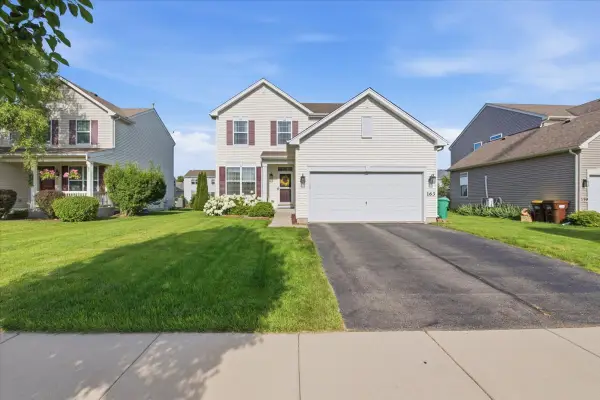 $470,000Active4 beds 3 baths2,013 sq. ft.
163 Easton Drive, Gilberts, IL 60136
MLS# 12694345Listed by: BROKEROCITY 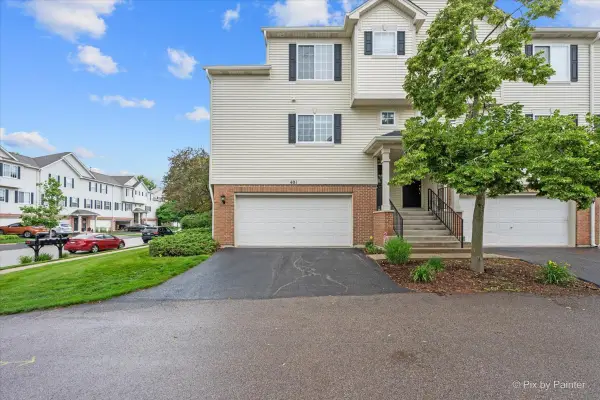 $297,500Active3 beds 3 baths1,722 sq. ft.
401 Evergreen Circle, Gilberts, IL 60136
MLS# 12690715Listed by: COLDWELL BANKER REALTY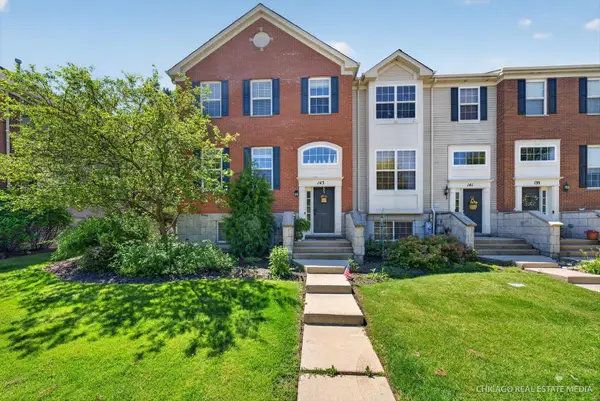 $359,000Pending4 beds 3 baths2,400 sq. ft.
143 Willey Street #143, Gilberts, IL 60136
MLS# 12684988Listed by: COMPASS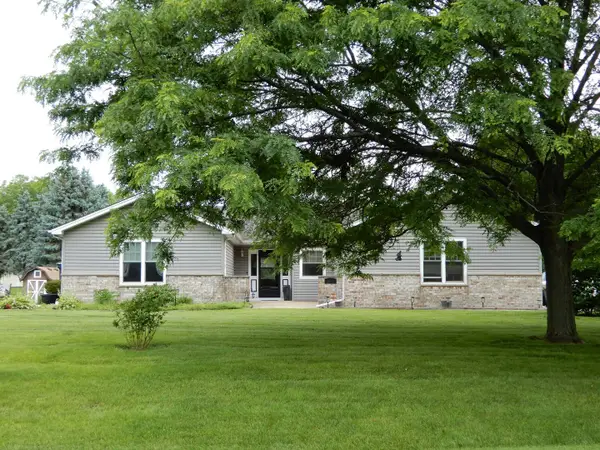 $524,900Active4 beds 3 baths2,640 sq. ft.
392 Jean Street, Gilberts, IL 60136
MLS# 12687675Listed by: BERKSHIRE HATHAWAY HOMESERVICES STARCK REAL ESTATE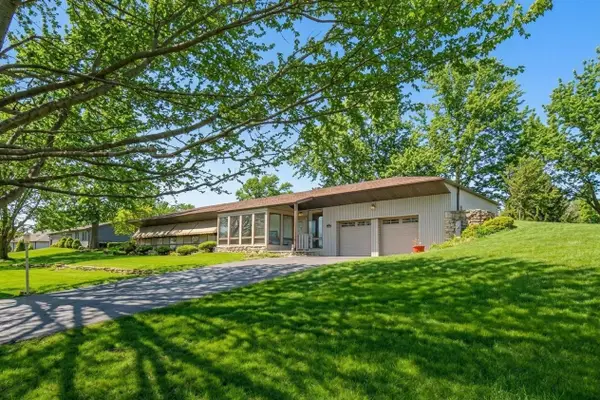 $450,000Pending3 beds 2 baths2,200 sq. ft.
562 Kathleen Street, Gilberts, IL 60136
MLS# 12686881Listed by: PREMIER LIVING PROPERTIES $597,000Active4 beds 3 baths2,346 sq. ft.
945 Mario Lane, Gilberts, IL 60136
MLS# 12678207Listed by: KELLER WILLIAMS SUCCESS REALTY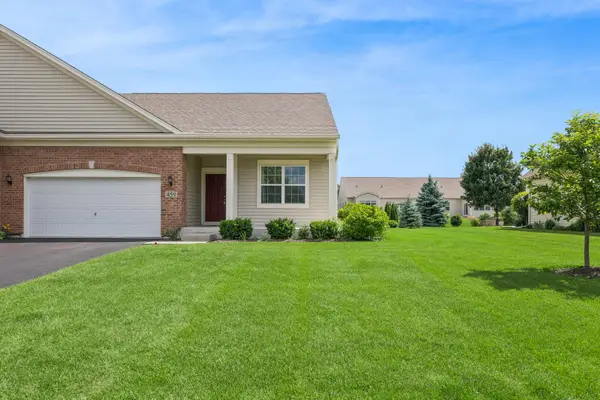 $420,000Active2 beds 2 baths1,548 sq. ft.
459 Fairlane Drive, Gilberts, IL 60136
MLS# 12657008Listed by: BAIRD & WARNER


Protect your home and budget from life's surprises with an Assurant Home Warranty, backed by a partner that supports you through every step of homeownership. Explore Plans.
©2026 Century 21 Real Estate LLC. All rights reserved. CENTURY 21®, the CENTURY 21 Logo and C21® are service marks owned by Century 21 Real Estate LLC. Century 21 Real Estate LLC fully supports the principles of the Fair Housing Act and the Equal Opportunity Act. Each office is independently owned and operated. Listing information is deemed reliable but not guaranteed accurate.