
418 E Elm Street, Gillespie, IL 62033
Local realty services provided by:CENTURY 21 Premiere Realty
418 E Elm Street,Gillespie, IL 62033
$39,900
- 2 Beds
- 1 Baths
- 1,081 sq. ft.
- Single family
- Active
Listed by: michael mihelcic
Office: re/max alliance
MLS#:26061900
Source:MO_MARIS
Price summary
- Price:$39,900
- Price per sq. ft.:$36.91
About this home
Solid opportunity for a buyer ready to put in some sweat equity. Updated electrical work and new pex water lines already done. This 2-bedroom, 1-bath home has good-sized bedrooms. Main floor laundry room saves the trip to the basement, and the large walk-in pantry is a rare find at this price point. Full basement houses the utilities. Outside, the yard is a good size with alley access — plus a shed for extra storage. This one needs work, priced accordingly — bring your vision and make it yours.
Contact an agent
Home facts
- Year built:1948
- Subdivision & Development:P C Huggins Add
- Listing ID #:26061900
- Added:25 day(s) ago
- Updated:October 21, 2026 at 03:49 PM
Rooms and interior
- Bedrooms:2
- Total bathrooms:1
- Full bathrooms:1
- Rooms Total:5
- Kitchen Description:Refrigerator
- Basement:Yes
- Basement Description:Full, Sump Pump, Unfinished
- Living area:1,081 sq. ft.
Heating and cooling
- Cooling:Central Air, Electric
- Heating:Forced Air, Natural Gas
- Central air:Yes
Structure and exterior
- Year built:1948
- Building area:1,081 sq. ft.
- Lot area:0.17 Acres
- Construction Materials:Brick
- Levels:1 Story
Schools
- High school:Gillespie Community High Schoo
- Middle school:GILLESPIE DIST 7
- Elementary school:GILLESPIE DIST 7
Utilities
- Water:Public
- Sewer:Public Sewer
Finances and disclosures
- Price:$39,900
- Price per sq. ft.:$36.91
- Tax amount:$134 (2025)
 Copyright 2026 Mid-America Regional Information Systems. All rights reserved. Listings courtesy of Mid-America Regional Information Systems as distributed by MLS GRID <Last Updated October 21, 2026. Mid-America Regional Information Systems provides content displayed here (“provided content”) on an “as is” basis and makes no representations or warranties regarding the provided content, including, but not limited to those of non-infringement, timeliness, accuracy, or completeness. Individuals and companies using information presented are responsible for verification and validation of information they utilize and present to their customers and clients. Mid-America Regional Information Systems will not be liable for any damage or loss resulting from use of the provided content or the products available through Portals, IDX, VOW, and/or Syndication. Recipients of this information shall not resell, redistribute, reproduce, modify, or otherwise copy any portion thereof without the expressed written consent of Mid-America Regional Information Systems.
New listings near 418 E Elm Street
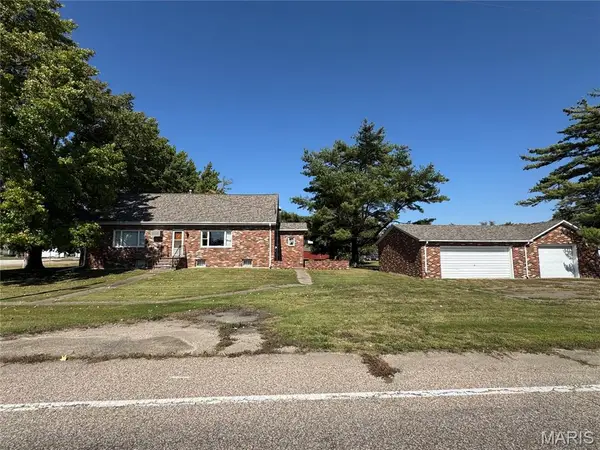 $79,900Pending3 beds 2 baths1,008 sq. ft.
401 Springfield Road, Gillespie, IL 62033
MLS# 26064891Listed by: MCR REALTY PROFESSIONALS, INC $125,000Active3 beds 1 baths1,400 sq. ft.
305 W Wilson Avenue, Gillespie, IL 62033
MLS# 26065032Listed by: RE/MAX ALLIANCE $1Active3 beds 1 baths1,160 sq. ft.
602 Staunton Road, Gillespie, IL 62033
MLS# 26061647Listed by: LANDMARK REALTY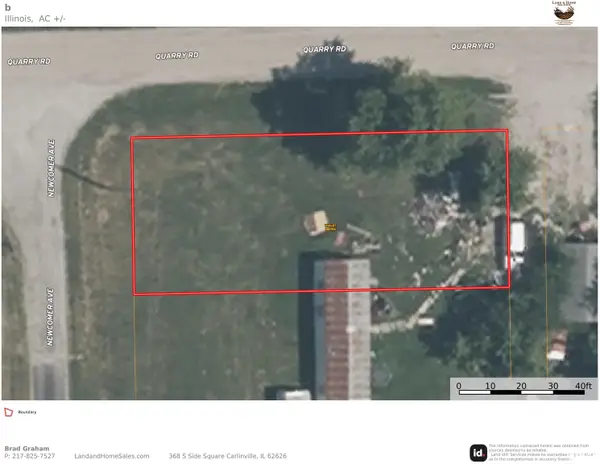 $10,500Active0 Acres
Quarry Road, Gillespie, IL 62033
MLS# CA1046597Listed by: LAND & HOME REAL ESTATE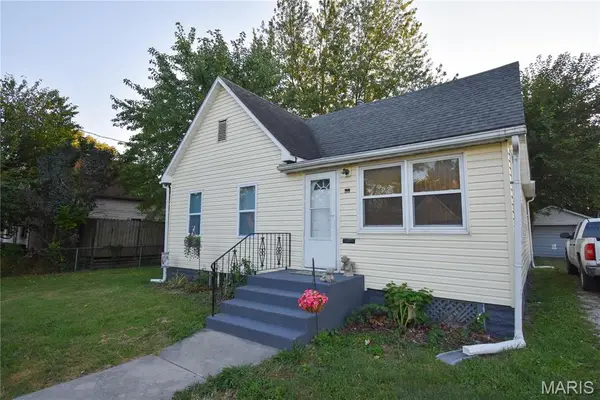 $79,900Pending2 beds 1 baths995 sq. ft.
406 S Jersey Street, Gillespie, IL 62033
MLS# 26055352Listed by: CISLER & ASSOCIATES REAL ESTATE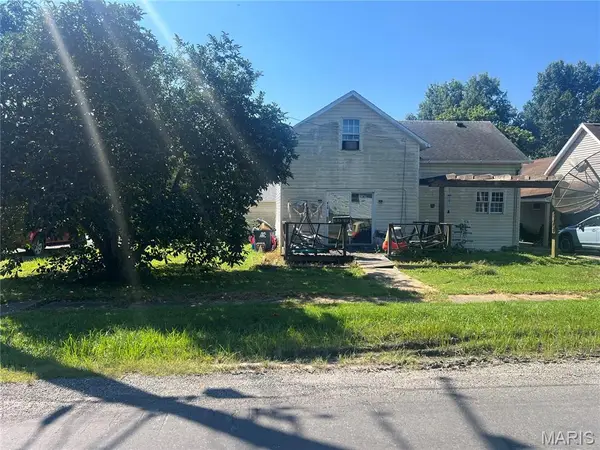 $98,000Active2 beds 1 baths1,600 sq. ft.
414 E Wilson Avenue, Gillespie, IL 62033
MLS# 26055107Listed by: CISLER & ASSOCIATES REAL ESTATE $79,999Active2 beds 2 baths900 sq. ft.
390 Dorsey Road, Gillespie, IL 62033
MLS# 26048994Listed by: TARRANT AND HARMAN REAL ESTATE AND AUCTION CO $200,000Active4 beds 2 baths1,650 sq. ft.
106 W Henry Street, Gillespie, IL 62033
MLS# 26048542Listed by: RE/MAX ALLIANCE $85,000Active3 beds 1 baths1,456 sq. ft.
504 E Walnut Street, Gillespie, IL 62033
MLS# 26047275Listed by: KELLER WILLIAMS MARQUEE


Protect your home and budget from life's surprises with an Assurant Home Warranty, backed by a partner that supports you through every step of homeownership. Explore Plans.
©2026 Century 21 Real Estate LLC. All rights reserved. CENTURY 21®, the CENTURY 21 Logo and C21® are service marks owned by Century 21 Real Estate LLC. Century 21 Real Estate LLC fully supports the principles of the Fair Housing Act and the Equal Opportunity Act. Each office is independently owned and operated. Listing information is deemed reliable but not guaranteed accurate.