
507 N Secor Street, Gilman, IL 60938
Local realty services provided by:CENTURY 21 New Beginnings
507 N Secor Street,Gilman, IL 60938
$319,900
- 3 Beds
- 3 Baths
- 3,006 sq. ft.
- Single family
- Active
Listed by: leanne provost
Office: berkshire hathaway homeservices speckman realty
MLS#:12791338
Source:MLSNI
Price summary
- Price:$319,900
- Price per sq. ft.:$106.42
About this home
Stunning 2023-Built Ranch on .69 Acres in Gilman!** This exceptional 3-bedroom, 3-full-bath home offers over 3,000 square feet of beautifully designed living space with quality craftsmanship, spacious rooms, and incredible attention to detail! Located on the west side of Gilman, this property perfectly blends modern amenities with warm, rustic charm. The heart of the home is the amazing kitchen, featuring custom Amish-built cabinetry, gorgeous quartz countertops, double ovens, a wine refrigerator, an oversized island with seating, a walk-in pantry, and a spacious dining area. Beautiful hardwood floors flow throughout the home, complemented by unique live-edge shelving and rustic accents. The inviting living room features a cozy gas fireplace, abundant natural light, and French doors leading to a private, fenced patio complete with a hot tub-perfect for relaxing or entertaining! The spacious primary suite offers a walk-in closet and luxurious private bath featuring a soaking tub, oversized tiled shower, and separate toilet room. The second bedroom includes its own private en-suite bath with a tiled shower, while the third bedroom provides additional space for family, guests, or a home office. A conveniently located laundry room doubles as a third full bath with a tiled shower and stackable washer and dryer. The oversized 34x21 attached garage features durable epoxy flooring, while the expansive concrete driveway and additional gravel parking area provide plenty of room for vehicles and guests. Situated on a generous .69-acre lot, this nearly new home offers the space, craftsmanship, and high-end finishes you've been looking for without the wait of new construction. An incredible property with so much to offer at a great value! Don't miss this one!...
Contact an agent
Home facts
- Year built:2023
- Listing ID #:12791338
- Updated:October 25, 2026 at 10:54 AM
Rooms and interior
- Bedrooms:3
- Total bathrooms:3
- Full bathrooms:3
- Rooms Total:6
- Bathrooms Description:Separate Shower, Soaking Tub
- Kitchen Description:Dishwasher, High End Refrigerator, Microwave, Range, Stainless Steel Appliance(s), Wine Refrigerator
- Living area:3,006 sq. ft.
Heating and cooling
- Cooling:Central Air
- Heating:Electric, Gas
- Central air:Yes
Structure and exterior
- Roof:Asphalt
- Year built:2023
- Building area:3,006 sq. ft.
- Lot area:0.69 Acres
- Architectural Style:Ranch
- Foundation Description:Concrete Perimeter
- Levels:1 Story
Utilities
- Water:Public
- Sewer:Public Sewer
Finances and disclosures
- Price:$319,900
- Price per sq. ft.:$106.42
- Tax amount:$5,992 (2025)
Features and amenities
- Laundry features:Dryer, Washer
- Amenities:CO Detectors, Ceiling Fan(s), Sump Pump, Water-Softener Owned
Parking
- Total parking spaces:2
- Parking description:Attached Garage, Concrete, Garage, Gravel
- Garage:Yes
- Garage spaces:2.5
 Copyright 2026 Midwest Real Estate Data LLC. All rights reserved. The data relating to real estate for sale on this web site comes in part from the Broker Reciprocity Program of the Midwest Real Estate Data LLC. Listing information is deemed reliable but not guaranteed. MLSNI Member Broker: Vivian Galarza
New listings near 507 N Secor Street
- New
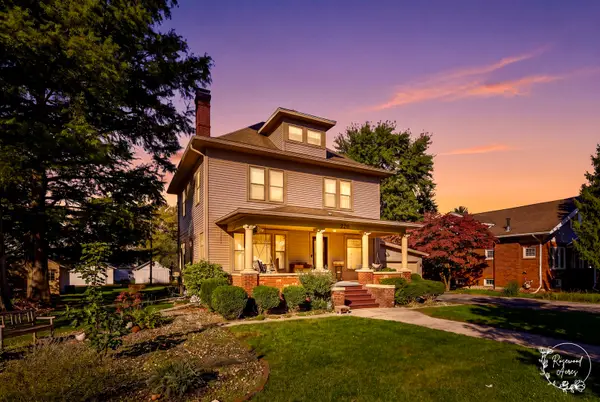 $249,900Active5 beds 3 baths1,800 sq. ft.
220 N Maple Street, Gilman, IL 60938
MLS# 12763668Listed by: VILLAGE REALTY, INC  $197,500Active3 beds 1 baths1,511 sq. ft.
812 W 3rd Street, Gilman, IL 60938
MLS# 12779916Listed by: JOAN BULLARD REALTY, INC. $30,000Active3 beds 2 baths1,350 sq. ft.
312 N Central Street, Gilman, IL 60938
MLS# 12777836Listed by: REAL BROKER, LLC $65,000Active2 beds 1 baths720 sq. ft.
314 W Second Street, Gilman, IL 60938
MLS# 12771668Listed by: RE/MAX PRESTIGE HOMES $129,900Pending3 beds 2 baths1,208 sq. ft.
319 S Main Street, Gilman, IL 60938
MLS# 12749976Listed by: RAY FROELICH REAL ESTATE LLC $110,000Active3 beds 1 baths939 sq. ft.
614 N Douglas Street, Gilman, IL 60938
MLS# 12758148Listed by: RE/MAX REALTY ASSOCIATES-CHA $85,000Active3 beds 2 baths1,438 sq. ft.
112 N Maple Street, Gilman, IL 60938
MLS# 12755136Listed by: COLDWELL BANKER REALTY $284,500Active6 beds 3 baths3,500 sq. ft.
224 N Maple Street, Gilman, IL 60938
MLS# 12710197Listed by: STYKEN REAL ESTATE AND PROPERTY MANAGEMENT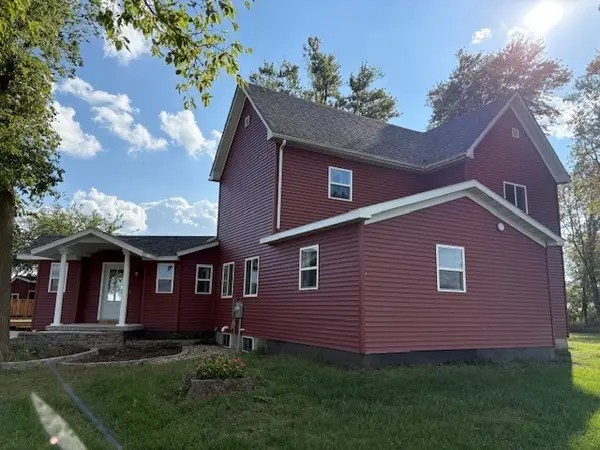 $375,000Active4 beds 3 baths2,296 sq. ft.
929 E Us Hwy 24, Gilman, IL 60938
MLS# 12672012Listed by: THE WILLIAMSON AGENCY


Protect your home and budget from life's surprises with an Assurant Home Warranty, backed by a partner that supports you through every step of homeownership. Explore Plans.
©2026 Century 21 Real Estate LLC. All rights reserved. CENTURY 21®, the CENTURY 21 Logo and C21® are service marks owned by Century 21 Real Estate LLC. Century 21 Real Estate LLC fully supports the principles of the Fair Housing Act and the Equal Opportunity Act. Each office is independently owned and operated. Listing information is deemed reliable but not guaranteed accurate.