
1180 Knox Rd 1600 E, Gilson, IL 61436
Local realty services provided by:CENTURY 21 Tucker Swanson
1180 Knox Rd 1600 E,Gilson, IL 61436
$474,900
- 4 Beds
- 2 Baths
- 2,608 sq. ft.
- Single family
- Active
Listed by: brittany kirven
Office: charter oak realty
MLS#:PA1269335
Source:IL_CAAR
Price summary
- Price:$474,900
- Price per sq. ft.:$182.09
About this home
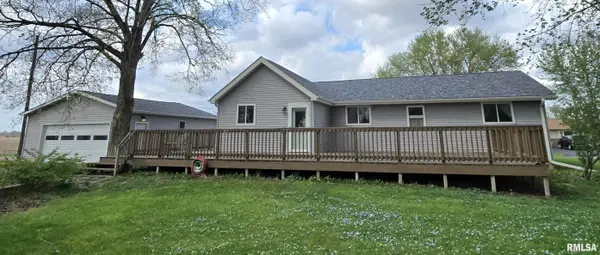
A truly one-of-a-kind slice of paradise on over 7 acres in the sought-after Knoxville School District! This uniquely updated property seamlessly blends historic charm with modern luxury. Step inside to this warm, timeless 2 story home featuring original woodwork, hardwood floors, view framing windows & updates galore. The main level offers an inviting kitchen leading out-back to the well manicured patio/pool area. A massive dining/flex room, sizable full bath, and a comfortable living room opens to a large 3 season porch perfect for morning coffee. Upstairs, you will find four of the most impressive bedrooms and a second full bath, while the partially drywalled basement provides endless storage and workshop space for any hobbyist. Outside, the amenities are unmatched. A gated, in-ground saltwater pool with its own bathhouse is surrounded by stunning landscaping. Income potential and guest options abound with two custom-converted grain bin apartments (complete with full baths), alongside more storage, fruit trees, a pond, and an extra-large garage for all the toys & equipment. Outdoorsmen will appreciate trophy deer hunting right on their own land and quick access to Oak Run for premium bass fishing on 600 acre Spoon Lake including 18-hole golf course, stunning club house & so much more! Owned ground mounted solar system is fully transferable. See attached documents for the extensive list of additional features and updates. One or more photo(s) have been virtually staged....
Contact an agent
Home facts
- Year built:1918
- Subdivision & Development:Other
- Listing ID #:PA1269335
- Added:67 day(s) ago
- Updated:October 24, 2026 at 02:17 PM
Rooms and interior
- Bedrooms:4
- Total bathrooms:2
- Full bathrooms:2
- Kitchen Description:Dishwasher, Microwave, Refrigerator
- Basement:Yes
- Basement Description:Full, Partially Finished
- Living area:2,608 sq. ft.
Heating and cooling
- Cooling:Central Air
- Heating:Forced Air, Propane, Solar, Wood
- Central air:Yes
Structure and exterior
- Roof:Shingle
- Year built:1918
- Building area:2,608 sq. ft.
- Lot area:7.34 Acres
- Construction Materials:Brick
- Exterior Features:Shed(s)
Schools
- High school:Knoxville
Finances and disclosures
- Price:$474,900
- Price per sq. ft.:$182.09
- Tax amount:$4,458 (2025)
Features and amenities
- Appliances:Dishwasher, Microwave, Refrigerator
- Amenities:Ceiling Fan(s), High Speed Internet, Radon Mitigation System
Parking
- Parking description:Attached, Detached, Oversized
- Garage:Yes
- Garage spaces:4
New listings near 1180 Knox Rd 1600 E


Protect your home and budget from life's surprises with an Assurant Home Warranty, backed by a partner that supports you through every step of homeownership. Explore Plans.
©2026 Century 21 Real Estate LLC. All rights reserved. CENTURY 21®, the CENTURY 21 Logo and C21® are service marks owned by Century 21 Real Estate LLC. Century 21 Real Estate LLC fully supports the principles of the Fair Housing Act and the Equal Opportunity Act. Each office is independently owned and operated. Listing information is deemed reliable but not guaranteed accurate.