
704 W Madison Street, Girard, IL 62640-0000
Local realty services provided by:CENTURY 21 House of Realty, Inc.
Listed by: lori smith
Office: re/max professionals
MLS#:CA1046483
Source:IL_CAAR
Price summary
- Price:$94,000
- Price per sq. ft.:$34.12
About this home
Don’t miss this historic Victorian home brimming with character and endless possibilities! This spacious 5-bedroom, 2-bath home has been cherished by the same family for more than 60 years and is ready for its next chapter. Original details throughout include beautiful hardwood flooring, original trim and doors, and charming antique sinks and tub that showcase the home’s timeless character. Recent improvements include a new roof in 2024 and a new plumbing line to the house, providing a great start for the next owner. The property also features an oversized attached 2-car garage, a desirable corner lot, and a huge unfinished attic with excellent potential for additional living space, a studio, office, or other future use. With its generous layout, original architectural details, and need for some TLC, this home presents a wonderful opportunity for someone looking to restore a piece of local history while creating a home tailored to their vision. Investors may also want to explore the potential for a multi-family conversion, as the property was previously used for that purpose. Bring your ideas and restore the character of this unique Victorian home while making it your own! Estate Sale, Owners selling as-is....
Contact an agent
Home facts
- Subdivision & Development:None
- Listing ID #:CA1046483
- Added:1 day(s) ago
- Updated:September 13, 2026 at 09:14 PM
Rooms and interior
- Bedrooms:5
- Total bathrooms:2
- Full bathrooms:2
- Basement:Yes
- Basement Description:Unfinished
- Living area:2,755 sq. ft.
Heating and cooling
- Heating:Forced Air
Structure and exterior
- Roof:Shingle
- Building area:2,755 sq. ft.
- Construction Materials:Vinyl Siding
Schools
- High school:North Mac District #34
Utilities
- Water:Public
Finances and disclosures
- Price:$94,000
- Price per sq. ft.:$34.12
- Tax amount:$2,686 (25)
Parking
- Parking description:Attached
- Garage:Yes
- Garage spaces:2
New listings near 704 W Madison Street
 $453,123Active45.54 Acres
Emmerson Airline Road, Girard, IL 62640
MLS# CA1046169Listed by: WORRELL LAND SERVICES, LLC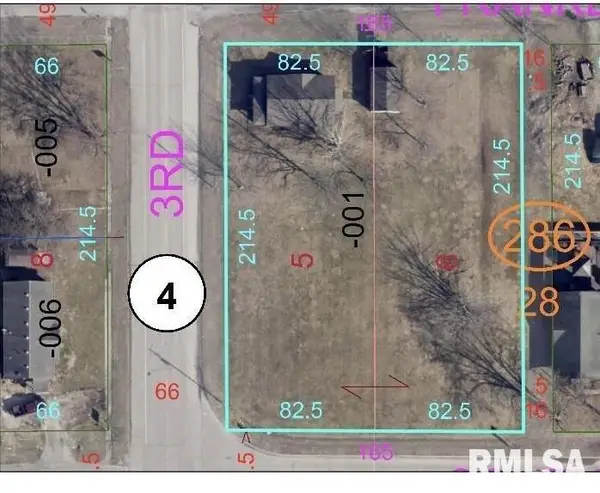 $159,000Active2 beds 1 baths900 sq. ft.
404 S 3rd Street, Girard, IL 62640
MLS# CA1045990Listed by: RE/MAX PROFESSIONALS $125,000Pending3 beds 1 baths1,080 sq. ft.
18603 Blackhawk Drive, Girard, IL 62640
MLS# CA1045869Listed by: THE REAL ESTATE GROUP, INC. $120,000Pending4 beds 2 baths1,447 sq. ft.
822 W South Street, Girard, IL 62704
MLS# CA1045552Listed by: THE REAL ESTATE GROUP, INC.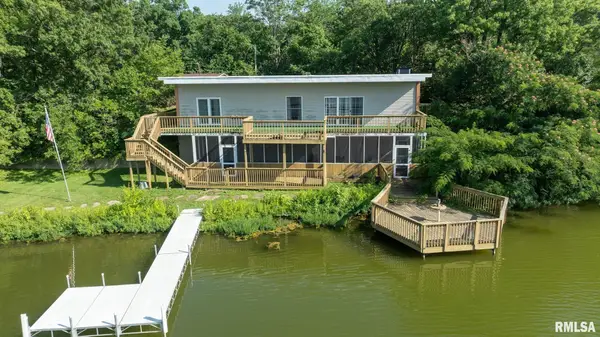 $315,000Active2 beds 3 baths3,049 sq. ft.
30933 Walnut Drive, Girard, IL 62640
MLS# CA1045227Listed by: THE REAL ESTATE GROUP, INC. $72,000Pending0.4 Acres
503 S 6th Street, Girard, IL 62640
MLS# CA1044979Listed by: THE REAL ESTATE GROUP, INC. $15,000Active1.5 Acres
823 W Madison Street, Girard, IL 62640
MLS# CA1044957Listed by: FIRM FOUNDATIONS REALTY $76,000Pending2 beds 1 baths895 sq. ft.
207 Brenda Lane, Girard, IL 62640
MLS# CA1044353Listed by: THE REAL ESTATE GROUP, INC. $20,000Active0 Acres
L7 4th Street, Girard, IL 62640
MLS# CA1040796Listed by: FIRM FOUNDATIONS REALTY


Protect your home and budget from life's surprises with an Assurant Home Warranty, backed by a partner that supports you through every step of homeownership. Explore Plans.
©2026 Century 21 Real Estate LLC. All rights reserved. CENTURY 21®, the CENTURY 21 Logo and C21® are service marks owned by Century 21 Real Estate LLC. Century 21 Real Estate LLC fully supports the principles of the Fair Housing Act and the Equal Opportunity Act. Each office is independently owned and operated. Listing information is deemed reliable but not guaranteed accurate.