
3167 Ashley Drive, Glen Carbon, IL 62034
Local realty services provided by:CENTURY 21 CopperKey Realty
Upcoming open houses
- Sun, Jul 2601:00 pm - 03:00 pm
Listed by: lisa davis
Office: re/max alliance
MLS#:26044447
Source:MO_MARIS
Price summary
- Price:$630,000
- Price per sq. ft.:$233.33
- Monthly HOA dues:$10.42
About this home
Beautiful, nearly-new 4 bed/3 bath home with a thoughtful split-bedroom floorplan and modern finishes throughout. The spacious open main level features Luxury Vinyl Plank flooring in the entry, kitchen and living room. The living room features a gas fireplace and coffered ceiling with seamless indoor-outdoor living with an extra-large sliding door to a beautiful covered back patio and extended brick patio. The light filled kitchen features granite counters, custom tile backsplash, hood vent, gas range, walk in pantry with frosted glass door and a microwave drawer along with all other appliances that are included in the purchase. Off the heated garage there is convenient main-floor laundry and a handy drop zone to keep you organized. Relax in the roomy primary suite with a walk-in closet and a spa-like bath with double comfort height vanities and a fully tiled walk-in shower. The finished lower level offers 9' ceilings, a large recreation area, full bath and additional bedroom — perfect for guests, quiet time or entertaining. There is even ample storage in the lower level with a spacious unfinished area. A whole house humidifier has been added and additional outlets. The landscaped yard includes an aluminum fence with 3 gates, professional landscaping with 4 trees, and evergreen shrubs for privacy along with an irrigation system with 6 zones. 3167 Ashley Drive is move-in ready—don’t miss this opportunity to live in a welcoming neighborhood that is located close to bike trails, shopping, dining and many other amenities....
Contact an agent
Home facts
- Year built:2022
- Listing ID #:26044447
- Added:12 day(s) ago
- Updated:July 26, 2026 at 08:45 PM
Rooms and interior
- Bedrooms:4
- Total bathrooms:3
- Full bathrooms:3
- Rooms Total:8
- Kitchen Description:Dishwasher, Disposal, Microwave, Refrigerator
- Basement:Yes
- Living area:2,700 sq. ft.
Heating and cooling
- Cooling:Central Air
- Heating:Forced Air
- Central air:Yes
Structure and exterior
- Year built:2022
- Building area:2,700 sq. ft.
- Lot area:0.21 Acres
- Architectural Style:Traditional
- Construction Materials:Vinyl Siding
- Levels:1 Story
Schools
- High school:Edwardsville
- Middle school:EDWARDSVILLE DIST 7
- Elementary school:EDWARDSVILLE DIST 7
Utilities
- Water:Public
- Sewer:Public Sewer
Finances and disclosures
- Price:$630,000
- Price per sq. ft.:$233.33
- Tax amount:$13,723 (2025)
Parking
- Garage:Yes
- Garage spaces:3
 Copyright 2026 Mid-America Regional Information Systems. All rights reserved. Listings courtesy of Mid-America Regional Information Systems as distributed by MLS GRID <Last Updated July 26, 2026. Mid-America Regional Information Systems provides content displayed here (“provided content”) on an “as is” basis and makes no representations or warranties regarding the provided content, including, but not limited to those of non-infringement, timeliness, accuracy, or completeness. Individuals and companies using information presented are responsible for verification and validation of information they utilize and present to their customers and clients. Mid-America Regional Information Systems will not be liable for any damage or loss resulting from use of the provided content or the products available through Portals, IDX, VOW, and/or Syndication. Recipients of this information shall not resell, redistribute, reproduce, modify, or otherwise copy any portion thereof without the expressed written consent of Mid-America Regional Information Systems.
New listings near 3167 Ashley Drive
- Coming Soon
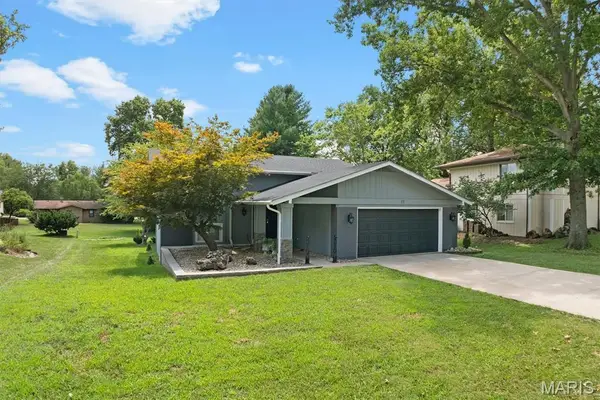 $349,900Coming Soon4 beds 2 baths
77 S Meadow Lane, Glen Carbon, IL 62034
MLS# 26047558Listed by: COLDWELL BANKER BROWN REALTORS - Open Sun, 1 to 3pmNew
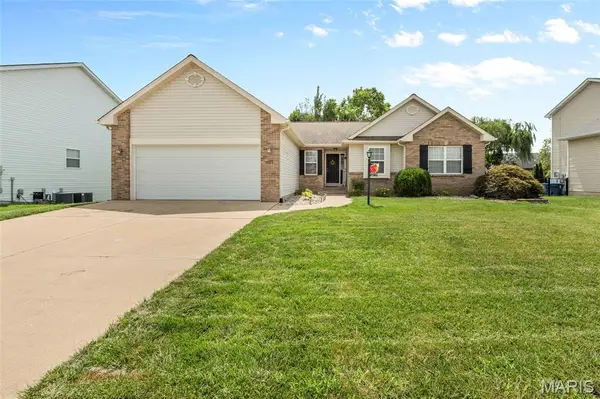 $425,000Active4 beds 3 baths2,827 sq. ft.
7022 Richmond Drive, Glen Carbon, IL 62034
MLS# 26047200Listed by: RE/MAX ALLIANCE - Coming Soon
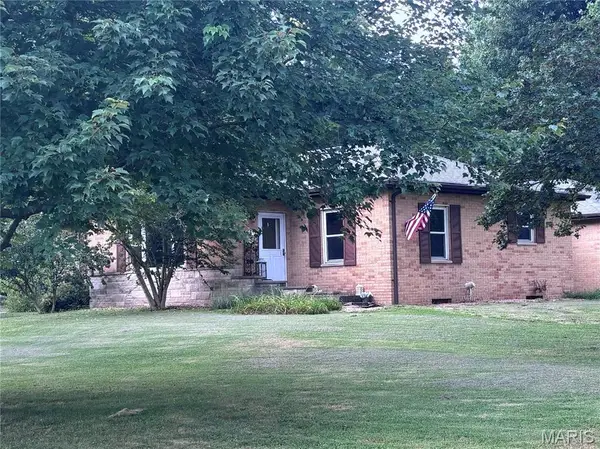 $290,000Coming Soon3 beds 3 baths
9 Lou Juan Drive, Glen Carbon, IL 62034
MLS# 26047362Listed by: COLDWELL BANKER BROWN REALTORS - New
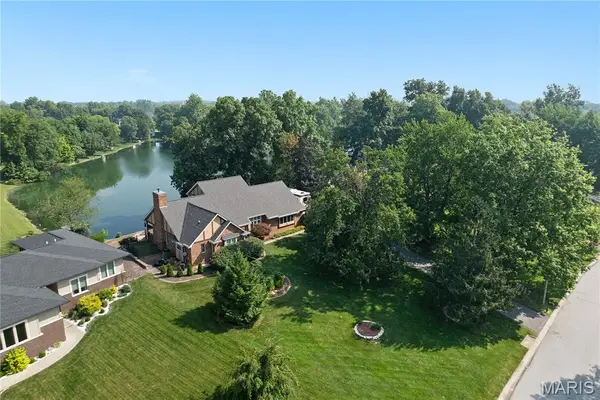 $552,000Active4 beds 4 baths3,667 sq. ft.
46 Matterhorn Drive, Glen Carbon, IL 62034
MLS# 25076537Listed by: COLDWELL BANKER BROWN REALTORS - New
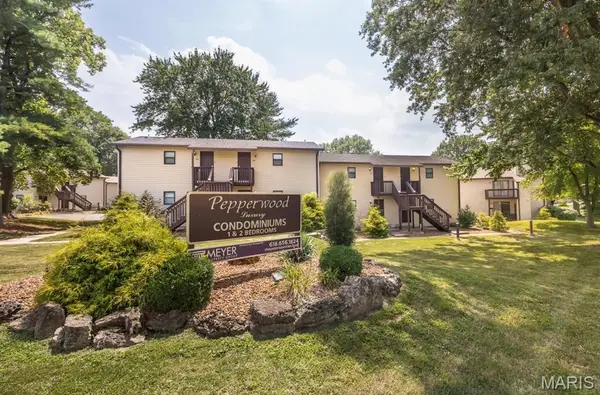 $100,000Active1 beds 1 baths510 sq. ft.
18 Pepperwood Court, Glen Carbon, IL 62034
MLS# 26045361Listed by: WORTH CLARK REALTY - New
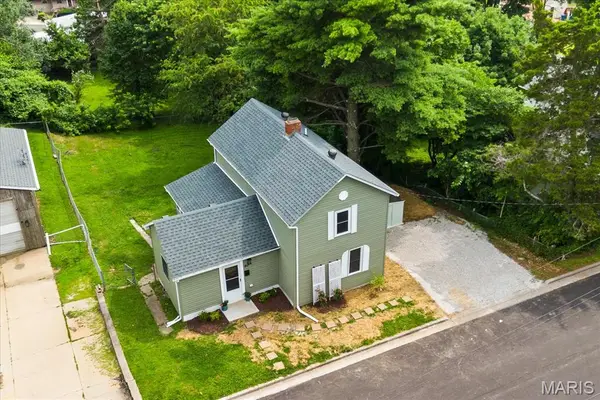 $190,000Active3 beds 1 baths1,296 sq. ft.
90 Sunset Avenue, Glen Carbon, IL 62034
MLS# 26046362Listed by: STRANO & ASSOCIATES 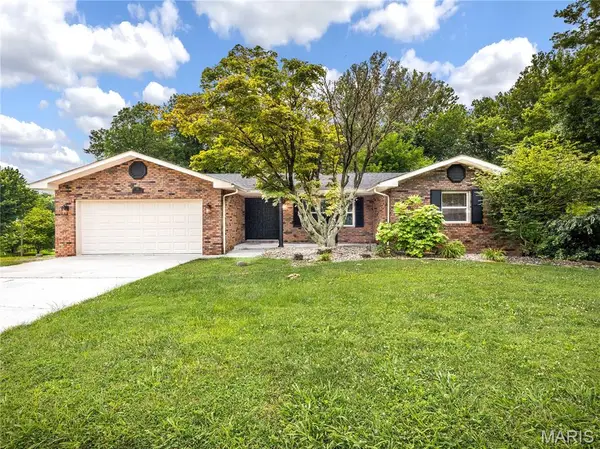 $335,000Pending4 beds 3 baths2,389 sq. ft.
90 Glendale Drive, Glen Carbon, IL 62034
MLS# 26045639Listed by: RE/MAX ALLIANCE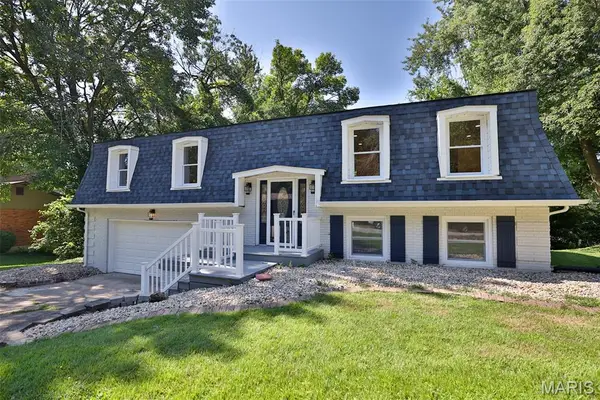 $269,000Pending3 beds 3 baths2,065 sq. ft.
18 Trailridge Lane, Glen Carbon, IL 62034
MLS# 26044348Listed by: GORI REALTORS, LLC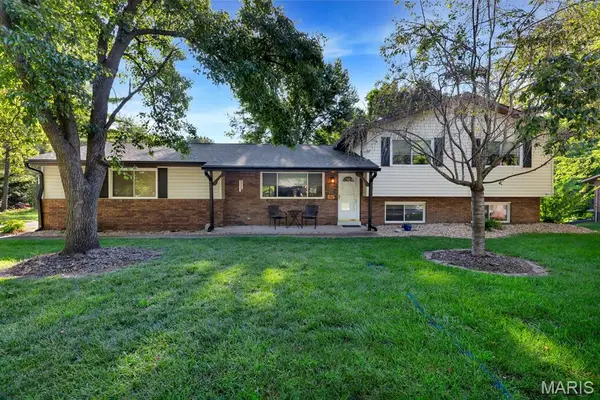 $324,900Pending4 beds 3 baths2,340 sq. ft.
41 Glen Echo Drive, Glen Carbon, IL 62034
MLS# 26041840Listed by: RE/MAX ALLIANCE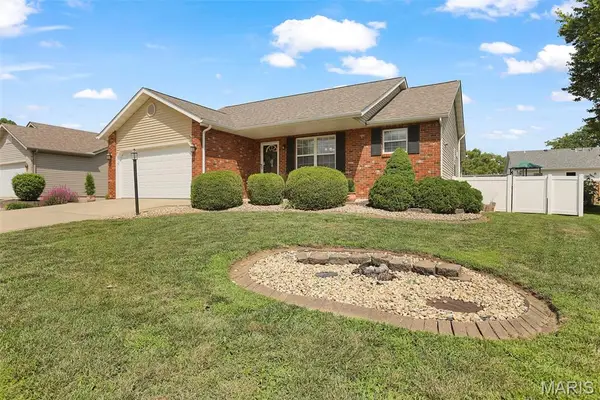 $340,000Pending3 beds 3 baths2,738 sq. ft.
59 Julie Drive, Glen Carbon, IL 62034
MLS# 26045491Listed by: RE/MAX ALLIANCE


Protect your home and budget from life's surprises with an Assurant Home Warranty, backed by a partner that supports you through every step of homeownership. Explore Plans.
©2026 Century 21 Real Estate LLC. All rights reserved. CENTURY 21®, the CENTURY 21 Logo and C21® are service marks owned by Century 21 Real Estate LLC. Century 21 Real Estate LLC fully supports the principles of the Fair Housing Act and the Equal Opportunity Act. Each office is independently owned and operated. Listing information is deemed reliable but not guaranteed accurate.