
348 Westminster, Glen Carbon, IL 62034
Local realty services provided by:CENTURY 21 Community
Listed by: judy brooks
Office: coldwell banker brown realtors
MLS#:26044250
Source:MO_MARIS
Price summary
- Price:$520,000
- Price per sq. ft.:$128.97
About this home
Welcome to luxury living at its finest in this exceptional 4-bedroom, 4 full bath and 2 half bath home at 348 Westminster in Glen Carbon. Perfectly positioned on a beautifully landscaped lot backing to peaceful woods, this stunning home offers the ideal combination of elegance, comfort, and privacy. A grand soaring foyer welcomes you into thoughtfully designed living spaces featuring a cozy gas fireplace, a formal dining room, and abundant natural light throughout. The main-floor primary suite serves as a private retreat with a spacious walk-in closet, while a temperature-controlled wine room and cedar-lined closet in the basement add distinctive touches that set this home apart. The heart of the home has been enhanced with a new refrigerator and dishwasher, and you'll enjoy added peace of mind knowing the main floor A/C unit and water heater were both updated in 2024. Step outside to your own backyard oasis, where a spacious deck, screened three-season porch, and swim spa create the perfect setting for entertaining or relaxing while overlooking the serene, wooded backdrop. Every detail has been thoughtfully curated to offer an exceptional lifestyle in one of Glen Carbon's most desirable neighborhoods. This is more than a home—it's your private retreat. Schedule your exclusive showing today and experience everything this remarkable property has to offer....
Contact an agent
Home facts
- Year built:1993
- Listing ID #:26044250
- Added:11 day(s) ago
- Updated:July 24, 2026 at 07:09 PM
Rooms and interior
- Bedrooms:4
- Total bathrooms:6
- Full bathrooms:4
- Half bathrooms:2
- Rooms Total:20
- Kitchen Description:Dishwasher, Disposal, Double Oven, Gas Cooktop, Refrigerator
- Basement:Yes
- Basement Description:Full, Partially Finished, Storage Space, Sump Pump, Walk-Out Access
- Living area:4,032 sq. ft.
Heating and cooling
- Cooling:Attic Fan, Central Air
- Heating:Forced Air, Natural Gas
- Central air:Yes
Structure and exterior
- Year built:1993
- Building area:4,032 sq. ft.
- Lot area:0.6 Acres
- Lot Features:Cul-De-Sac
- Construction Materials:Brick Veneer, Vinyl Siding
- Levels:1.5 Story
Schools
- High school:Edwardsville
- Middle school:EDWARDSVILLE DIST 7
- Elementary school:EDWARDSVILLE DIST 7
Utilities
- Water:Public
- Sewer:Public Sewer
Finances and disclosures
- Price:$520,000
- Price per sq. ft.:$128.97
- Tax amount:$10,906 (2025)
Features and amenities
- Amenities:Bookcases, Breakfast Bar, Cathedral Ceiling(s), High Ceilings, Pantry, Special Millwork
Parking
- Parking description:Additional Parking
- Garage:Yes
- Garage spaces:3
 Copyright 2026 Mid-America Regional Information Systems. All rights reserved. Listings courtesy of Mid-America Regional Information Systems as distributed by MLS GRID <Last Updated July 24, 2026. Mid-America Regional Information Systems provides content displayed here (“provided content”) on an “as is” basis and makes no representations or warranties regarding the provided content, including, but not limited to those of non-infringement, timeliness, accuracy, or completeness. Individuals and companies using information presented are responsible for verification and validation of information they utilize and present to their customers and clients. Mid-America Regional Information Systems will not be liable for any damage or loss resulting from use of the provided content or the products available through Portals, IDX, VOW, and/or Syndication. Recipients of this information shall not resell, redistribute, reproduce, modify, or otherwise copy any portion thereof without the expressed written consent of Mid-America Regional Information Systems. MO_MARIS Member Broker: Danielle Little
New listings near 348 Westminster
- Coming Soon
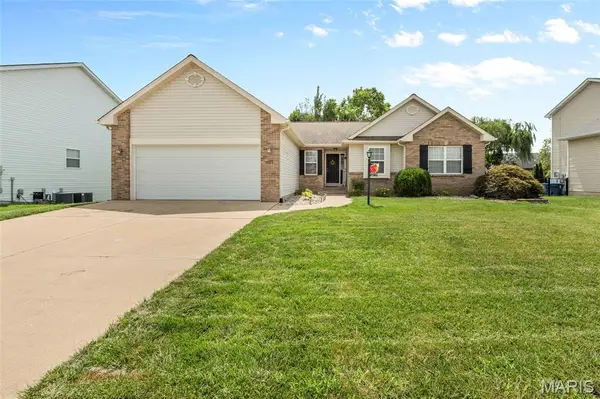 $425,000Coming Soon4 beds 3 baths
7022 Richmond Drive, Glen Carbon, IL 62034
MLS# 26047200Listed by: RE/MAX ALLIANCE - Coming Soon
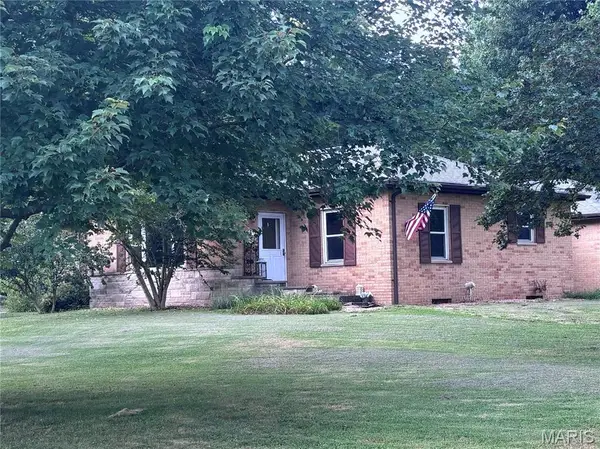 $290,000Coming Soon3 beds 3 baths
9 Lou Juan Drive, Glen Carbon, IL 62034
MLS# 26047362Listed by: COLDWELL BANKER BROWN REALTORS - Open Sat, 11am to 4pmNew
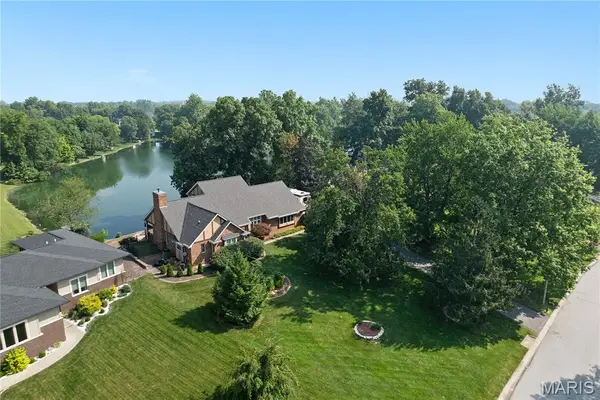 $552,000Active4 beds 4 baths3,667 sq. ft.
46 Matterhorn Drive, Glen Carbon, IL 62034
MLS# 25076537Listed by: COLDWELL BANKER BROWN REALTORS - New
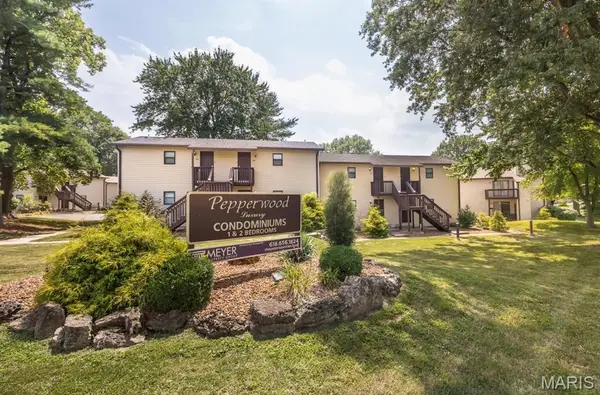 $100,000Active1 beds 1 baths510 sq. ft.
18 Pepperwood Court, Glen Carbon, IL 62034
MLS# 26045361Listed by: WORTH CLARK REALTY - New
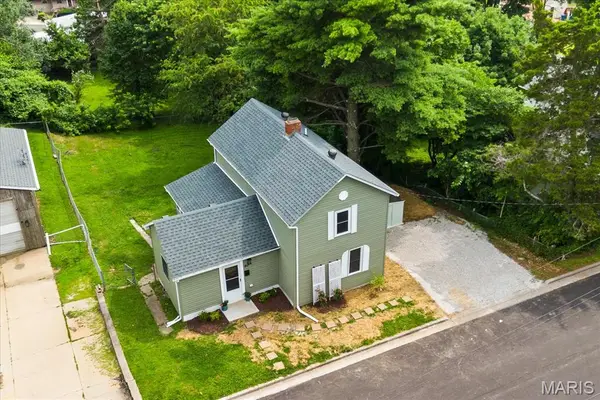 $190,000Active3 beds 1 baths1,296 sq. ft.
90 Sunset Avenue, Glen Carbon, IL 62034
MLS# 26046362Listed by: STRANO & ASSOCIATES - New
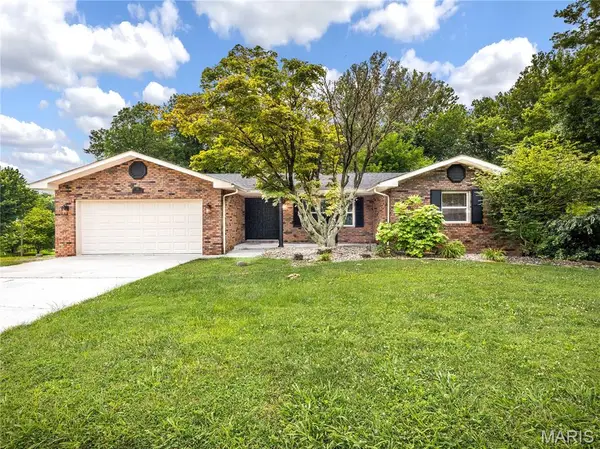 $335,000Active4 beds 3 baths2,389 sq. ft.
90 Glendale Drive, Glen Carbon, IL 62034
MLS# 26045639Listed by: RE/MAX ALLIANCE 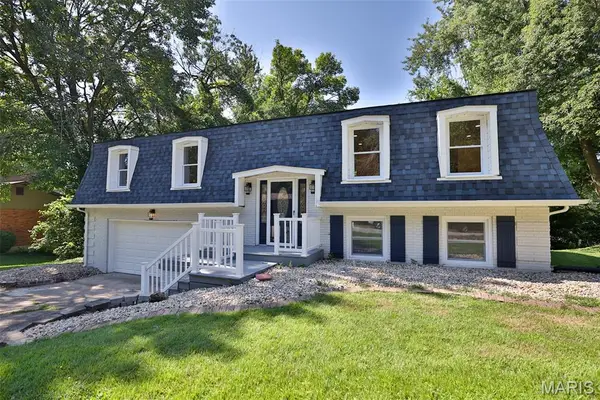 $269,000Pending3 beds 3 baths2,065 sq. ft.
18 Trailridge Lane, Glen Carbon, IL 62034
MLS# 26044348Listed by: GORI REALTORS, LLC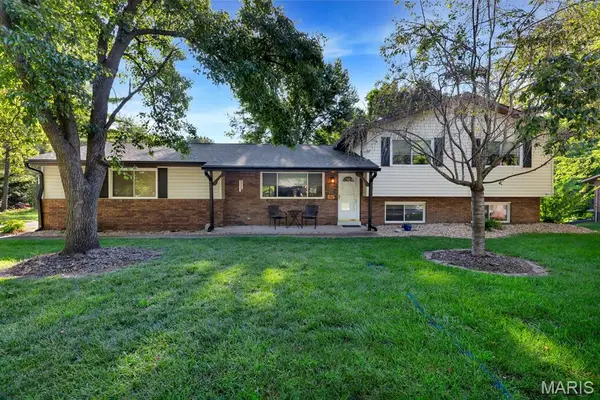 $324,900Pending4 beds 3 baths2,340 sq. ft.
41 Glen Echo Drive, Glen Carbon, IL 62034
MLS# 26041840Listed by: RE/MAX ALLIANCE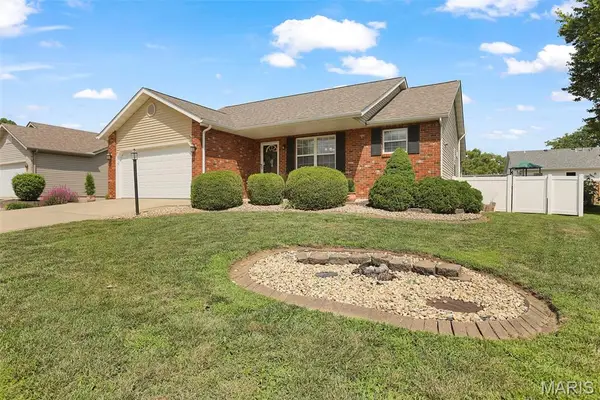 $340,000Pending3 beds 3 baths2,738 sq. ft.
59 Julie Drive, Glen Carbon, IL 62034
MLS# 26045491Listed by: RE/MAX ALLIANCE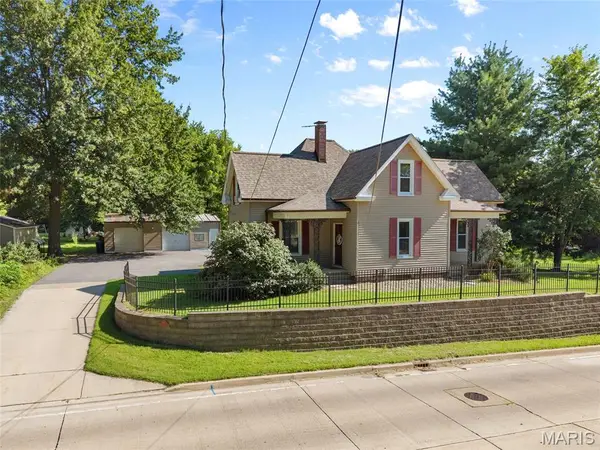 $235,000Pending3 beds 2 baths1,631 sq. ft.
683 Glen Crossing Road, Glen Carbon, IL 62034
MLS# 26045735Listed by: RE/MAX ALLIANCE


Protect your home and budget from life's surprises with an Assurant Home Warranty, backed by a partner that supports you through every step of homeownership. Explore Plans.
©2026 Century 21 Real Estate LLC. All rights reserved. CENTURY 21®, the CENTURY 21 Logo and C21® are service marks owned by Century 21 Real Estate LLC. Century 21 Real Estate LLC fully supports the principles of the Fair Housing Act and the Equal Opportunity Act. Each office is independently owned and operated. Listing information is deemed reliable but not guaranteed accurate.