
41 Glen Echo Drive, Glen Carbon, IL 62034
Local realty services provided by:CENTURY 21 Premiere Realty
41 Glen Echo Drive,Glen Carbon, IL 62034
$324,900
- 4 Beds
- 3 Baths
- 2,340 sq. ft.
- Single family
- Pending
Listed by: tami dittamore
Office: re/max alliance
MLS#:26041840
Source:MO_MARIS
Price summary
- Price:$324,900
- Price per sq. ft.:$138.85
- Monthly HOA dues:$6.25
About this home
MOVE IN CONDITION - QUAD-LEVEL HOME IN GLENWOOD ESTATES SUBDIVISION! The main level offers an inviting living room featuring a beautiful brick double sided gas fireplace. Spacious kitchen has an abundance of white cabinets and counters, large breakfast bar and new stainless appliances. The upper level offers a primary bedroom with private bath and double closet. 2 additional roomy bedrooms, plus full hall bath. Lower level with enormous family room with yet another brick fireplace - this one is wood burning. At the other end is a great space for dining, snack space or game area. 4th bedroom and combo 1/2 bath - laundry room complete the lower level. However, that's not it - one more level, unfinished basement is perfect for storage, workout area, or potential for future square footage. Let's step outside to the private backyard - completely fenced. The property behind this home is privately owned. It's the perfect place to kick back and relax in the brand new 24' round above ground pool (2026). The huge deck and fire pit area is a great gathering space for family and friends. Rear entry oversized 2 car attached garage. Lots of updates - architectural shingles in 2024 - new stainless kitchen appliances - keyless entry - resealed driveway - several rooms freshly painted - new Rinnai tankless hot water heater - smart wifi enables garage door openers - new carpet in lower bedroom. Great access to 270 and 255, shopping, dining, and the SIUE campus. Just move in and call it HOME! Buyers to verify all MLS data, including but not limited to, square footage, measurements, taxes, exemptions, lot size, etc....
Contact an agent
Home facts
- Year built:1976
- Listing ID #:26041840
- Added:6 day(s) ago
- Updated:July 24, 2026 at 08:27 AM
Rooms and interior
- Bedrooms:4
- Total bathrooms:3
- Full bathrooms:2
- Half bathrooms:1
- Rooms Total:8
- Basement:Yes
- Basement Description:Partial
- Living area:2,340 sq. ft.
Heating and cooling
- Cooling:Central Air
- Heating:Natural Gas
- Central air:Yes
Structure and exterior
- Year built:1976
- Building area:2,340 sq. ft.
- Lot area:0.27 Acres
- Construction Materials:Brick Veneer, Vinyl Siding
Schools
- High school:Edwardsville
- Middle school:EDWARDSVILLE DIST 7
- Elementary school:EDWARDSVILLE DIST 7
Utilities
- Water:Public
- Sewer:Public Sewer
Finances and disclosures
- Price:$324,900
- Price per sq. ft.:$138.85
- Tax amount:$4,437 (2024)
Features and amenities
- Pool features:Private Pool
Parking
- Garage:Yes
- Garage spaces:2
 Copyright 2026 Mid-America Regional Information Systems. All rights reserved. Listings courtesy of Mid-America Regional Information Systems as distributed by MLS GRID <Last Updated July 24, 2026. Mid-America Regional Information Systems provides content displayed here (“provided content”) on an “as is” basis and makes no representations or warranties regarding the provided content, including, but not limited to those of non-infringement, timeliness, accuracy, or completeness. Individuals and companies using information presented are responsible for verification and validation of information they utilize and present to their customers and clients. Mid-America Regional Information Systems will not be liable for any damage or loss resulting from use of the provided content or the products available through Portals, IDX, VOW, and/or Syndication. Recipients of this information shall not resell, redistribute, reproduce, modify, or otherwise copy any portion thereof without the expressed written consent of Mid-America Regional Information Systems.
New listings near 41 Glen Echo Drive
- Coming Soon
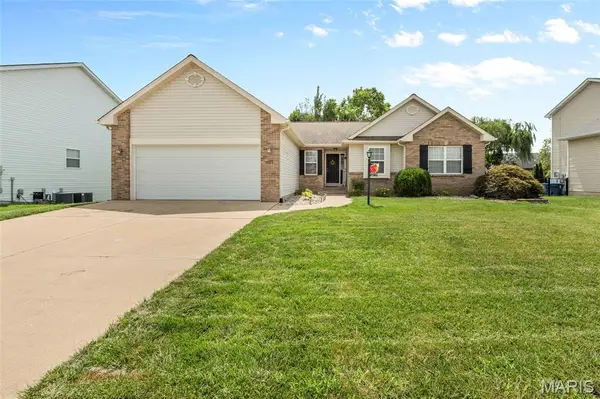 $425,000Coming Soon4 beds 3 baths
7022 Richmond Drive, Glen Carbon, IL 62034
MLS# 26047200Listed by: RE/MAX ALLIANCE - Coming Soon
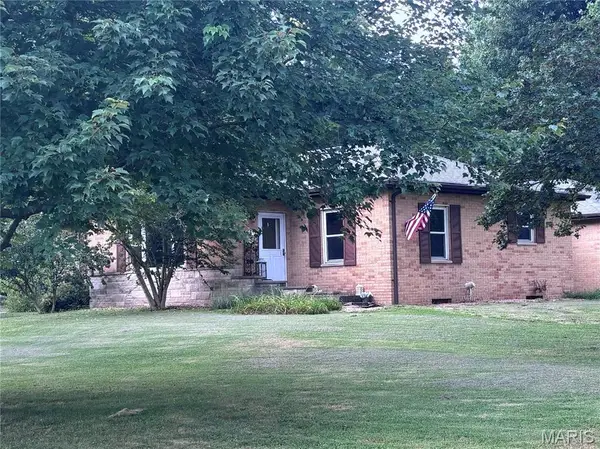 $290,000Coming Soon3 beds 3 baths
9 Lou Juan Drive, Glen Carbon, IL 62034
MLS# 26047362Listed by: COLDWELL BANKER BROWN REALTORS - New
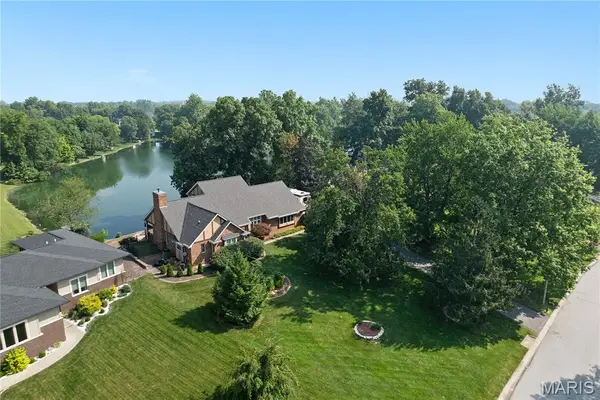 $552,000Active4 beds 4 baths3,667 sq. ft.
46 Matterhorn Drive, Glen Carbon, IL 62034
MLS# 25076537Listed by: COLDWELL BANKER BROWN REALTORS - New
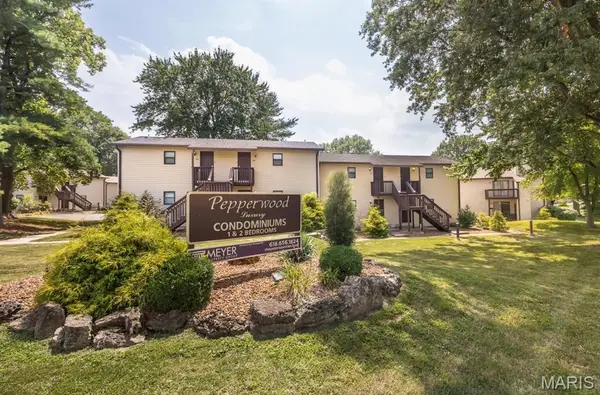 $100,000Active1 beds 1 baths510 sq. ft.
18 Pepperwood Court, Glen Carbon, IL 62034
MLS# 26045361Listed by: WORTH CLARK REALTY - New
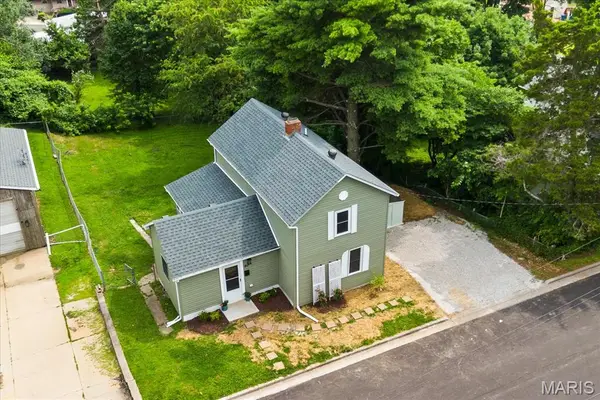 $190,000Active3 beds 1 baths1,296 sq. ft.
90 Sunset Avenue, Glen Carbon, IL 62034
MLS# 26046362Listed by: STRANO & ASSOCIATES - New
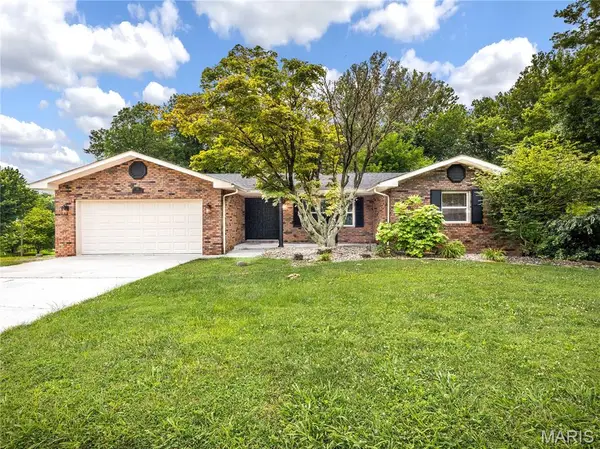 $335,000Active4 beds 3 baths2,389 sq. ft.
90 Glendale Drive, Glen Carbon, IL 62034
MLS# 26045639Listed by: RE/MAX ALLIANCE 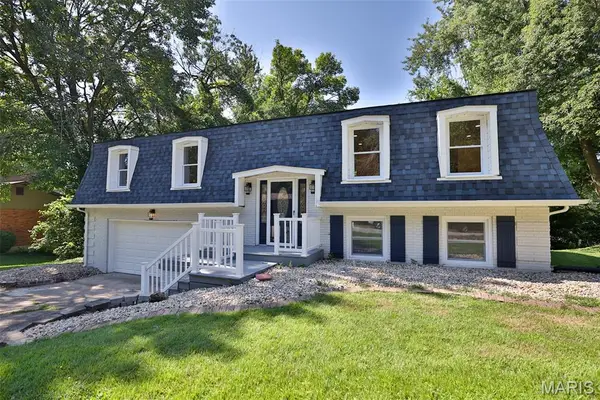 $269,000Pending3 beds 3 baths2,065 sq. ft.
18 Trailridge Lane, Glen Carbon, IL 62034
MLS# 26044348Listed by: GORI REALTORS, LLC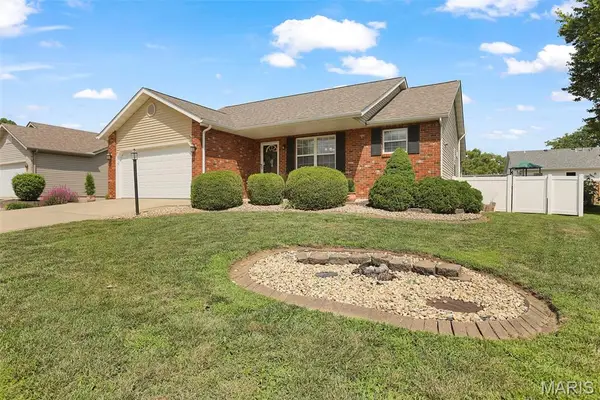 $340,000Pending3 beds 3 baths2,738 sq. ft.
59 Julie Drive, Glen Carbon, IL 62034
MLS# 26045491Listed by: RE/MAX ALLIANCE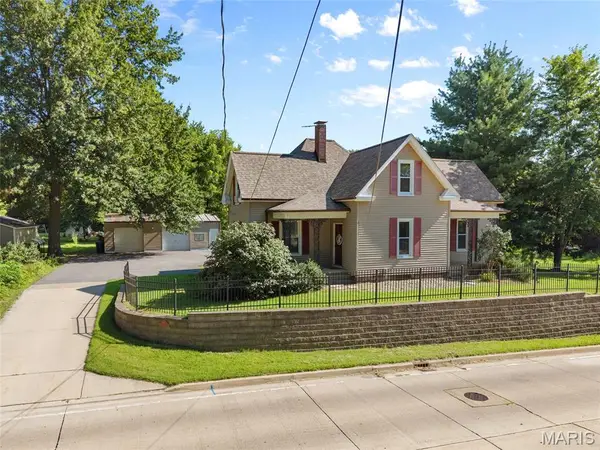 $235,000Pending3 beds 2 baths1,631 sq. ft.
683 Glen Crossing Road, Glen Carbon, IL 62034
MLS# 26045735Listed by: RE/MAX ALLIANCE


Protect your home and budget from life's surprises with an Assurant Home Warranty, backed by a partner that supports you through every step of homeownership. Explore Plans.
©2026 Century 21 Real Estate LLC. All rights reserved. CENTURY 21®, the CENTURY 21 Logo and C21® are service marks owned by Century 21 Real Estate LLC. Century 21 Real Estate LLC fully supports the principles of the Fair Housing Act and the Equal Opportunity Act. Each office is independently owned and operated. Listing information is deemed reliable but not guaranteed accurate.