
7 Dogwood Estates, Glen Carbon, IL 62034
Local realty services provided by:CENTURY 21 Bailey & Co.
7 Dogwood Estates,Glen Carbon, IL 62034
$680,000
- 4 Beds
- 3 Baths
- 5,037 sq. ft.
- Single family
- Active
Listed by: karen menendez
Office: re/max alliance
MLS#:26042511
Source:MO_MARIS
Price summary
- Price:$680,000
- Price per sq. ft.:$135
About this home
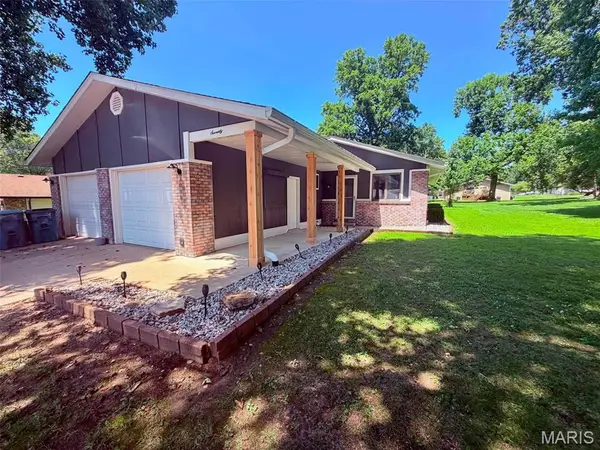
Nestled on a private road, this spacious ranch home offers the perfect blend of privacy and convenience on a beautifully wooded, fenced 2-acre lot. The inviting great room features soaring vaulted ceilings and flows seamlessly into the dining area. A cozy gas fireplace, perfectly positioned between two large windows, frames picturesque views of the beautifully landscaped backyard. Just off the foyer, a dedicated home office with custom built-in cabinetry provides an ideal workspace. The well-appointed kitchen opens to a screened porch, creating the perfect setting to relax and enjoy the peaceful surroundings, where you may catch sight of wild turkeys and other native wildlife. The generous primary suite offers two oversized walk-in closets and a luxurious en-suite bath featuring a jetted tub, separate shower with new glass doors, and ample space to unwind. A beautifully remodeled guest bath adds both style and convenience. The conveniently located laundry room is adjacent to the expansive four-car garage. Designed for comfort and entertaining, the finished lower level offers exceptional living space, including a full wet bar complete with a refrigerator and dishwasher, a dedicated theatre room, a spacious fourth bedroom with a walk-in closet, a full bath and an additional versatile room currently used as a workout area that could easily serve as a hobby room, playroom, or flex space. This home has been thoughtfully maintained and updated with numerous improvements, including a new HVAC system (2023), new water heater (2025), a full-house generator (2021), some new carpeting, new asphalt, and wall anchors installed on the retaining walls for added peace of mind. Offering the serenity of country living while remaining just minutes from shopping, major highways, restaurants, and Bobby's, this exceptional property truly delivers the best of both worlds....
Contact an agent
Home facts
- Year built:2007
- Listing ID #:26042511
- Added:5 day(s) ago
- Updated:July 21, 2026 at 03:01 PM
Rooms and interior
- Bedrooms:4
- Total bathrooms:3
- Full bathrooms:3
- Rooms Total:10
- Kitchen Description:Dishwasher, Disposal, Gas Cooktop, Refrigerator
- Basement:Yes
- Basement Description:Full, Walk-Out Access
- Living area:5,037 sq. ft.
Heating and cooling
- Cooling:Central Air, Electric
- Heating:Natural Gas
- Central air:Yes
Structure and exterior
- Year built:2007
- Building area:5,037 sq. ft.
- Lot area:2 Acres
- Lot Features:Cul-De-Sac, Wooded
- Architectural Style:Ranch, Traditional
- Construction Materials:Brick Veneer
- Levels:1 Story
Schools
- High school:Edwardsville
- Middle school:EDWARDSVILLE DIST 7
- Elementary school:EDWARDSVILLE DIST 7
Utilities
- Water:Public
- Sewer:Aerobic Septic, Septic Tank
Finances and disclosures
- Price:$680,000
- Price per sq. ft.:$135
- Tax amount:$13,914 (2025)
Features and amenities
- Amenities:Bookcases, Cathedral Ceiling(s)
Parking
- Total parking spaces:4
- Parking description:Garage Door Opener
- Garage:Yes
- Garage spaces:4
 Copyright 2026 Mid-America Regional Information Systems. All rights reserved. Listings courtesy of Mid-America Regional Information Systems as distributed by MLS GRID <Last Updated July 21, 2026. Mid-America Regional Information Systems provides content displayed here (“provided content”) on an “as is” basis and makes no representations or warranties regarding the provided content, including, but not limited to those of non-infringement, timeliness, accuracy, or completeness. Individuals and companies using information presented are responsible for verification and validation of information they utilize and present to their customers and clients. Mid-America Regional Information Systems will not be liable for any damage or loss resulting from use of the provided content or the products available through Portals, IDX, VOW, and/or Syndication. Recipients of this information shall not resell, redistribute, reproduce, modify, or otherwise copy any portion thereof without the expressed written consent of Mid-America Regional Information Systems. MO_MARIS Member Broker: Tina Besserman
New listings near 7 Dogwood Estates
- Coming Soon
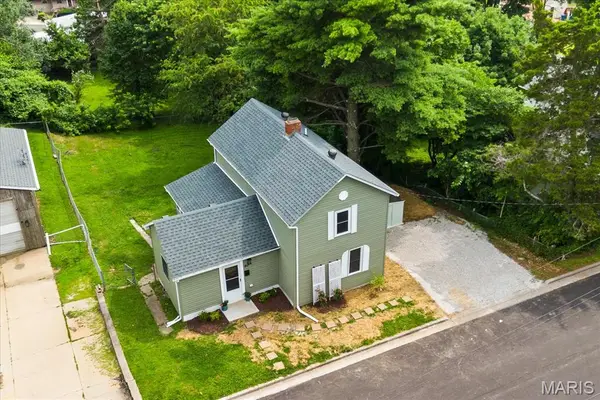 $190,000Coming Soon3 beds 1 baths
90 Sunset Avenue, Glen Carbon, IL 62034
MLS# 26046362Listed by: STRANO & ASSOCIATES - Coming Soon
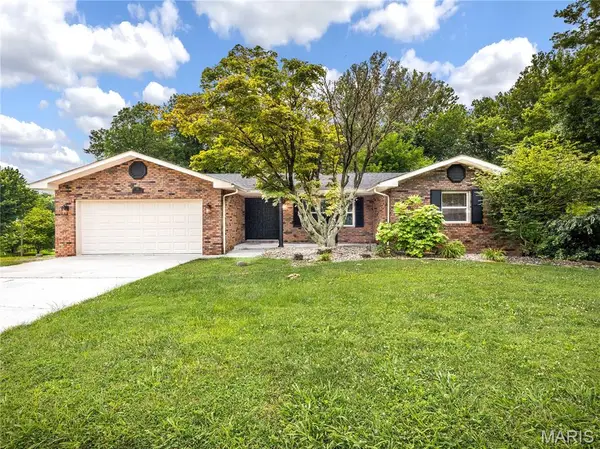 $335,000Coming Soon4 beds 3 baths
90 Glendale Drive, Glen Carbon, IL 62034
MLS# 26045639Listed by: RE/MAX ALLIANCE 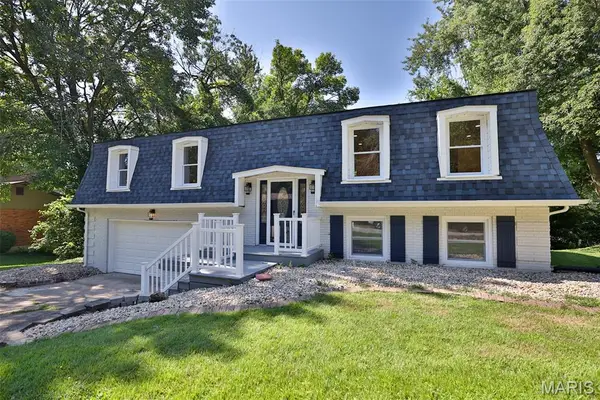 $269,000Pending3 beds 3 baths2,065 sq. ft.
18 Trailridge Lane, Glen Carbon, IL 62034
MLS# 26044348Listed by: GORI REALTORS, LLC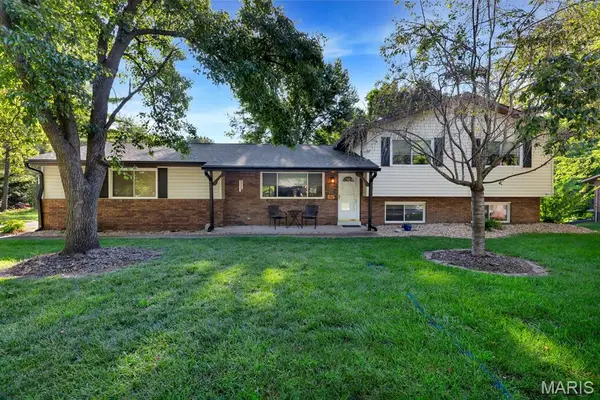 $324,900Pending4 beds 3 baths2,340 sq. ft.
41 Glen Echo Drive, Glen Carbon, IL 62034
MLS# 26041840Listed by: RE/MAX ALLIANCE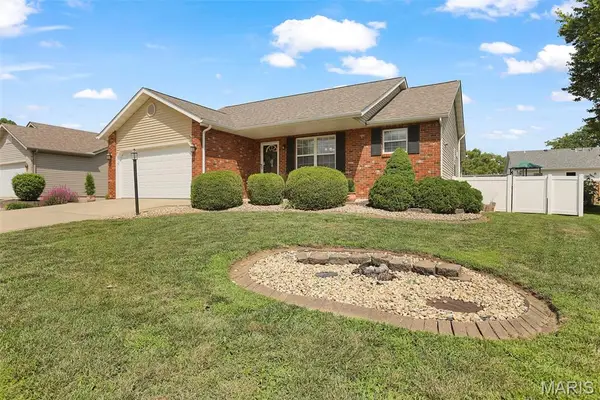 $340,000Pending3 beds 3 baths2,738 sq. ft.
59 Julie Drive, Glen Carbon, IL 62034
MLS# 26045491Listed by: RE/MAX ALLIANCE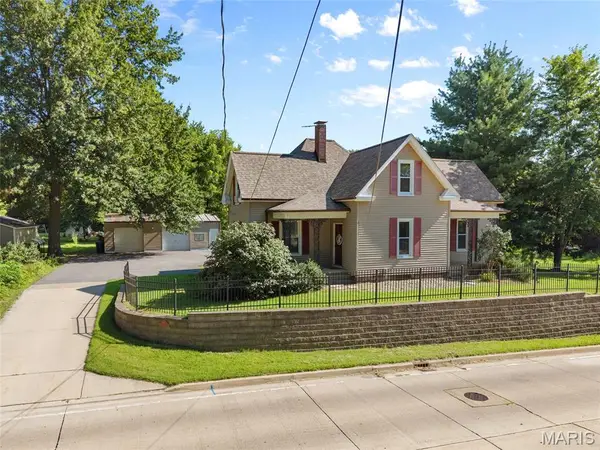 $235,000Pending3 beds 2 baths1,631 sq. ft.
683 Glen Crossing Road, Glen Carbon, IL 62034
MLS# 26045735Listed by: RE/MAX ALLIANCE- Coming Soon
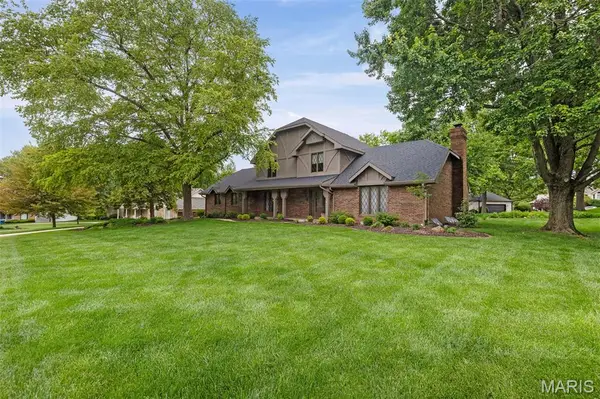 $400,000Coming Soon3 beds 3 baths
147 Ginger Dale Drive, Glen Carbon, IL 62034
MLS# 26045029Listed by: RE/MAX ALLIANCE - New
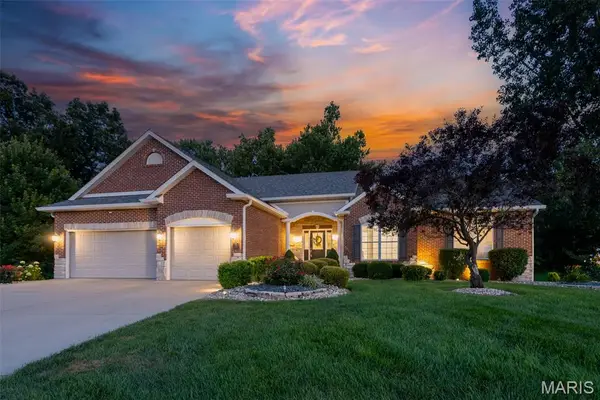 $750,000Active5 beds 5 baths5,234 sq. ft.
281 Fountain Drive, Glen Carbon, IL 62034
MLS# 26043570Listed by: 360 PRIME REALTY GROUP, LLC - Coming Soon
 $259,000Coming Soon3 beds 1 baths
70 S Meadow Lane, Glen Carbon, IL 62034
MLS# 26045057Listed by: KELLER WILLIAMS MARQUEE


Protect your home and budget from life's surprises with an Assurant Home Warranty, backed by a partner that supports you through every step of homeownership. Explore Plans.
©2026 Century 21 Real Estate LLC. All rights reserved. CENTURY 21®, the CENTURY 21 Logo and C21® are service marks owned by Century 21 Real Estate LLC. Century 21 Real Estate LLC fully supports the principles of the Fair Housing Act and the Equal Opportunity Act. Each office is independently owned and operated. Listing information is deemed reliable but not guaranteed accurate.