
7022 Richmond Drive, Glen Carbon, IL 62034
Local realty services provided by:CENTURY 21 Community
7022 Richmond Drive,Glen Carbon, IL 62034
$425,000
- 4 Beds
- 3 Baths
- 2,827 sq. ft.
- Single family
- Active
Upcoming open houses
- Sun, Jul 2601:00 pm - 03:00 pm
Listed by: lisa colon
Office: re/max alliance
MLS#:26047200
Source:MO_MARIS
Price summary
- Price:$425,000
- Price per sq. ft.:$150.34
- Monthly HOA dues:$10.42
About this home
Welcome to 7022 Richmond, in the desirable Savannah Crossing. Find stylish updates, functional living space, and an incredible backyard retreat that come together in one exceptional ranch home. Offering nearly 2,900 finished square feet, this home features 4 bedrooms, 3 full baths, a finished lower level, and a beautiful saltwater in-ground pool. Step inside to an open-concept floor plan highlighted by vaulted ceilings, engineered hardwood flooring, and a warm, inviting great room featuring a gas fireplace set against a striking accent wall. The updated kitchen is designed for everyday living and entertaining with quartz countertops, a subway tile backsplash, stainless steel appliances with new stove, abundant cabinetry, a breakfast bar, and a spacious dining area. The primary suite provides a peaceful escape with a walk-in closet and views of the backyard oasis. The en-suite bath offers dual vanities, a jetted soaking tub, and a separate shower. The finished lower level expands your living space with a private fourth bedroom and full bath, a large family room, recreation area, and two versatile bonus rooms—perfect for a home office, fitness room, hobby space, or additional storage.
Outside, you'll discover the true showstopper. Relax or entertain around the sparkling saltwater pool, gather with friends on the paver patio, unwind on the partially covered deck. This backyard is a gem with privacy and a fully fenced backyard. This home truly offers the perfect blend of comfort, style, and outdoor living. Buyer to verify all MLS details....
Contact an agent
Home facts
- Year built:2006
- Listing ID #:26047200
- Added:2 day(s) ago
- Updated:July 26, 2026 at 08:45 PM
Rooms and interior
- Bedrooms:4
- Total bathrooms:3
- Full bathrooms:3
- Rooms Total:10
- Kitchen Description:Dishwasher, Microwave, Refrigerator
- Basement:Yes
- Living area:2,827 sq. ft.
Heating and cooling
- Cooling:Central Air, Electric
- Heating:Forced Air, Natural Gas
- Central air:Yes
Structure and exterior
- Year built:2006
- Building area:2,827 sq. ft.
- Lot area:0.19 Acres
- Architectural Style:Ranch
- Construction Materials:Brick Veneer, Vinyl Siding
- Levels:1 Story
Schools
- High school:Edwardsville
- Middle school:EDWARDSVILLE DIST 7
- Elementary school:EDWARDSVILLE DIST 7
Utilities
- Water:Public
- Sewer:Public Sewer
Finances and disclosures
- Price:$425,000
- Price per sq. ft.:$150.34
- Tax amount:$8,374 (2025)
Features and amenities
- Amenities:Breakfast Bar
- Pool features:Private Pool
Parking
- Total parking spaces:2
- Garage:Yes
- Garage spaces:2
 Copyright 2026 Mid-America Regional Information Systems. All rights reserved. Listings courtesy of Mid-America Regional Information Systems as distributed by MLS GRID <Last Updated July 26, 2026. Mid-America Regional Information Systems provides content displayed here (“provided content”) on an “as is” basis and makes no representations or warranties regarding the provided content, including, but not limited to those of non-infringement, timeliness, accuracy, or completeness. Individuals and companies using information presented are responsible for verification and validation of information they utilize and present to their customers and clients. Mid-America Regional Information Systems will not be liable for any damage or loss resulting from use of the provided content or the products available through Portals, IDX, VOW, and/or Syndication. Recipients of this information shall not resell, redistribute, reproduce, modify, or otherwise copy any portion thereof without the expressed written consent of Mid-America Regional Information Systems. MO_MARIS Member Broker: Danielle Little
New listings near 7022 Richmond Drive
- Coming Soon
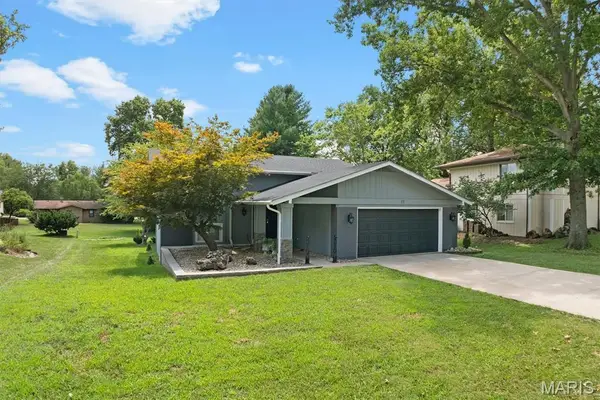 $349,900Coming Soon4 beds 2 baths
77 S Meadow Lane, Glen Carbon, IL 62034
MLS# 26047558Listed by: COLDWELL BANKER BROWN REALTORS - Coming Soon
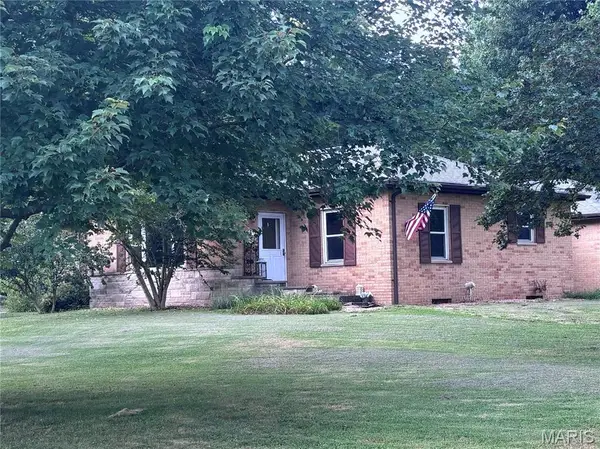 $290,000Coming Soon3 beds 3 baths
9 Lou Juan Drive, Glen Carbon, IL 62034
MLS# 26047362Listed by: COLDWELL BANKER BROWN REALTORS - New
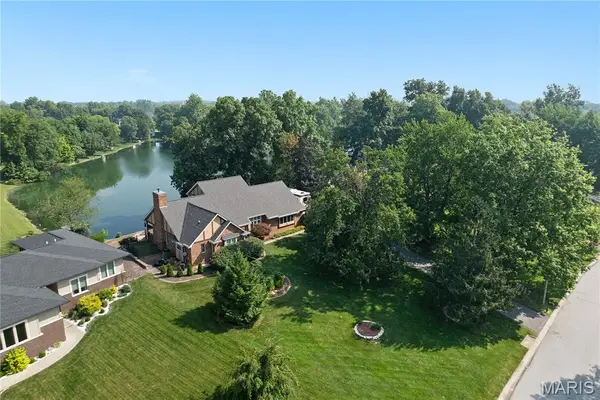 $552,000Active4 beds 4 baths3,667 sq. ft.
46 Matterhorn Drive, Glen Carbon, IL 62034
MLS# 25076537Listed by: COLDWELL BANKER BROWN REALTORS - New
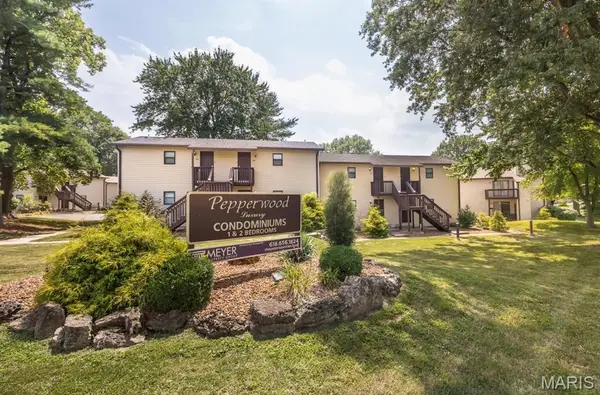 $100,000Active1 beds 1 baths510 sq. ft.
18 Pepperwood Court, Glen Carbon, IL 62034
MLS# 26045361Listed by: WORTH CLARK REALTY - New
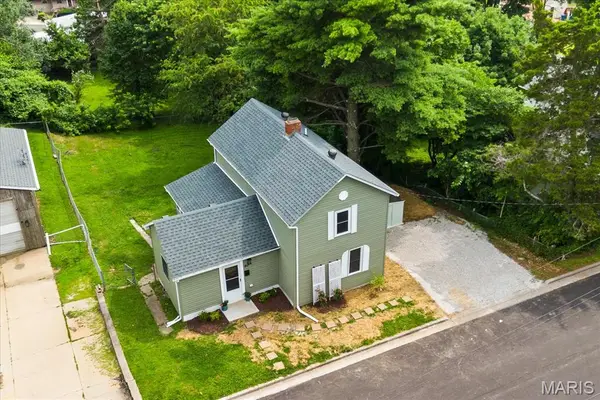 $190,000Active3 beds 1 baths1,296 sq. ft.
90 Sunset Avenue, Glen Carbon, IL 62034
MLS# 26046362Listed by: STRANO & ASSOCIATES 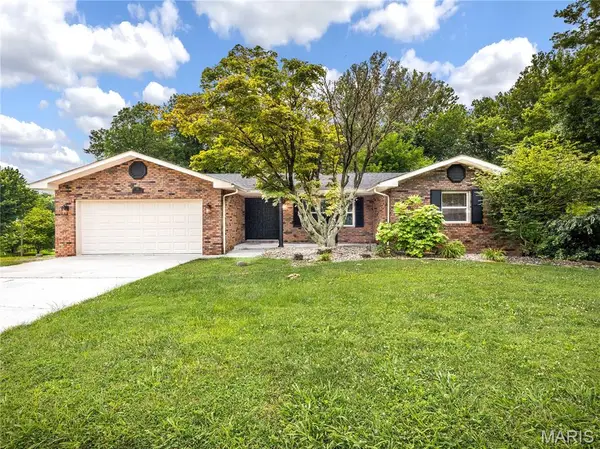 $335,000Pending4 beds 3 baths2,389 sq. ft.
90 Glendale Drive, Glen Carbon, IL 62034
MLS# 26045639Listed by: RE/MAX ALLIANCE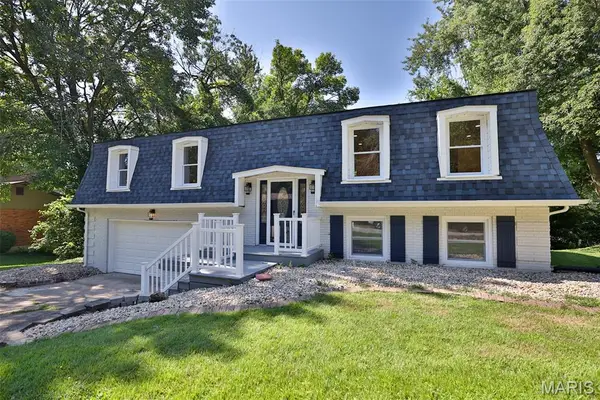 $269,000Pending3 beds 3 baths2,065 sq. ft.
18 Trailridge Lane, Glen Carbon, IL 62034
MLS# 26044348Listed by: GORI REALTORS, LLC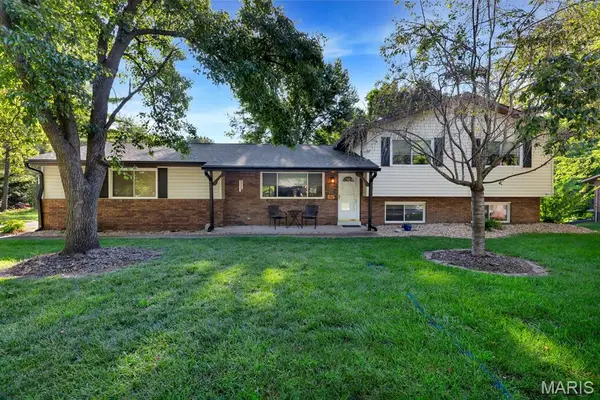 $324,900Pending4 beds 3 baths2,340 sq. ft.
41 Glen Echo Drive, Glen Carbon, IL 62034
MLS# 26041840Listed by: RE/MAX ALLIANCE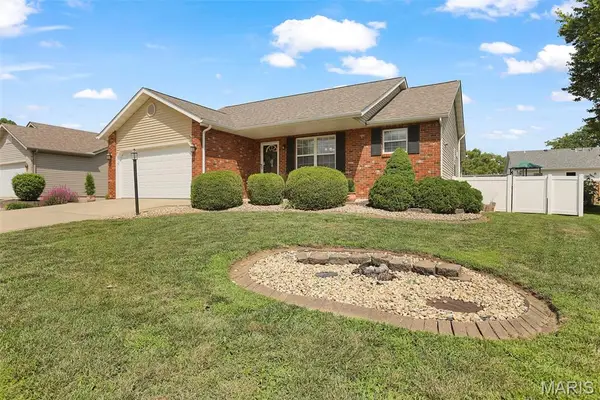 $340,000Pending3 beds 3 baths2,738 sq. ft.
59 Julie Drive, Glen Carbon, IL 62034
MLS# 26045491Listed by: RE/MAX ALLIANCE


Protect your home and budget from life's surprises with an Assurant Home Warranty, backed by a partner that supports you through every step of homeownership. Explore Plans.
©2026 Century 21 Real Estate LLC. All rights reserved. CENTURY 21®, the CENTURY 21 Logo and C21® are service marks owned by Century 21 Real Estate LLC. Century 21 Real Estate LLC fully supports the principles of the Fair Housing Act and the Equal Opportunity Act. Each office is independently owned and operated. Listing information is deemed reliable but not guaranteed accurate.