
7434 Clarence Court, Glen Carbon, IL 62034
Local realty services provided by:CENTURY 21 Premiere Realty
7434 Clarence Court,Glen Carbon, IL 62034
$400,000
- 2 Beds
- 3 Baths
- 1,744 sq. ft.
- Single family
- Coming Soon
Listed by: christina schmitz
Office: re/max alliance
MLS#:26068089
Source:MO_MARIS
Price summary
- Price:$400,000
- Price per sq. ft.:$229.36
- Monthly HOA dues:$110
About this home
Welcome to Seasons Village! 55+ gated community with a convenient location just on the outskirts of Glen Carbon, Troy and Maryville. This is designed with comfort and efficiency in mind! Open floorplan, with a split bedroom concept. You will love the neutral palette of the durable, easy to maintain luxury vinyl plank flooring. Abundance of natural light. Kitchen is complete with custom cabinetry, granite countertops, stainless steel appliances and an expansive pantry. Primary bedroom with vaulted ceilings and en-suite with dual sinks, tiled shower with additional rain fall shower head and large walk-in closet. 2nd bedroom also complete with an en-suite full bath and walk-in closet. Large laundry room with additional storage space and attached 2 car garage. This home is all on one level with no steps and wider doorways and hallways. Relax on the covered patio and enjoy easy BBQ's with your own gas hookup overlooking the lush backyard..its truly an oasis! Tons of updates including Hunter Douglas blinds throughout, professional landscaping, fully fenced backyard, sprinkler system, and much much more. Call today for more information, the complete list of updates and/or to set up your personal tour!...
Contact an agent
Home facts
- Year built:2022
- Subdivision & Development:Seasons Viillage
- Listing ID #:26068089
- Updated:October 24, 2026 at 03:33 PM
Rooms and interior
- Bedrooms:2
- Total bathrooms:3
- Full bathrooms:2
- Half bathrooms:1
- Rooms Total:4
- Kitchen Description:Dishwasher, Disposal, Microwave, Refrigerator, Water Softener
- Living area:1,744 sq. ft.
Heating and cooling
- Cooling:Central Air
- Heating:Forced Air
- Central air:Yes
Structure and exterior
- Roof:Composition
- Year built:2022
- Building area:1,744 sq. ft.
- Lot area:0.17 Acres
- Architectural Style:Ranch
- Construction Materials:Brick Veneer, Vinyl Siding
- Levels:1 Story
Schools
- High school:Triad
- Middle school:TRIAD DIST 2
- Elementary school:TRIAD DIST 2
Utilities
- Water:Public
- Sewer:Public Sewer
Finances and disclosures
- Price:$400,000
- Price per sq. ft.:$229.36
- Tax amount:$7,356 (2021)
Features and amenities
- Amenities:Gated, Open Floorplan, Pantry, Water Softener
Parking
- Total parking spaces:2
- Garage:Yes
- Garage spaces:2
 Copyright 2026 Mid-America Regional Information Systems. All rights reserved. Listings courtesy of Mid-America Regional Information Systems as distributed by MLS GRID <Last Updated October 24, 2026. Mid-America Regional Information Systems provides content displayed here (“provided content”) on an “as is” basis and makes no representations or warranties regarding the provided content, including, but not limited to those of non-infringement, timeliness, accuracy, or completeness. Individuals and companies using information presented are responsible for verification and validation of information they utilize and present to their customers and clients. Mid-America Regional Information Systems will not be liable for any damage or loss resulting from use of the provided content or the products available through Portals, IDX, VOW, and/or Syndication. Recipients of this information shall not resell, redistribute, reproduce, modify, or otherwise copy any portion thereof without the expressed written consent of Mid-America Regional Information Systems.
New listings near 7434 Clarence Court
- New
 $515,000Active4 beds 4 baths2,864 sq. ft.
7125 Richmond Drive, Glen Carbon, IL 62034
MLS# 26067337Listed by: RE/MAX ALLIANCE - New
 $425,000Active4 beds 3 baths2,971 sq. ft.
38 Ernst Drive, Glen Carbon, IL 62034
MLS# 26067339Listed by: RE/MAX ALLIANCE - New
 $179,900Active2 beds 1 baths1,160 sq. ft.
548 Glen Crossing Road, Glen Carbon, IL 62034
MLS# 26067532Listed by: RE/MAX ALLIANCE - New
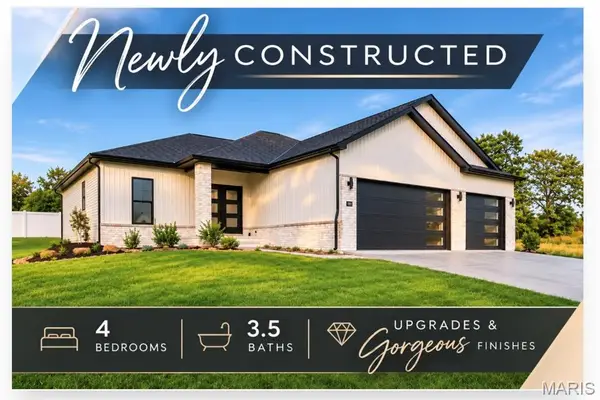 $729,000Active4 beds 4 baths2,932 sq. ft.
504 Hidden Hills Drive, Glen Carbon, IL 62034
MLS# 26067081Listed by: RE/MAX ALLIANCE  $399,900Pending3 beds 3 baths2,139 sq. ft.
6 Country Maples, Glen Carbon, IL 62034
MLS# 26066833Listed by: RE/MAX PREFERRED- Open Sun, 8am to 7pmNew
 $285,000Active4 beds 2 baths2,348 sq. ft.
59 Glendale Drive, Glen Carbon, IL 62034
MLS# 26066462Listed by: OPENDOOR BROKERAGE LLC - New
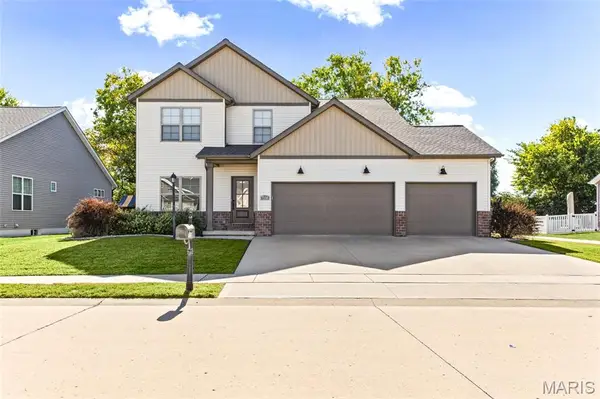 $495,000Active4 beds 3 baths2,390 sq. ft.
7116 Augusta Drive, Glen Carbon, IL 62034
MLS# 26065949Listed by: RE/MAX ALLIANCE  $385,000Pending4 beds 3 baths2,296 sq. ft.
200 Matterhorn Court, Glen Carbon, IL 62034
MLS# 26066108Listed by: RE/MAX ALLIANCE- New
 $620,000Active4 beds 4 baths2,969 sq. ft.
3163 Ashley Drive, Glen Carbon, IL 62034
MLS# 26065034Listed by: BERKSHIRE HATHAWAY HOMESERVICES SELECT PROPERTIES


Protect your home and budget from life's surprises with an Assurant Home Warranty, backed by a partner that supports you through every step of homeownership. Explore Plans.
©2026 Century 21 Real Estate LLC. All rights reserved. CENTURY 21®, the CENTURY 21 Logo and C21® are service marks owned by Century 21 Real Estate LLC. Century 21 Real Estate LLC fully supports the principles of the Fair Housing Act and the Equal Opportunity Act. Each office is independently owned and operated. Listing information is deemed reliable but not guaranteed accurate.