1198 Royal Glen Drive #114B, Glen Ellyn, IL 60137
Local realty services provided by:CENTURY 21 New Heritage
1198 Royal Glen Drive #114B,Glen Ellyn, IL 60137
$165,000
- 1 Beds
- 1 Baths
- - sq. ft.
- Condominium
- Sold
Listed by: peter diaz
Office: @properties christie's international real estate
MLS#:12716628
Source:MLSNI
Sorry, we are unable to map this address
Price summary
- Price:$165,000
- Monthly HOA dues:$352
About this home
Welcome to this bright and beautifully maintained 1-bedroom, 1-bath condo in the highly desirable Royal Glen subdivision of Glen Ellyn! Filled with abundant natural light, this inviting home features stylish wood laminate flooring throughout and a functional, open layout that's perfect for comfortable everyday living. The updated kitchen is equipped with sleek stainless steel oven and dishwasher, just one year old, offering both modern style and peace of mind. The spacious bedroom provides ample closet space, while the well-appointed bathroom completes the home's move-in-ready appeal. Enjoy resort-style amenities including access to the community pool and fitness center, making it easy to relax or stay active without leaving the neighborhood. Parking is a breeze with one unassigned outdoor parking space included and the potential for an additional garage space. Ideally located less than a 5-minute drive from shopping, dining, grocery stores, and everyday conveniences, this condo offers the perfect blend of comfort, convenience, and low-maintenance living. Whether you're a first-time buyer, downsizing, or looking for an excellent investment opportunity, this Royal Glen gem is one you won't want to miss!...
Contact an agent
Home facts
- Year built:1970
- Subdivision & Development:Royal Glen
- Listing ID #:12716628
- Updated:September 07, 2026 at 07:28 AM
Rooms and interior
- Bedrooms:1
- Total bathrooms:1
- Full bathrooms:1
- Rooms Total:4
- Dining Description:Separate Dining Room
Heating and cooling
- Heating:Baseboard
Structure and exterior
- Year built:1970
Schools
- High school:Glenbard East High School
- Middle school:Glenn Westlake Middle School
- Elementary school:Madison Elementary School
Utilities
- Water:Lake Michigan
Finances and disclosures
- Price:$165,000
- Tax amount:$3,065 (2025)
Features and amenities
- Laundry features:Coin Laundry
- Pool features:Pool
Parking
- Total parking spaces:1
- Parking description:Unassigned
 Copyright 2026 Midwest Real Estate Data LLC. All rights reserved. The data relating to real estate for sale on this web site comes in part from the Broker Reciprocity Program of the Midwest Real Estate Data LLC. Listing information is deemed reliable but not guaranteed. MLSNI Member Broker: Lisa Rossow
New listings near 1198 Royal Glen Drive #114B
- New
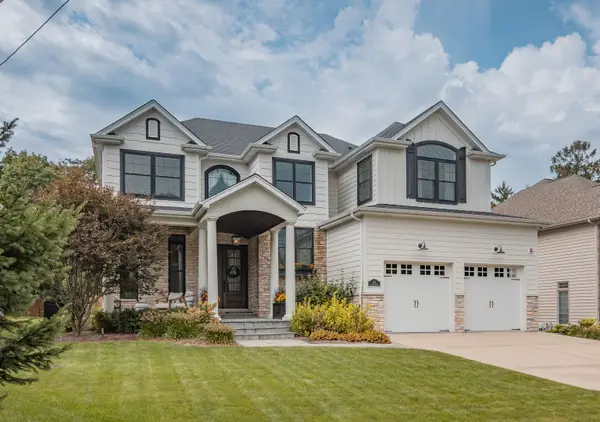 $1,500,000Active4 beds 4 baths3,100 sq. ft.
610 Prairie Avenue, Glen Ellyn, IL 60137
MLS# 12747728Listed by: BERKSHIRE HATHAWAY HOMESERVICES STARCK REAL ESTATE - New
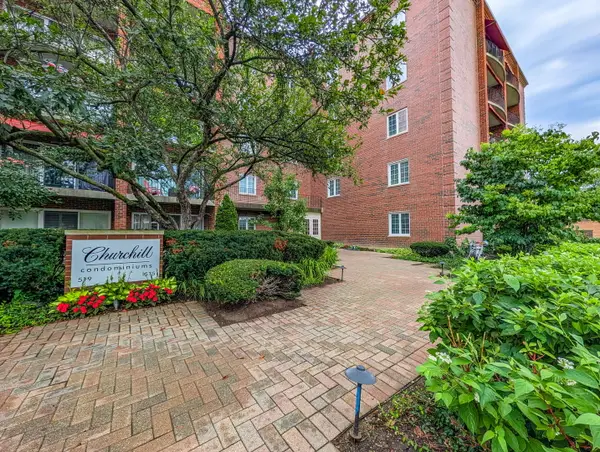 $560,000Active3 beds 2 baths1,562 sq. ft.
515 N Main Street #5CS, Glen Ellyn, IL 60137
MLS# 12751586Listed by: KELLER WILLIAMS PREMIERE PROPERTIES - New
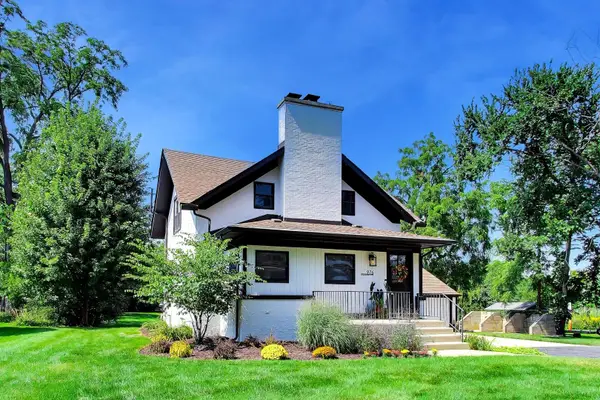 $549,900Active3 beds 2 baths1,597 sq. ft.
976 Highland Avenue, Glen Ellyn, IL 60137
MLS# 12732770Listed by: @PROPERTIES CHRISTIES INTERNATIONAL REAL ESTATE - New
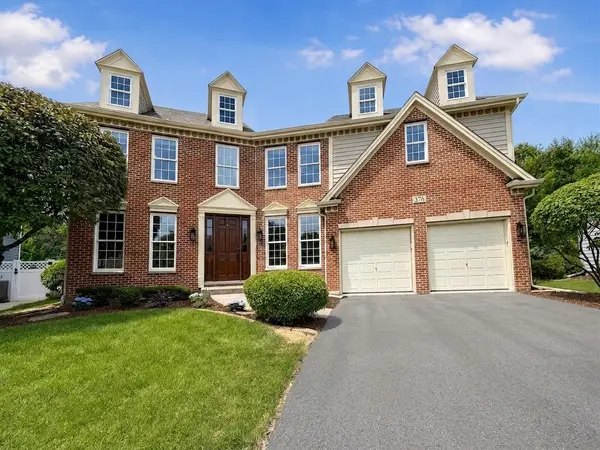 $1,024,900Active5 beds 4 baths3,612 sq. ft.
376 Amy Court, Glen Ellyn, IL 60137
MLS# 12750447Listed by: EXIT STRATEGY REALTY - New
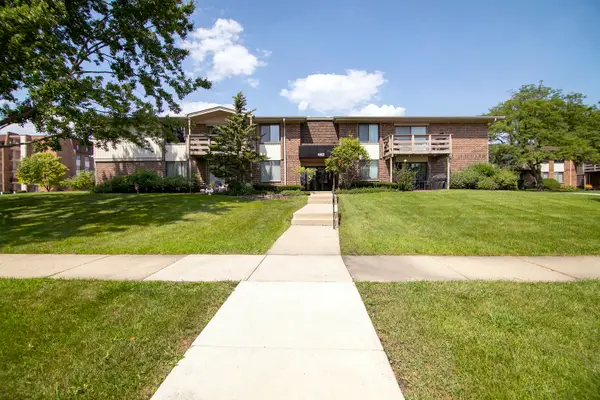 $230,000Active2 beds 2 baths1,198 sq. ft.
462 Raintree Drive #2A, Glen Ellyn, IL 60137
MLS# 12748551Listed by: VILLAGE REALTY, INC. - New
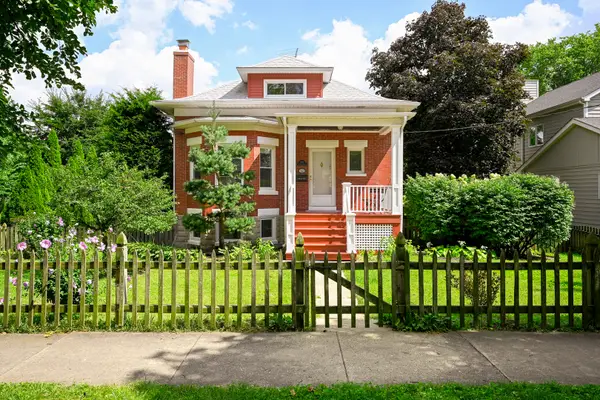 $699,900Active3 beds 2 baths1,925 sq. ft.
695 Prairie Avenue, Glen Ellyn, IL 60137
MLS# 12724509Listed by: COMPASS - New
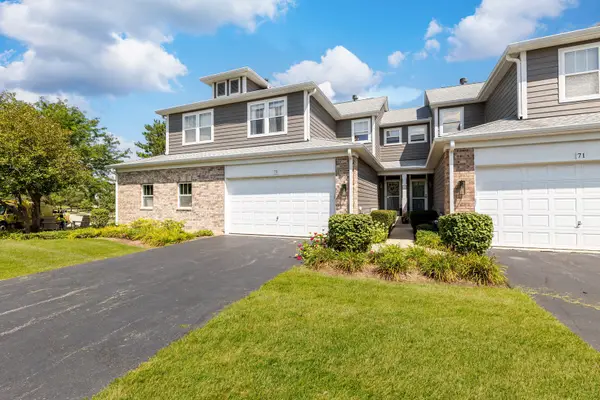 $499,900Active3 beds 4 baths1,638 sq. ft.
73 Woodview Drive, Glen Ellyn, IL 60137
MLS# 12730533Listed by: KELLER WILLIAMS SUCCESS REALTY - New
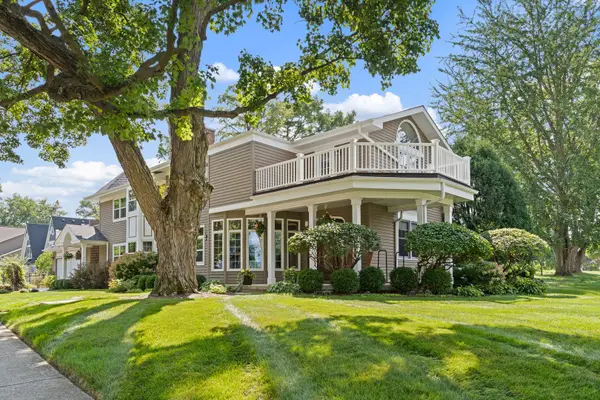 $1,575,000Active5 beds 4 baths4,249 sq. ft.
390 Grandview Avenue, Glen Ellyn, IL 60137
MLS# 12738431Listed by: RE/MAX PARTNERS - Open Thu, 11am to 1pmNew
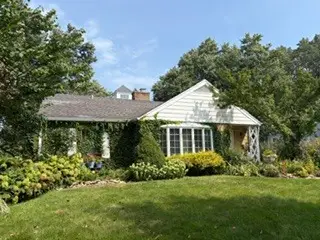 $598,000Active2 beds 2 baths1,376 sq. ft.
350 Ridgewood Avenue, Glen Ellyn, IL 60137
MLS# 12716404Listed by: GREAT HOUSE REAL ESTATE, LLC - New
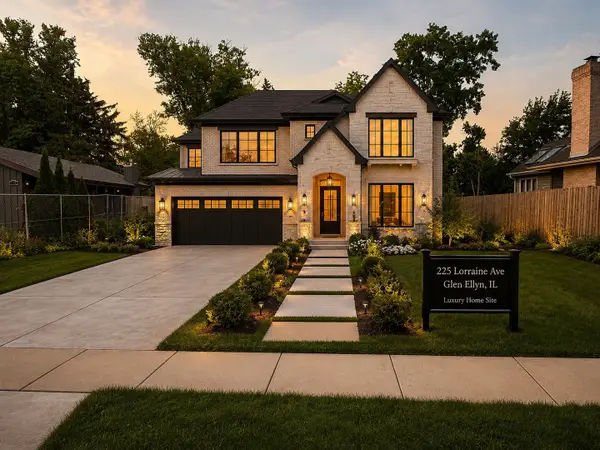
 $499,000Active0.34 Acres
225 Lorraine Street, Glen Ellyn, IL 60137
MLS# 12739309Listed by: CENTURY 21 S.G.R., INC.


Protect your home and budget from life's surprises with an Assurant Home Warranty, backed by a partner that supports you through every step of homeownership. Explore Plans.
©2026 Century 21 Real Estate LLC. All rights reserved. CENTURY 21®, the CENTURY 21 Logo and C21® are service marks owned by Century 21 Real Estate LLC. Century 21 Real Estate LLC fully supports the principles of the Fair Housing Act and the Equal Opportunity Act. Each office is independently owned and operated. Listing information is deemed reliable but not guaranteed accurate.