
141 Harding Court, Glen Ellyn, IL 60137
Local realty services provided by:CENTURY 21 North East
141 Harding Court,Glen Ellyn, IL 60137
$1,150,000
- 3 Beds
- 4 Baths
- 2,285 sq. ft.
- Townhouse
- Active
Upcoming open houses
- Sat, Oct 2412:00 pm - 02:00 pm
- Sun, Nov 0112:00 pm - 02:00 pm
- Sat, Nov 1412:00 pm - 02:00 pm
Listed by: deb ritter
Office: keller williams premiere properties
MLS#:12708964
Source:MLSNI
Price summary
- Price:$1,150,000
- Price per sq. ft.:$503.28
- Monthly HOA dues:$500
About this home
Introducing The Meadow at Harding Glen Townhomes, a luxury new-construction townhome in Glen Ellyn offering 3,188 square feet of finished living space. Located in an exclusive community of just 23 residences, The Meadow combines upscale design, flexible living space, and the feel of a single-family home with the ease of low-maintenance living. Designed for a refined yet relaxed lifestyle, the open main level offers space for multiple seating areas, making it ideal for entertaining, quiet evenings, and everyday living. The private primary suite features a spa-inspired bath with a zero-entry shower, creating a comfortable retreat at the end of the day. The gourmet kitchen includes custom cabinetry, a Wolf range, custom hood with Best blower, Sub-Zero refrigerator and freezer, Cove dishwasher, Wolf microwave, beverage and wine refrigerator, and LG washer and dryer. The finished English style basement with daylight windows provides additional living and entertaining space, plus a private room ideal for a home office, fitness studio, hobby room, or quiet retreat. The Meadow offers a sophisticated, lock-and-leave lifestyle with more time to enjoy travel, entertaining, and the activities you love-without the demands of traditional exterior home maintenance. DIRECTIONS: Enter from Nicoll Way to Harding Road. The Route 53 "entrance" is for construction access only. Listing agent is related to the builder....
Contact an agent
Home facts
- Year built:2025
- Listing ID #:12708964
- Updated:October 22, 2026 at 11:17 AM
Rooms and interior
- Bedrooms:3
- Total bathrooms:4
- Full bathrooms:3
- Half bathrooms:1
- Rooms Total:9
- Bathrooms Description:Double Sinks
- Kitchen Description:Dishwasher, Disposal, High End Refrigerator, Microwave, Range, Range Hood, Stainless Steel Appliance(s), Wine Refrigerator
- Basement Description:Full, Partially Finished
- Living area:2,285 sq. ft.
Heating and cooling
- Cooling:Central Air
- Heating:Forced Air, Natural Gas
- Central air:Yes
Structure and exterior
- Roof:Asphalt
- Year built:2025
- Building area:2,285 sq. ft.
- Lot Features:Cul-De-Sac
- Foundation Description:Concrete Perimeter
Schools
- High school:Glenbard South High School
- Middle school:Glen Crest Middle School
- Elementary school:Park View Elementary School
Utilities
- Water:Lake Michigan
- Sewer:Public Sewer
Finances and disclosures
- Price:$1,150,000
- Price per sq. ft.:$503.28
Features and amenities
- Laundry features:Dryer, Washer
- Amenities:CO Detectors, Ceiling Fan(s), Fire Sprinklers, Radon Mitigation System, Sump Pump
Parking
- Total parking spaces:2
- Parking description:Asphalt, Attached Garage, Garage
- Garage:Yes
- Garage spaces:2
 Copyright 2026 Midwest Real Estate Data LLC. All rights reserved. The data relating to real estate for sale on this web site comes in part from the Broker Reciprocity Program of the Midwest Real Estate Data LLC. Listing information is deemed reliable but not guaranteed. MLSNI Member Broker: Nate Brown
New listings near 141 Harding Court
- Open Sat, 11am to 1pmNew
 $400,000Active3 beds 2 baths1,564 sq. ft.
23W328 Great Western Avenue, Glen Ellyn, IL 60137
MLS# 12791182Listed by: LPT REALTY - Open Fri, 5 to 7pmNew
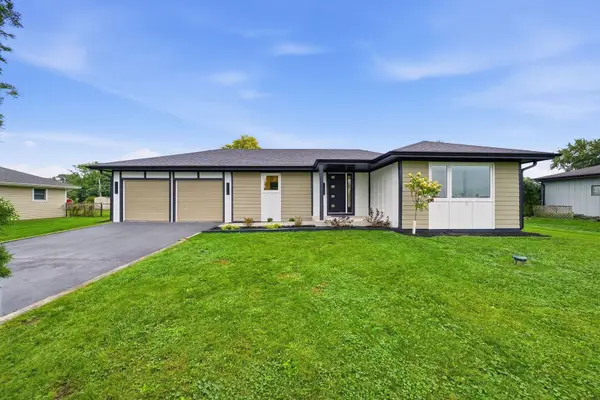 $559,900Active3 beds 2 baths2,513 sq. ft.
2N075 Mildred Avenue, Glen Ellyn, IL 60137
MLS# 12789786Listed by: EXIT REALTY REDEFINED - New
 $849,000Active5 beds 4 baths2,720 sq. ft.
163 Stonegate Court, Glen Ellyn, IL 60137
MLS# 12789642Listed by: RE/MAX SUBURBAN - New
 $599,000Active3 beds 2 baths1,400 sq. ft.
291 Oak Street, Glen Ellyn, IL 60137
MLS# 12789178Listed by: @PROPERTIES CHRISTIE'S INTERNATIONAL REAL ESTATE - New
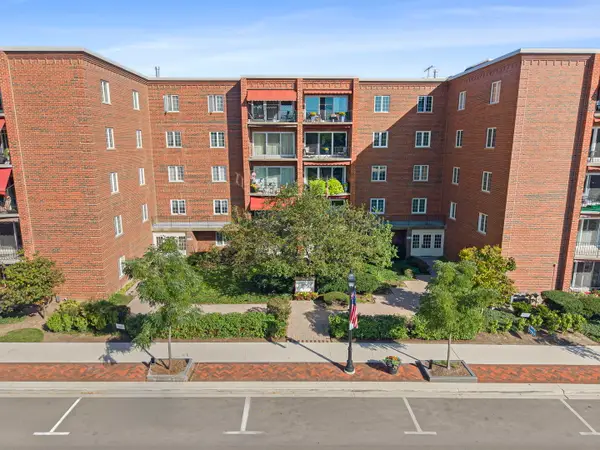 $425,000Active2 beds 2 baths1,267 sq. ft.
515 N Main Street #4AS, Glen Ellyn, IL 60137
MLS# 12781841Listed by: COMPASS - Open Sat, 1 to 3pmNew
 $355,000Active2 beds 1 baths830 sq. ft.
67 Grove Avenue, Glen Ellyn, IL 60137
MLS# 12788829Listed by: BAIRD & WARNER - New
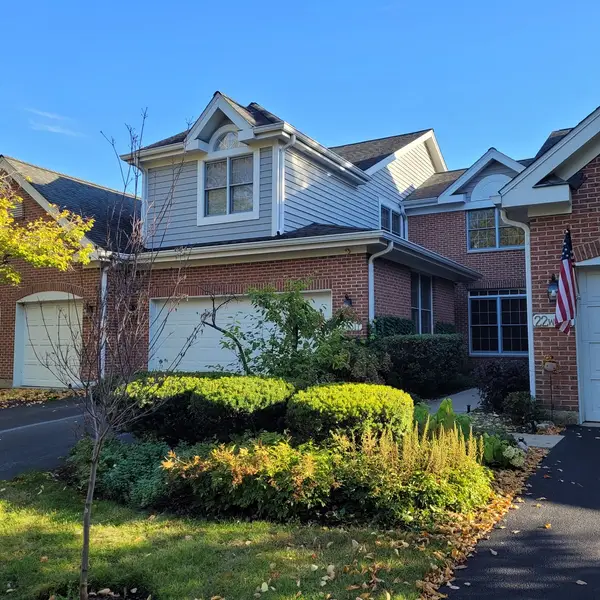 $450,000Active3 beds 3 baths2,058 sq. ft.
22W517 Parkview Drive, Glen Ellyn, IL 60137
MLS# 12786808Listed by: COLDWELL BANKER REALTY - New
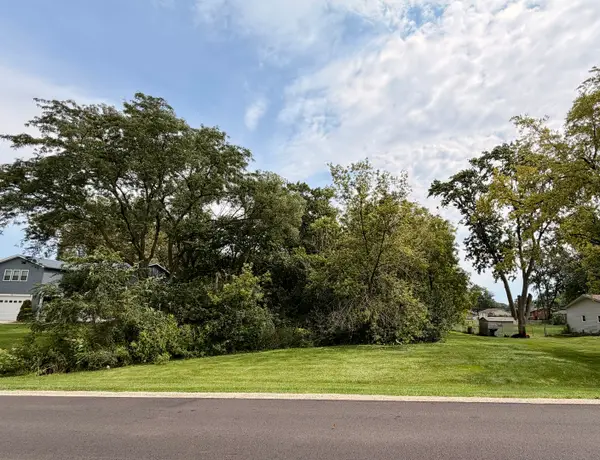 $89,900Active0.43 Acres
2N309 Pearl Avenue, Glen Ellyn, IL 60137
MLS# 12787272Listed by: EXIT REALTY REDEFINED 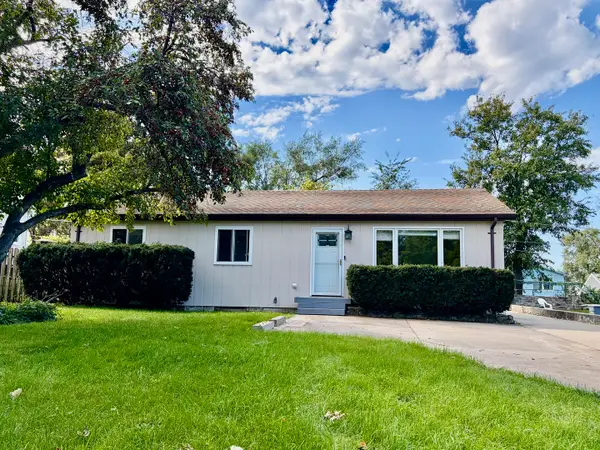 $375,000Pending4 beds 2 baths2,464 sq. ft.
1N710 Newton Avenue, Glen Ellyn, IL 60137
MLS# 12786097Listed by: BERG PROPERTIES- New
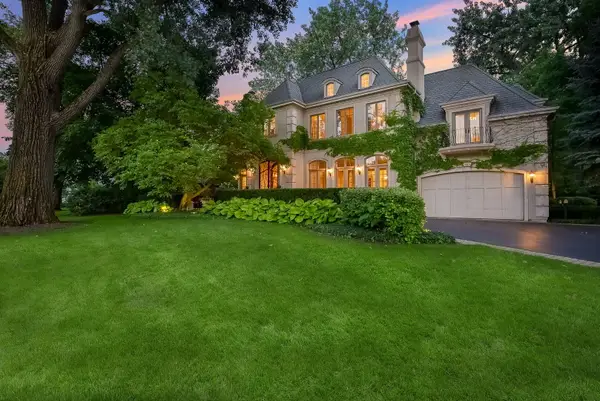 $2,349,000Active4 beds 7 baths5,770 sq. ft.
887 Crescent Boulevard, Glen Ellyn, IL 60137
MLS# 12786793Listed by: @PROPERTIES CHRISTIE'S INTERNATIONAL REAL ESTATE


Protect your home and budget from life's surprises with an Assurant Home Warranty, backed by a partner that supports you through every step of homeownership. Explore Plans.
©2026 Century 21 Real Estate LLC. All rights reserved. CENTURY 21®, the CENTURY 21 Logo and C21® are service marks owned by Century 21 Real Estate LLC. Century 21 Real Estate LLC fully supports the principles of the Fair Housing Act and the Equal Opportunity Act. Each office is independently owned and operated. Listing information is deemed reliable but not guaranteed accurate.