
180 Cranston Court, Glen Ellyn, IL 60137
Local realty services provided by:CENTURY 21 New Heritage
180 Cranston Court,Glen Ellyn, IL 60137
$950,000
- 4 Beds
- 3 Baths
- 2,198 sq. ft.
- Single family
- Active
Listed by: beth gorz
Office: keller williams premiere properties
MLS#:12797208
Source:MLSNI
Price summary
- Price:$950,000
- Price per sq. ft.:$432.21
About this home
Nestled at the private end of a rare cul-de-sac, this charming 4 bedroom Cape Cod combines timeless character, thoughtful design, and an exceptional Glen Ellyn location. A stunning kitchen and first floor renovation designed by Amy Storm & Company brings sophisticated style and functionality to the heart of the home. The remodeled kitchen offers spotless white cabinetry and high-end appliances like Sub-Zero, Bosch and Jenn-Air. The eating area looks onto the pretty yard. The beautiful family room feels like a sunroom, with windows on three sides filling the space with natural light. Gleaming hardwood floors extend throughout the formal living spaces while the hearth room's fireplace creates a warm and inviting gathering place. Four bedrooms including a versatile first floor bedroom that also makes an ideal home office, offer flexibility for today's lifestyles. A finished basement provides additional space for recreation, entertaining or relaxing. Total livable space is 3,361 sq ft. An oversized private yard and three car garage complete this special property. Located near Lincoln School, just a block from Sunset Park and the pool, and within easy reach of downtown Glen Ellyn, restaurants and shopping, this home offers the best of neighborhood living and everyday convenience....
Contact an agent
Home facts
- Year built:1977
- Listing ID #:12797208
- Updated:October 31, 2026 at 03:11 PM
Rooms and interior
- Bedrooms:4
- Total bathrooms:3
- Full bathrooms:2
- Half bathrooms:1
- Rooms Total:11
- Basement Description:Finished, Full
- Living area:2,198 sq. ft.
Heating and cooling
- Cooling:Central Air
- Heating:Gas
- Central air:Yes
Structure and exterior
- Roof:Asphalt
- Year built:1977
- Building area:2,198 sq. ft.
- Lot area:0.27 Acres
- Lot Features:Cul-De-Sac
- Architectural Style:Cape Cod
- Foundation Description:Concrete Perimeter
- Levels:1.5 Story
Schools
- High school:Glenbard West High School
- Middle school:Hadley Junior High School
- Elementary school:Lincoln Elementary School
Utilities
- Water:Lake Michigan, Public
- Sewer:Public Sewer
Finances and disclosures
- Price:$950,000
- Price per sq. ft.:$432.21
- Tax amount:$17,343 (2025)
Features and amenities
- Amenities:Generator, Sump Pump
Parking
- Total parking spaces:3
- Parking description:Asphalt, Detached Garage, Garage
- Garage:Yes
- Garage spaces:3
 Copyright 2026 Midwest Real Estate Data LLC. All rights reserved. The data relating to real estate for sale on this web site comes in part from the Broker Reciprocity Program of the Midwest Real Estate Data LLC. Listing information is deemed reliable but not guaranteed. MLSNI Member Broker: Lisa Rossow
New listings near 180 Cranston Court
- New
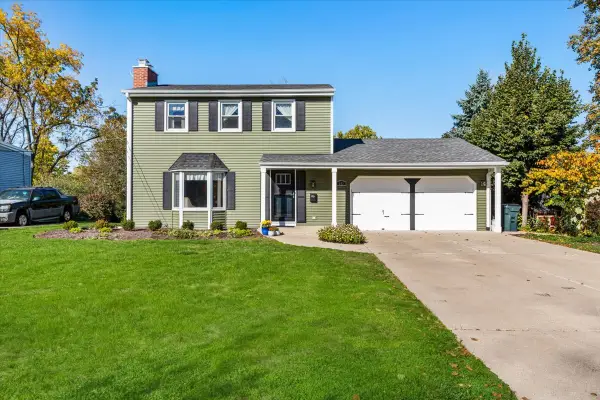 $679,000Active3 beds 2 baths
262 Linden Street, Glen Ellyn, IL 60137
MLS# 12797091Listed by: COMPASS - New
 $449,900Active2 beds 2 baths1,102 sq. ft.
311 Elm Street, Glen Ellyn, IL 60137
MLS# 12797548Listed by: GUIDANCE REALTY - New
 $559,900Active5 beds 3 baths2,000 sq. ft.
555 Lowden Avenue, Glen Ellyn, IL 60137
MLS# 12796879Listed by: REAL BROKER, LLC - New
 $775,000Active4 beds 4 baths2,564 sq. ft.
23W112 Kings Court, Glen Ellyn, IL 60137
MLS# 12778702Listed by: KELLER WILLIAMS PREMIERE PROPERTIES - New
 $475,000Active3 beds 2 baths1,385 sq. ft.
1N627 Park Boulevard, Glen Ellyn, IL 60137
MLS# 12796057Listed by: ARHOME REALTY - New
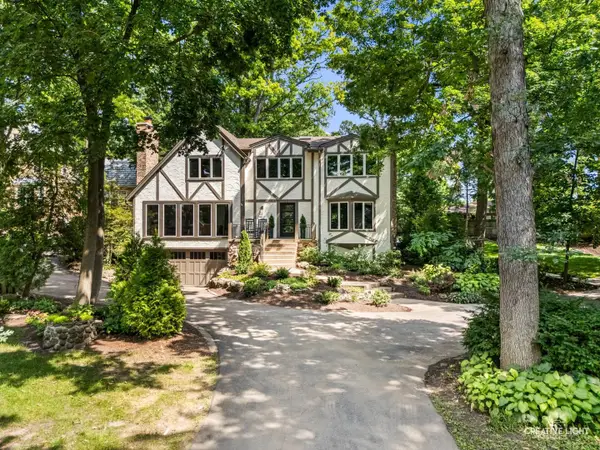 $1,599,000Active4 beds 4 baths3,668 sq. ft.
641 Lake Road, Glen Ellyn, IL 60137
MLS# 12795791Listed by: COMPASS - Open Sat, 11am to 1pmNew
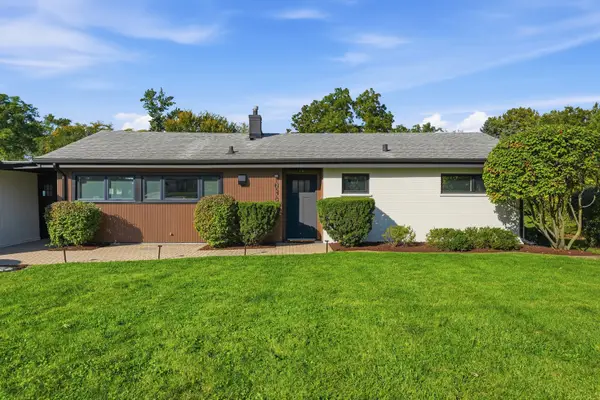 $519,000Active3 beds 2 baths1,320 sq. ft.
1N570 Forest Avenue, Glen Ellyn, IL 60137
MLS# 12794484Listed by: KOMAR - New
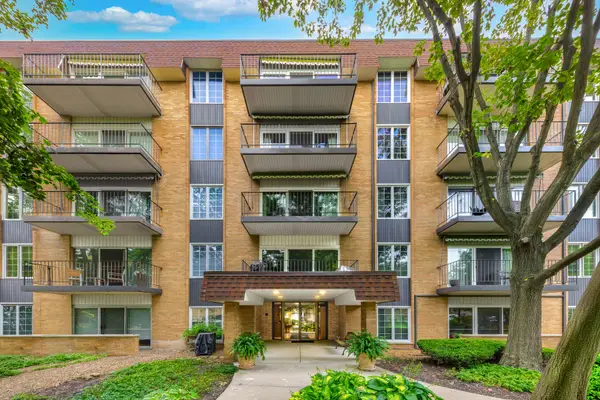 $199,000Active1 beds 1 baths1,030 sq. ft.
445 N Park Boulevard #2C, Glen Ellyn, IL 60137
MLS# 12793835Listed by: COLDWELL BANKER REAL ESTATE GROUP - New
 $499,700Active3 beds 2 baths1,293 sq. ft.
22W381 2nd Street, Glen Ellyn, IL 60137
MLS# 12793145Listed by: BAILEY GROUP REAL ESTATE LLC


Protect your home and budget from life's surprises with an Assurant Home Warranty, backed by a partner that supports you through every step of homeownership. Explore Plans.
©2026 Century 21 Real Estate LLC. All rights reserved. CENTURY 21®, the CENTURY 21 Logo and C21® are service marks owned by Century 21 Real Estate LLC. Century 21 Real Estate LLC fully supports the principles of the Fair Housing Act and the Equal Opportunity Act. Each office is independently owned and operated. Listing information is deemed reliable but not guaranteed accurate.