
184 Spring Avenue, Glen Ellyn, IL 60137
Local realty services provided by:CENTURY 21 New Beginnings
184 Spring Avenue,Glen Ellyn, IL 60137
$899,000
- 4 Beds
- 4 Baths
- 3,696 sq. ft.
- Single family
- Pending
Listed by: amy russin
Office: coldwell banker realty
MLS#:12713972
Source:MLSNI
Price summary
- Price:$899,000
- Price per sq. ft.:$243.24
About this home
HUGE PRICE DROP! SELLER HIGHLY MOTIVATED! DON'T MISS THIS OPPORTUNITY! THIS HOUSE IS GORGEOUS INSIDE AND OUT! Welcome home to this beautifully maintained 4 bedroom, 3.5 bathroom residence featuring a spacious floor plan and timeless finishes. Gorgeous hardwood floors flow throughout the home, creating warmth. The heart of the home is the bright white kitchen with gorgeous stone countertops, perfect for both everyday living and entertaining. Relax year-round in the screened-in porch overlooking the large, scenic fenced back yard, or gather with family and friends around the outdoor fire pit for memorable evenings under the stars! The inviting family room features a cozy fireplace flanked by custom built-ins, while the generously sized primary suite offers a private en suite bath for comfort and convenience. Recent updates provide peace of mind, including refreshed exterior paint, newer roof, air conditioner, remodeled bathrooms, storm windows and screens just to name a few! Large, finished basement for additional play space or movie night! Ideally located down the street from Glen Oak Country Club! Enjoy 3 great schools, Ben Franklin. Hadley, and Glenbard West. Close to beautiful downtown Glen Ellyn which boasts many great restaurants, shops and festivities for creating special memories! With easy access to the Metra, Lake Ellyn and Prairie Path! Convenient access to exercise classes, preschool, and a dog park within walking distance! 2464 sq ft upper + an additional 1232 sq. ft finished basement. Street parking is allowed....
Contact an agent
Home facts
- Year built:1972
- Listing ID #:12713972
- Updated:October 22, 2026 at 03:28 PM
Rooms and interior
- Bedrooms:4
- Total bathrooms:4
- Full bathrooms:3
- Half bathrooms:1
- Rooms Total:9
- Dining Description:Separate Dining Room
- Kitchen Description:Dishwasher, Microwave, Range, Refrigerator, Stainless Steel Appliance(s)
- Basement Description:Finished, Full
- Living area:3,696 sq. ft.
Heating and cooling
- Cooling:Central Air
- Heating:Gas
- Central air:Yes
Structure and exterior
- Year built:1972
- Building area:3,696 sq. ft.
- Lot area:0.24 Acres
- Lot Features:Landscaped
- Levels:2 Story
Schools
- High school:Glenbard West High School
- Middle school:Hadley Junior High School
- Elementary school:Ben Franklin Elementary School
Utilities
- Water:Lake Michigan, Public
- Sewer:Public Sewer
Finances and disclosures
- Price:$899,000
- Price per sq. ft.:$243.24
- Tax amount:$14,424 (2024)
Parking
- Total parking spaces:6
- Parking description:Concrete, Detached Garage, Garage
- Garage:Yes
- Garage spaces:2
 Copyright 2026 Midwest Real Estate Data LLC. All rights reserved. The data relating to real estate for sale on this web site comes in part from the Broker Reciprocity Program of the Midwest Real Estate Data LLC. Listing information is deemed reliable but not guaranteed. MLSNI Member Broker: Vivian Galarza
New listings near 184 Spring Avenue
- Open Sat, 11am to 1pmNew
 $400,000Active3 beds 2 baths1,564 sq. ft.
23W328 Great Western Avenue, Glen Ellyn, IL 60137
MLS# 12791182Listed by: LPT REALTY - Open Fri, 5 to 7pmNew
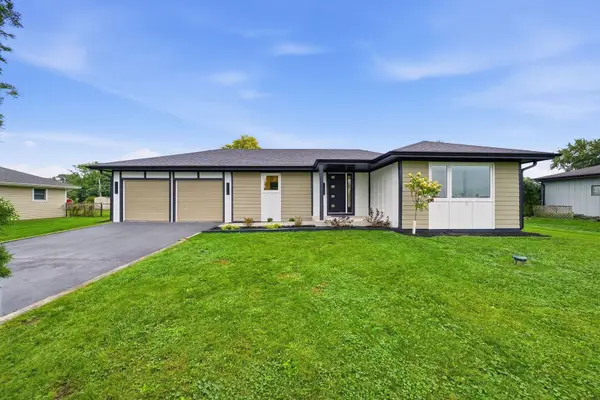 $559,900Active3 beds 2 baths2,513 sq. ft.
2N075 Mildred Avenue, Glen Ellyn, IL 60137
MLS# 12789786Listed by: EXIT REALTY REDEFINED - New
 $849,000Active5 beds 4 baths2,720 sq. ft.
163 Stonegate Court, Glen Ellyn, IL 60137
MLS# 12789642Listed by: RE/MAX SUBURBAN - New
 $599,000Active3 beds 2 baths1,400 sq. ft.
291 Oak Street, Glen Ellyn, IL 60137
MLS# 12789178Listed by: @PROPERTIES CHRISTIE'S INTERNATIONAL REAL ESTATE - New
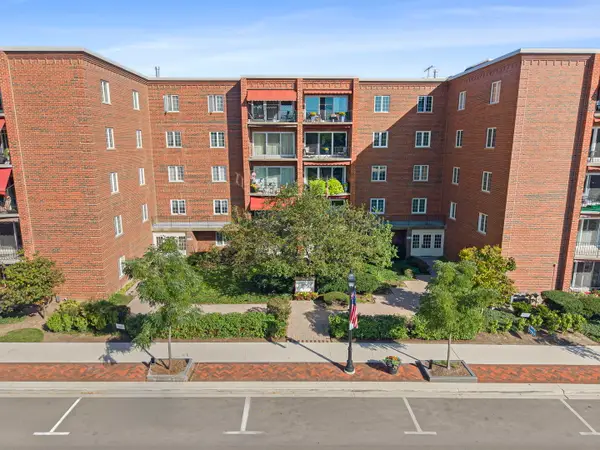 $425,000Active2 beds 2 baths1,267 sq. ft.
515 N Main Street #4AS, Glen Ellyn, IL 60137
MLS# 12781841Listed by: COMPASS - Open Sat, 1 to 3pmNew
 $355,000Active2 beds 1 baths830 sq. ft.
67 Grove Avenue, Glen Ellyn, IL 60137
MLS# 12788829Listed by: BAIRD & WARNER - New
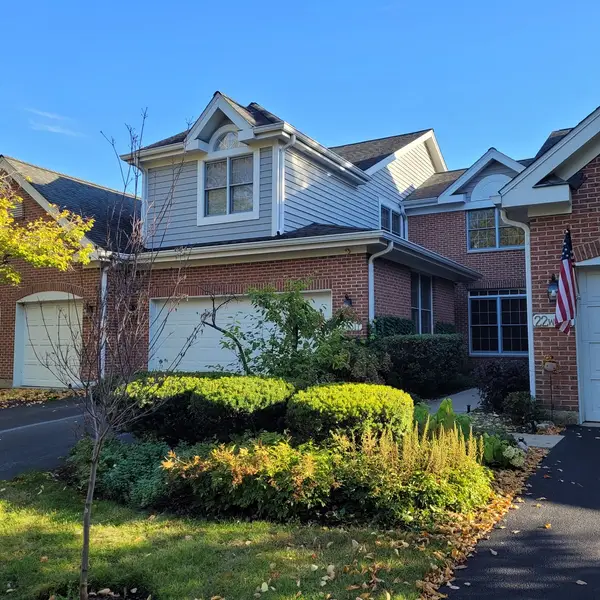 $450,000Active3 beds 3 baths2,058 sq. ft.
22W517 Parkview Drive, Glen Ellyn, IL 60137
MLS# 12786808Listed by: COLDWELL BANKER REALTY - New
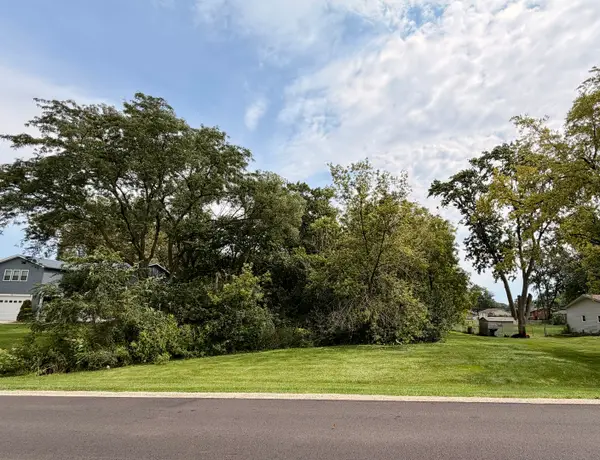 $89,900Active0.43 Acres
2N309 Pearl Avenue, Glen Ellyn, IL 60137
MLS# 12787272Listed by: EXIT REALTY REDEFINED 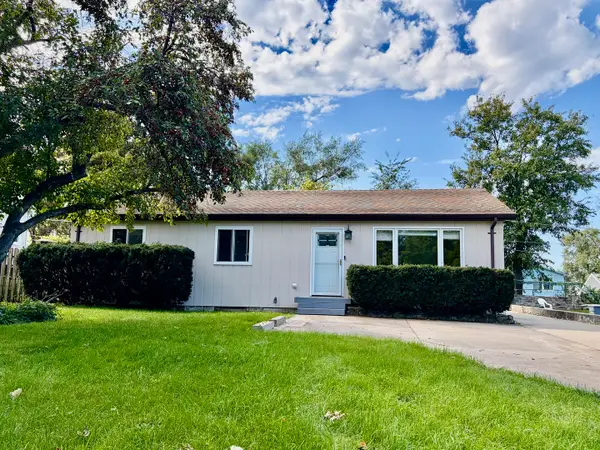 $375,000Pending4 beds 2 baths2,464 sq. ft.
1N710 Newton Avenue, Glen Ellyn, IL 60137
MLS# 12786097Listed by: BERG PROPERTIES- New
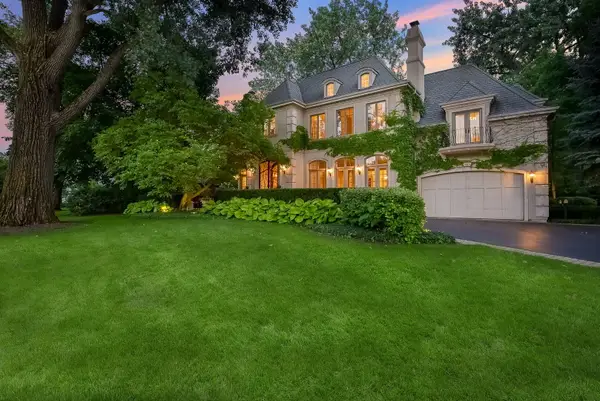 $2,349,000Active4 beds 7 baths5,770 sq. ft.
887 Crescent Boulevard, Glen Ellyn, IL 60137
MLS# 12786793Listed by: @PROPERTIES CHRISTIES INTERNAL REAL ESTATE


Protect your home and budget from life's surprises with an Assurant Home Warranty, backed by a partner that supports you through every step of homeownership. Explore Plans.
©2026 Century 21 Real Estate LLC. All rights reserved. CENTURY 21®, the CENTURY 21 Logo and C21® are service marks owned by Century 21 Real Estate LLC. Century 21 Real Estate LLC fully supports the principles of the Fair Housing Act and the Equal Opportunity Act. Each office is independently owned and operated. Listing information is deemed reliable but not guaranteed accurate.