
1N145 Glenrise Court, Glen Ellyn, IL 60137
Local realty services provided by:CENTURY 21 New Heritage
1N145 Glenrise Court,Glen Ellyn, IL 60137
$800,000
- 4 Beds
- 3 Baths
- 2,654 sq. ft.
- Single family
- Active
Upcoming open houses
- Sun, Sep 1301:00 pm - 03:00 pm
Listed by: deb ritter
Office: keller williams premiere properties
MLS#:12739607
Source:MLSNI
Price summary
- Price:$800,000
- Price per sq. ft.:$301.43
About this home
Hardwood floors greet you from the moment you step into this beautifully maintained 4BR/2.1BA home tucked on a private cul-de-sac in Glenrise Estates. The comfortable, flowing floor plan offers a formal living and dining room for entertaining, plus a first-floor study that easily converts to a guest bedroom. Gather in the family room around the gas, full masonry fireplace, or spread out in the full basement, partially finished and ready for your vision. Upstairs, hardwood continues into the primary suite alongside three additional spacious bedrooms. Kitchen updated in 2017; roof (2013) and HVAC (2014) give you years of worry-free living ahead. Attached 2-car garage. Just minutes to downtown Glen Ellyn's shops and restaurants. Award-winning Glen Ellyn District 41 and Glenbard West High School. Schedule your private showing today.
Contact an agent
Home facts
- Year built:1998
- Subdivision & Development:Glenrise Estates
- Listing ID #:12739607
- Updated:September 13, 2026 at 11:08 AM
Rooms and interior
- Bedrooms:4
- Total bathrooms:3
- Full bathrooms:2
- Half bathrooms:1
- Rooms Total:11
- Dining Description:Eating Area, Separate Dining Room
- Bathrooms Description:Double Sinks, Separate Shower, Whirlpool
- Kitchen Description:Dishwasher, Disposal, Microwave, Range, Refrigerator, Stainless Steel Appliance(s)
- Basement Description:Full, Partially Finished
- Living area:2,654 sq. ft.
Heating and cooling
- Cooling:Central Air
- Heating:Forced Air, Natural Gas
- Central air:Yes
Structure and exterior
- Roof:Asphalt
- Year built:1998
- Building area:2,654 sq. ft.
- Lot area:10621 Acres
- Lot Features:Corner Lot, Cul-De-Sac
- Architectural Style:Traditional
- Foundation Description:Concrete Perimeter
- Levels:2 Story
Schools
- High school:Glenbard West High School
- Middle school:Hadley Junior High School
- Elementary school:Forest Glen Elementary School
Utilities
- Water:Lake Michigan, Private
- Sewer:Public Sewer
Finances and disclosures
- Price:$800,000
- Price per sq. ft.:$301.43
- Tax amount:$12,795 (2025)
Features and amenities
- Laundry features:Dryer, Washer
- Amenities:CO Detectors, Ceiling Fan(s), Security System, Sump Pump, TV-Dish
Parking
- Total parking spaces:2
- Parking description:Attached Garage, Concrete, Garage
- Garage:Yes
- Garage spaces:2
 Copyright 2026 Midwest Real Estate Data LLC. All rights reserved. The data relating to real estate for sale on this web site comes in part from the Broker Reciprocity Program of the Midwest Real Estate Data LLC. Listing information is deemed reliable but not guaranteed. MLSNI Member Broker: Lisa Rossow
New listings near 1N145 Glenrise Court
- Open Sun, 1 to 3pmNew
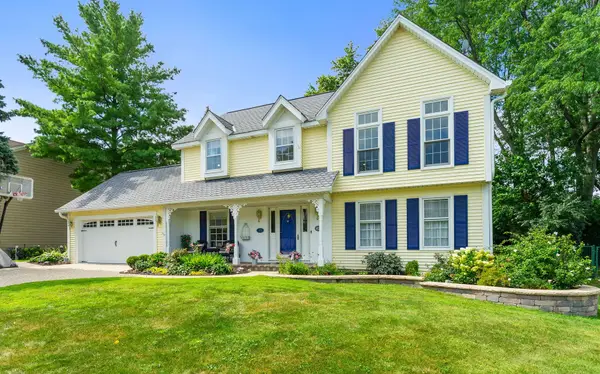 $850,000Active4 beds 3 baths2,595 sq. ft.
174 S Montclair Avenue, Glen Ellyn, IL 60137
MLS# 12748657Listed by: COLDWELL BANKER REALTY - New
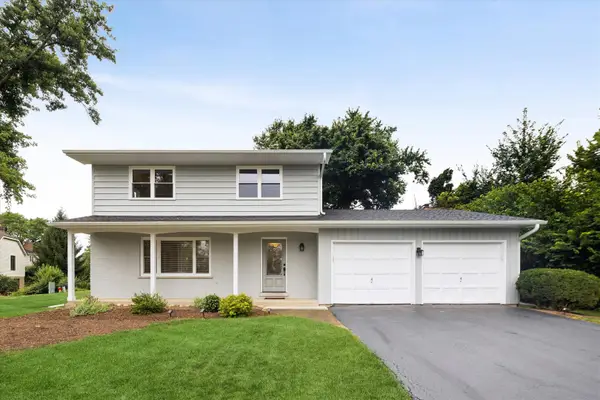 $550,000Active4 beds 2 baths1,678 sq. ft.
2S380 Golfview Drive, Glen Ellyn, IL 60137
MLS# 12753745Listed by: BERKSHIRE HATHAWAY HOMESERVICES CHICAGO - New
 $314,900Active3 beds 1 baths1,632 sq. ft.
2N030 Virginia Avenue, Glen Ellyn, IL 60137
MLS# 12754083Listed by: RE/MAX AT HOME - New
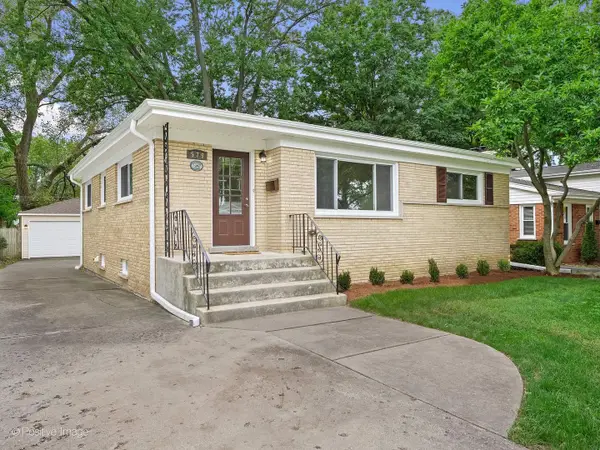 $585,000Active3 beds 2 baths1,208 sq. ft.
579 Dawes Avenue, Glen Ellyn, IL 60137
MLS# 12756895Listed by: CIRCLE ONE REALTY - Open Sun, 1 to 3pmNew
 $825,000Active4 beds 3 baths2,494 sq. ft.
109 Grove Avenue, Glen Ellyn, IL 60137
MLS# 12754661Listed by: @PROPERTIES CHRISTIE'S INTERNATIONAL REAL ESTATE - Open Sun, 12 to 2pmNew
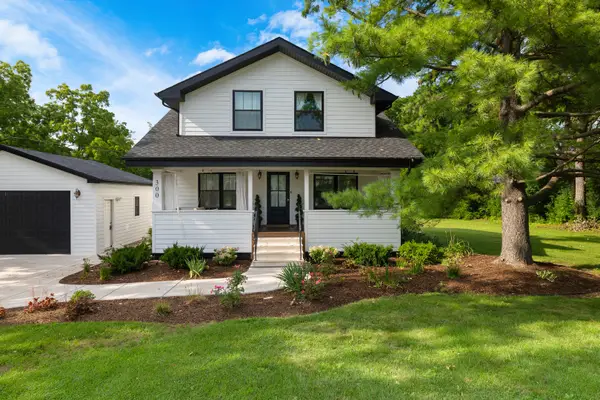 $837,000Active5 beds 3 baths2,564 sq. ft.
300 Geneva Road, Glen Ellyn, IL 60137
MLS# 12728456Listed by: HOMESMART REALTY GROUP - New
 $750,000Active4 beds 2 baths2,737 sq. ft.
710 N Kenilworth Avenue, Glen Ellyn, IL 60137
MLS# 12754890Listed by: FATHOM REALTY IL LLC - New
 $1,900,000Active5 beds 5 baths5,068 sq. ft.
580 Lee Street, Glen Ellyn, IL 60137
MLS# 12706251Listed by: KELLER WILLIAMS PREMIERE PROPERTIES - New
 $359,900Active3 beds 2 baths1,258 sq. ft.
22W313 1 St Street, Glen Ellyn, IL 60137
MLS# 12754594Listed by: HOMESMART CONNECT LLC


Protect your home and budget from life's surprises with an Assurant Home Warranty, backed by a partner that supports you through every step of homeownership. Explore Plans.
©2026 Century 21 Real Estate LLC. All rights reserved. CENTURY 21®, the CENTURY 21 Logo and C21® are service marks owned by Century 21 Real Estate LLC. Century 21 Real Estate LLC fully supports the principles of the Fair Housing Act and the Equal Opportunity Act. Each office is independently owned and operated. Listing information is deemed reliable but not guaranteed accurate.