21W363 Walnut Road, Glen Ellyn, IL 60137
Local realty services provided by:CENTURY 21 New Beginnings
21W363 Walnut Road,Glen Ellyn, IL 60137
$509,000
- 3 Beds
- 1 Baths
- 1,234 sq. ft.
- Single family
- Active
Upcoming open houses
- Wed, Sep 0212:00 pm - 01:00 pm
Listed by: adriana cook
Office: exp realty
MLS#:12673538
Source:MLSNI
Price summary
- Price:$509,000
- Price per sq. ft.:$412.48
About this home
A Hidden Gem in a Woodland Retreat: Tucked away along a quiet, tree-lined lane where the whispers of history mingle with the beauty of nature, 21W363 Walnut offers a rare opportunity to embrace a lifestyle that feels worlds away-yet remains moments from everything. Nestled beside the Illinois Prairie Path in one of Glen Ellyn's most enchanting and sought-after settings, this charming residence invites you to slow down, breathe deeply, and experience the serenity of a home surrounded by mature trees, winding trails, and timeless character. Inside, warmth and authenticity unfold at every turn. Sunlight filters through the surrounding canopy as expansive windows frame tranquil woodland views, creating a seamless connection between the indoors and the natural beauty beyond. Soaring cathedral ceilings with exposed beams lend architectural distinction, while dramatic gabled windows draw the eye upward and fill the home with natural light. Thoughtfully curated updates blend modern comfort with enduring charm, creating spaces that are as functional as they are beautiful. Two wood-burning fireplaces-one in the living room and another in the primary bedroom-invite quiet evenings and cozy gatherings. The spa-inspired bath offers heated floors, a soaking tub, and a luxurious rain shower designed for relaxation and renewal. Throughout the home, inviting seating areas and peaceful vantage points encourage moments of reflection, conversation, and connection with the surrounding landscape. Whether enjoying morning coffee as birdsong drifts through the trees, gathering with loved ones beside a crackling fire, or unwinding on the deck overlooking your private natural sanctuary, every space has been designed to foster comfort, tranquility, and a true sense of belonging. Just beyond your doorstep, enjoy the very best of Glen Ellyn living-award-winning schools, beloved parks, charming downtown boutiques and dining, nearby lakes, Metra access to two stations, and convenient connections to I-355, North Avenue, and Roosevelt Road. Rich in character, surrounded by nature, and perfectly positioned for modern convenience, this is more than a home-it is a peaceful retreat where new memories are ready to be written....
Contact an agent
Home facts
- Year built:1926
- Listing ID #:12673538
- Updated:September 02, 2026 at 11:06 AM
Rooms and interior
- Bedrooms:3
- Total bathrooms:1
- Full bathrooms:1
- Rooms Total:5
- Kitchen Description:Dishwasher, Disposal, Microwave, Range, Range Hood, Refrigerator, Stainless Steel Appliance(s)
- Basement Description:Partial, Unfinished
- Living area:1,234 sq. ft.
Heating and cooling
- Cooling:Central Air
- Heating:Forced Air, Natural Gas
- Central air:Yes
Structure and exterior
- Roof:Asphalt
- Year built:1926
- Building area:1,234 sq. ft.
- Lot area:0.23 Acres
- Lot Features:Mature Trees, Wooded
- Architectural Style:Ranch
- Foundation Description:Concrete Perimeter
- Levels:1 Story
Schools
- High school:Glenbard West High School
- Middle school:Hadley Junior High School
- Elementary school:Ben Franklin Elementary School
Finances and disclosures
- Price:$509,000
- Price per sq. ft.:$412.48
- Tax amount:$6,888 (2025)
Features and amenities
- Laundry features:Dryer, Washer
- Amenities:CO Detectors, TV-Cable, TV-Dish, Water-Softener Owned
Parking
- Total parking spaces:2
- Parking description:Circular Driveway, Detached Garage, Garage, Gravel
- Garage:Yes
- Garage spaces:2
 Copyright 2026 Midwest Real Estate Data LLC. All rights reserved. The data relating to real estate for sale on this web site comes in part from the Broker Reciprocity Program of the Midwest Real Estate Data LLC. Listing information is deemed reliable but not guaranteed. MLSNI Member Broker: Vivian Galarza
New listings near 21W363 Walnut Road
- New
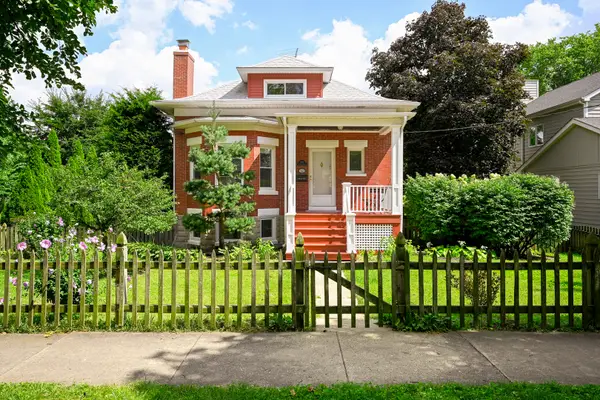 $699,900Active3 beds 2 baths1,925 sq. ft.
695 Prairie Avenue, Glen Ellyn, IL 60137
MLS# 12724509Listed by: COMPASS - New
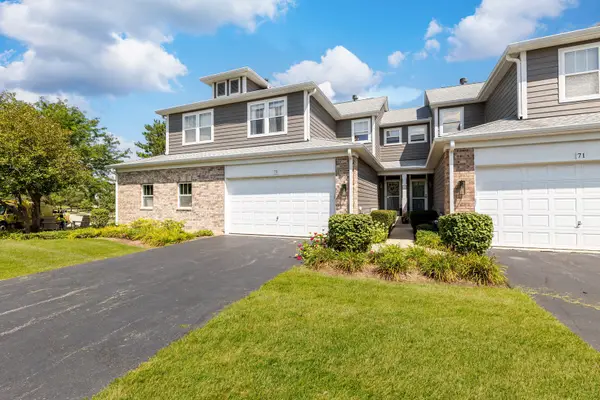 $499,900Active3 beds 4 baths1,638 sq. ft.
73 Woodview Drive, Glen Ellyn, IL 60137
MLS# 12730533Listed by: KELLER WILLIAMS SUCCESS REALTY - Open Thu, 4:30 to 7pmNew
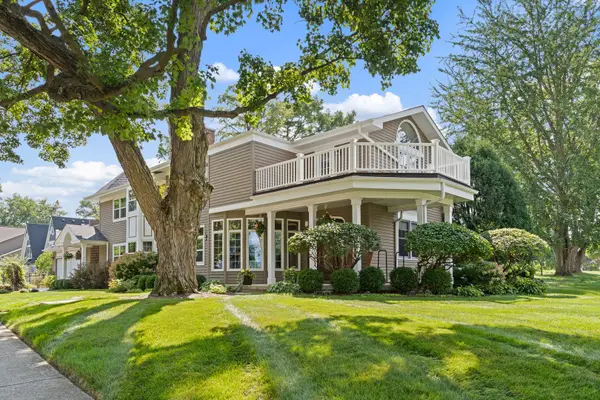 $1,575,000Active5 beds 4 baths4,249 sq. ft.
390 Grandview Avenue, Glen Ellyn, IL 60137
MLS# 12738431Listed by: RE/MAX PARTNERS - New
 $599,000Active3 beds 2 baths1,562 sq. ft.
515 N Main Street #5CS, Glen Ellyn, IL 60137
MLS# 12746705Listed by: KELLER WILLIAMS PREMIERE PROPERTIES - New
 $598,000Active2 beds 2 baths1,376 sq. ft.
350 Ridgewood Avenue, Glen Ellyn, IL 60137
MLS# 12716404Listed by: GREAT HOUSE REAL ESTATE, LLC - New
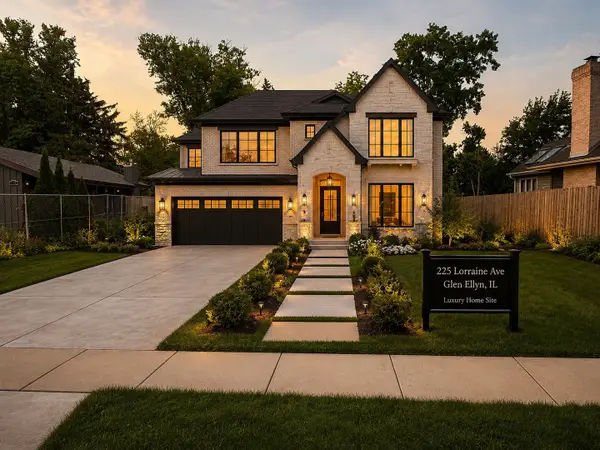
 $499,000Active0.34 Acres
225 Lorraine Street, Glen Ellyn, IL 60137
MLS# 12739309Listed by: CENTURY 21 S.G.R., INC. - New
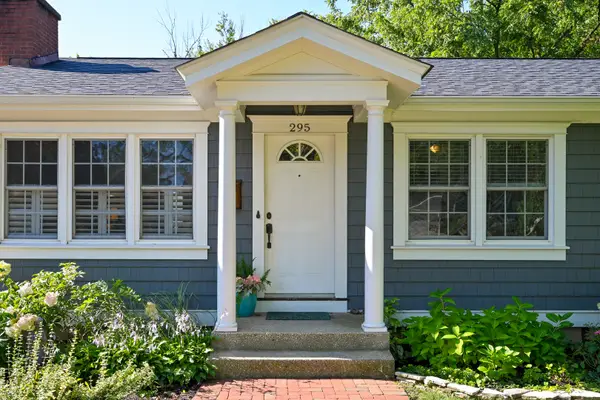 $695,000Active4 beds 3 baths2,638 sq. ft.
295 Cottage Avenue, Glen Ellyn, IL 60137
MLS# 12745127Listed by: KELLER WILLIAMS PREMIERE PROPERTIES - New
 $350,000Active4 beds 2 baths1,791 sq. ft.
2N565 Euclid Avenue, Glen Ellyn, IL 60137
MLS# 12739693Listed by: REALTY OF AMERICA, LLC - New
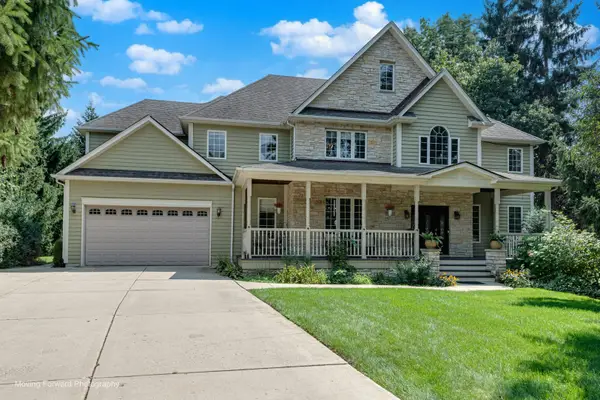 $1,275,000Active5 beds 4 baths5,294 sq. ft.
22W155 2nd Street, Glen Ellyn, IL 60137
MLS# 12742082Listed by: RE/MAX PREMIER - New
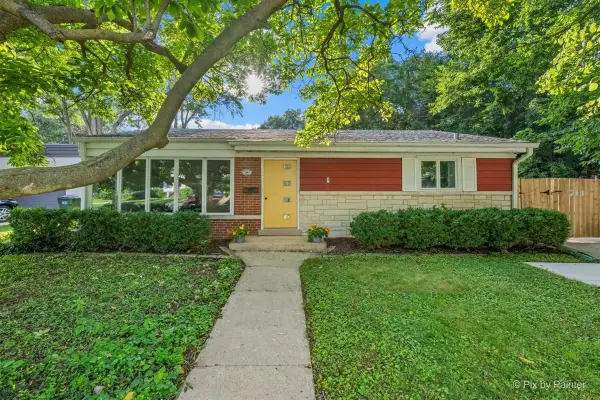 $525,000Active3 beds 2 baths1,499 sq. ft.
714 Western Avenue, Glen Ellyn, IL 60137
MLS# 12744282Listed by: KELLER WILLIAMS PREMIERE PROPERTIES


Protect your home and budget from life's surprises with an Assurant Home Warranty, backed by a partner that supports you through every step of homeownership. Explore Plans.
©2026 Century 21 Real Estate LLC. All rights reserved. CENTURY 21®, the CENTURY 21 Logo and C21® are service marks owned by Century 21 Real Estate LLC. Century 21 Real Estate LLC fully supports the principles of the Fair Housing Act and the Equal Opportunity Act. Each office is independently owned and operated. Listing information is deemed reliable but not guaranteed accurate.