
2N061 Virginia Avenue, Glen Ellyn, IL 60137
Local realty services provided by:CENTURY 21 Broughton Team
2N061 Virginia Avenue,Glen Ellyn, IL 60137
$459,000
- 3 Beds
- 2 Baths
- 1,710 sq. ft.
- Single family
- Active
Upcoming open houses
- Sun, Oct 2501:00 pm - 03:00 pm
Listed by: william stillwell, jaime mcginnis
Office: john greene, realtor
MLS#:12783603
Source:MLSNI
Price summary
- Price:$459,000
- Price per sq. ft.:$268.42
About this home
Welcome Home! This beautifully updated ranch home sits on just shy of .5 acres with endless outdoor potential. Three bedrooms and two bathrooms inside featuring fully remodeled den with electric fireplace insert and bathroom with walk in shower AND heated floors! Kitchen has new Dishwasher, Refrigerator, Microwave and Stove. The kitchen provides stone floors, custom cabinets, granite countertops and backsplash. Thru the sliding doors you will find a large deck with a pergola over your hot tub (2024) and flagstone fire pit. The detached 2.5 car garage offers plenty of space along with the shed in backyard WITH electric running to it. Hardy board siding installed in 2016, Water heater 2025, Furnace 2022, Water pump pressure tank for well in 2024 and much more.
Contact an agent
Home facts
- Year built:1951
- Subdivision & Development:Glen Ellyn Countryside
- Listing ID #:12783603
- Updated:October 24, 2026 at 11:28 AM
Rooms and interior
- Bedrooms:3
- Total bathrooms:2
- Full bathrooms:2
- Rooms Total:7
- Dining Description:Separate Dining Room
- Bathrooms Description:No Tub, Separate Shower
- Kitchen Description:Dishwasher, Freezer, Microwave, Range, Refrigerator, Stainless Steel Appliance(s), Wine Refrigerator
- Living area:1,710 sq. ft.
Heating and cooling
- Cooling:Central Air
- Heating:Forced Air, Gas
- Central air:Yes
Structure and exterior
- Roof:Asphalt
- Year built:1951
- Building area:1,710 sq. ft.
- Lot area:0.42 Acres
- Lot Features:Landscaped, Mature Trees, Wooded
- Architectural Style:Ranch
- Exterior Features:Fire Pit, Outdoor Grill
- Foundation Description:Concrete Perimeter
- Levels:1 Story
Schools
- High school:Glenbard West High School
- Middle school:Glenside Middle School
- Elementary school:Glen Hill Primary School
Finances and disclosures
- Price:$459,000
- Price per sq. ft.:$268.42
- Tax amount:$8,713 (2024)
Features and amenities
- Laundry features:Dryer, Washer
- Amenities:CO Detectors, Ceiling Fan(s), Radon Mitigation System, TV-Cable, Water-Softener Owned
Parking
- Total parking spaces:2
- Parking description:Asphalt, Detached Garage, Garage
- Garage:Yes
- Garage spaces:2.5
 Copyright 2026 Midwest Real Estate Data LLC. All rights reserved. The data relating to real estate for sale on this web site comes in part from the Broker Reciprocity Program of the Midwest Real Estate Data LLC. Listing information is deemed reliable but not guaranteed. MLSNI Member Broker: Barbara K. Broughton
New listings near 2N061 Virginia Avenue
- New
 $499,700Active3 beds 2 baths1,293 sq. ft.
22W381 2nd Street, Glen Ellyn, IL 60137
MLS# 12793145Listed by: BAILEY GROUP REAL ESTATE LLC - New
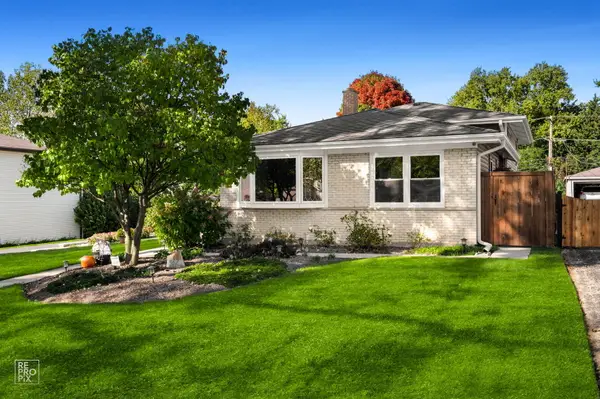 $575,000Active3 beds 2 baths1,800 sq. ft.
562 Coolidge Avenue, Glen Ellyn, IL 60137
MLS# 12790485Listed by: REMAX LEGENDS - Open Sun, 1 to 3pmNew
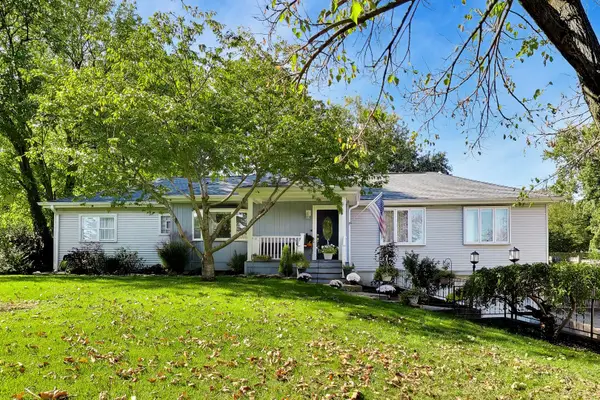 $799,000Active4 beds 3 baths3,320 sq. ft.
2N252 Diane Avenue, Glen Ellyn, IL 60137
MLS# 12780758Listed by: @PROPERTIES CHRISTIE'S INTERNATIONAL REAL ESTATE - Open Sat, 11am to 1pmNew
 $400,000Active3 beds 2 baths1,564 sq. ft.
23W328 Great Western Avenue, Glen Ellyn, IL 60137
MLS# 12791182Listed by: LPT REALTY - Open Sat, 12 to 2pmNew
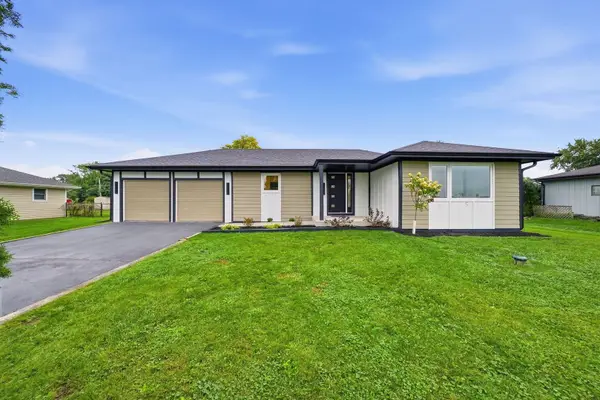 $559,900Active3 beds 2 baths2,513 sq. ft.
2N075 Mildred Avenue, Glen Ellyn, IL 60137
MLS# 12789786Listed by: EXIT REALTY REDEFINED  $849,000Pending5 beds 4 baths2,720 sq. ft.
163 Stonegate Court, Glen Ellyn, IL 60137
MLS# 12789642Listed by: RE/MAX SUBURBAN- New
 $599,000Active3 beds 2 baths1,400 sq. ft.
291 Oak Street, Glen Ellyn, IL 60137
MLS# 12789178Listed by: @PROPERTIES CHRISTIE'S INTERNATIONAL REAL ESTATE - New
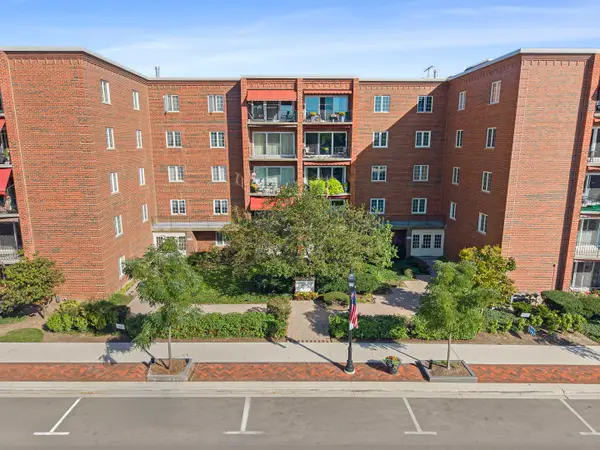 $425,000Active2 beds 2 baths1,267 sq. ft.
515 N Main Street #4AS, Glen Ellyn, IL 60137
MLS# 12781841Listed by: COMPASS - Open Sat, 1 to 3pmNew
 $355,000Active2 beds 1 baths830 sq. ft.
67 Grove Avenue, Glen Ellyn, IL 60137
MLS# 12788829Listed by: BAIRD & WARNER - New
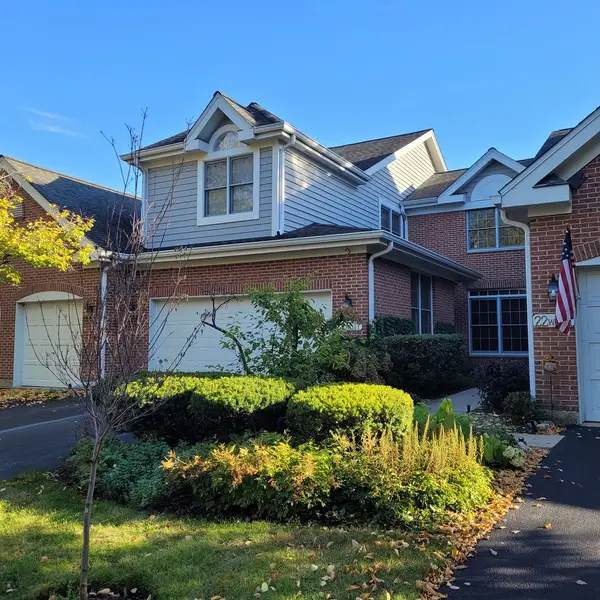 $450,000Active3 beds 3 baths2,058 sq. ft.
22W517 Parkview Drive, Glen Ellyn, IL 60137
MLS# 12786808Listed by: COLDWELL BANKER REALTY


Protect your home and budget from life's surprises with an Assurant Home Warranty, backed by a partner that supports you through every step of homeownership. Explore Plans.
©2026 Century 21 Real Estate LLC. All rights reserved. CENTURY 21®, the CENTURY 21 Logo and C21® are service marks owned by Century 21 Real Estate LLC. Century 21 Real Estate LLC fully supports the principles of the Fair Housing Act and the Equal Opportunity Act. Each office is independently owned and operated. Listing information is deemed reliable but not guaranteed accurate.