
2N180 Mildred Avenue, Glen Ellyn, IL 60137
Local realty services provided by:CENTURY 21 North East
2N180 Mildred Avenue,Glen Ellyn, IL 60137
$485,000
- 4 Beds
- 2 Baths
- 2,184 sq. ft.
- Single family
- Active
Listed by: michael thornton, tamryn sanzeri
Office: keller williams premiere properties
MLS#:12737742
Source:MLSNI
Price summary
- Price:$485,000
- Price per sq. ft.:$222.07
About this home
A raised ranch with incredible outdoor living. Nights outside entertaining around your firepit(built in 2026) having a family bbq on the newly re-stained deck(2026) or a hot tub night (installed in 2022). This home offers access to award winning school. With a home on half a acre of land there are endless possibilities, perks of unincorporated! The kitchen with granite countertops and ample storage in the cabinetry flows right into the open concept living room and dining room area. Hardwoods floor throughout the home and freshly painted (completed in 2026). Newly remodeled bathroom (2026) on the first floor and a Jacuzzi tub in the basement bathroom. Enjoy nights in the basement around the cozy fireplace or family movie nights with the 3D projector. This home comes with a John Deer ride on lawn mower with 65 hours of use, a tankless water heater and filtration system, hot tub, shed and the patio furniture. 2N180 Mildred ave offers you close access to shops, dining and close access to IL-355, this community makes Glen Ellyn such a desirable place to call home....
Contact an agent
Home facts
- Year built:1953
- Listing ID #:12737742
- Updated:August 24, 2026 at 07:17 PM
Rooms and interior
- Bedrooms:4
- Total bathrooms:2
- Full bathrooms:2
- Rooms Total:9
- Bathrooms Description:Separate Shower, Soaking Tub
- Basement Description:Full, Partially Finished
- Living area:2,184 sq. ft.
Heating and cooling
- Cooling:Central Air
- Heating:Forced Air, Natural Gas
- Central air:Yes
Structure and exterior
- Roof:Asphalt
- Year built:1953
- Building area:2,184 sq. ft.
- Lot area:0.5 Acres
- Exterior Features:Fire Pit
- Levels:1 Story
Schools
- High school:Glenbard West High School
- Middle school:Glenside Middle School
- Elementary school:Glen Hill Primary School
Finances and disclosures
- Price:$485,000
- Price per sq. ft.:$222.07
- Tax amount:$8,520 (2025)
Parking
- Total parking spaces:2
- Parking description:Asphalt, Attached Garage, Garage
- Garage:Yes
- Garage spaces:2
 Copyright 2026 Midwest Real Estate Data LLC. All rights reserved. The data relating to real estate for sale on this web site comes in part from the Broker Reciprocity Program of the Midwest Real Estate Data LLC. Listing information is deemed reliable but not guaranteed. MLSNI Member Broker: Nate Brown
New listings near 2N180 Mildred Avenue
- New
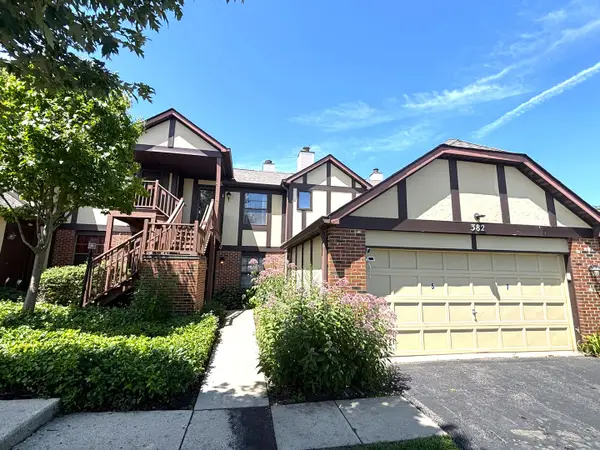 $169,900Active1 beds 1 baths800 sq. ft.
382 Sandhurst Circle #7, Glen Ellyn, IL 60137
MLS# 12740225Listed by: SIGNATURE REALTY GROUP LLC - New
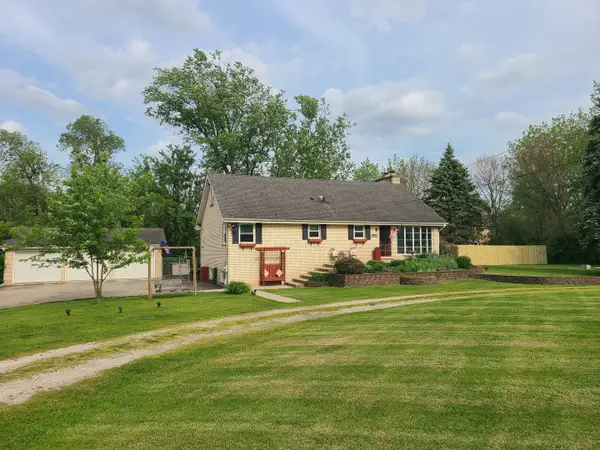 $525,000Active4 beds 3 baths2,914 sq. ft.
1N255 Prairie Avenue, Glen Ellyn, IL 60137
MLS# 12739920Listed by: BERKSHIRE HATHAWAY HOMESERVICES CHICAGO - New
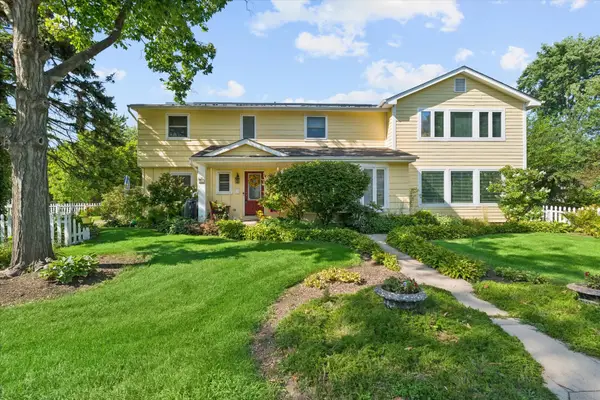 $795,000Active4 beds 3 baths3,346 sq. ft.
83 N Park Boulevard, Glen Ellyn, IL 60137
MLS# 12739852Listed by: JOHN GREENE, REALTOR - New
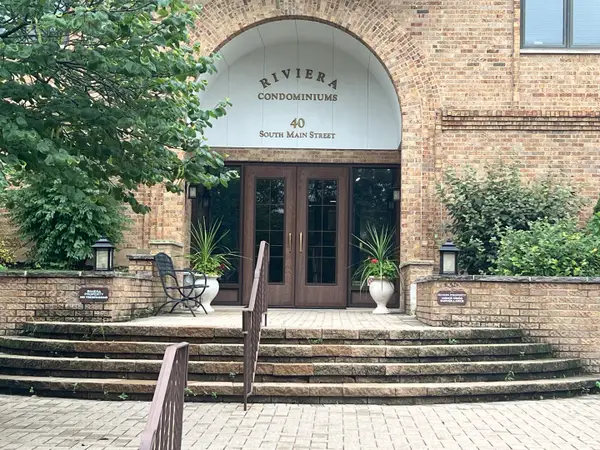 $275,000Active2 beds 2 baths1,476 sq. ft.
40 S Main Street #2C, Glen Ellyn, IL 60137
MLS# 12732682Listed by: RE/MAX SUBURBAN - New
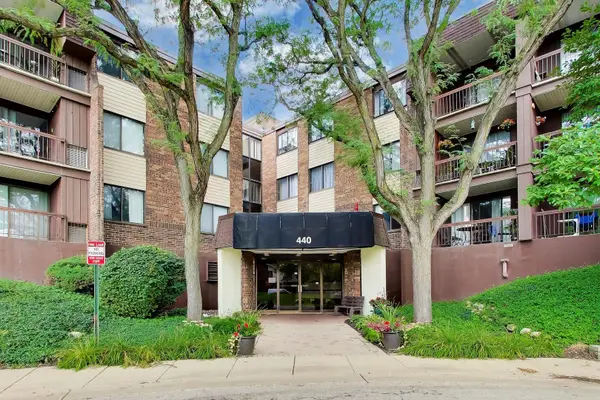 $179,900Active1 beds 1 baths1,015 sq. ft.
440 Raintree Court #2J, Glen Ellyn, IL 60137
MLS# 12738560Listed by: @PROPERTIES CHRISTIES INTERNATIONAL REAL ESTATE - New
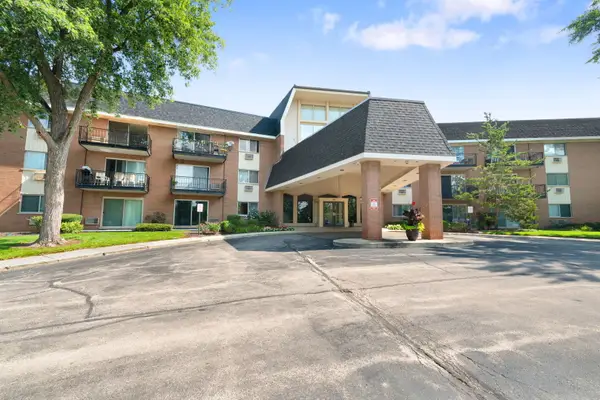 $159,900Active1 beds 1 baths863 sq. ft.
1198 Royal Glen Drive #101-E, Glen Ellyn, IL 60137
MLS# 12738142Listed by: COLDWELL BANKER REALTY - Open Sat, 12 to 2pmNew
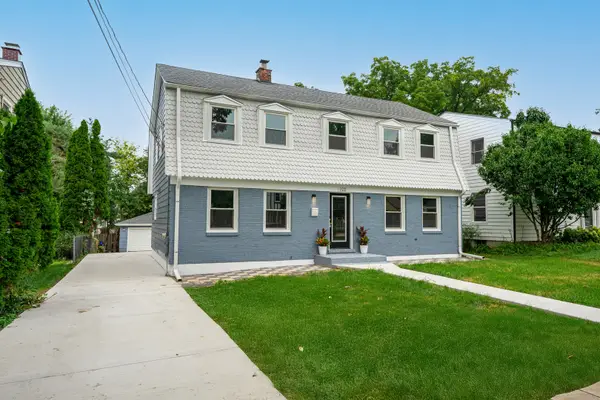 $849,900Active5 beds 3 baths2,128 sq. ft.
322 Elm Street, Glen Ellyn, IL 60137
MLS# 12714309Listed by: REALTY ONE GROUP KARMMA - New
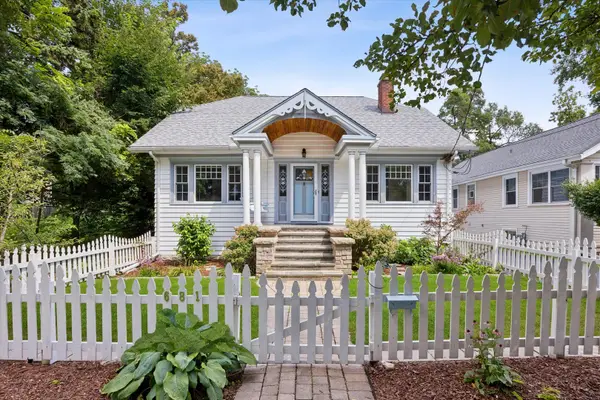 $550,000Active3 beds 2 baths2,338 sq. ft.
681 Western Avenue, Glen Ellyn, IL 60137
MLS# 12735812Listed by: @PROPERTIES CHRISTIE'S INTERNATIONAL REAL ESTATE - New
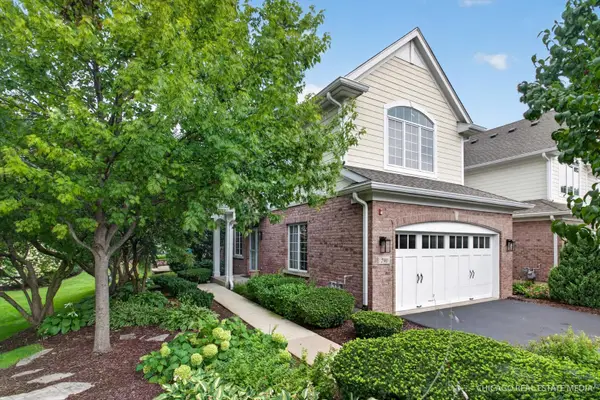 $690,000Active2 beds 3 baths2,398 sq. ft.
790 Parkview Court, Glen Ellyn, IL 60137
MLS# 12738297Listed by: BERKSHIRE HATHAWAY HOMESERVICES CHICAGO


Protect your home and budget from life's surprises with an Assurant Home Warranty, backed by a partner that supports you through every step of homeownership. Explore Plans.
©2026 Century 21 Real Estate LLC. All rights reserved. CENTURY 21®, the CENTURY 21 Logo and C21® are service marks owned by Century 21 Real Estate LLC. Century 21 Real Estate LLC fully supports the principles of the Fair Housing Act and the Equal Opportunity Act. Each office is independently owned and operated. Listing information is deemed reliable but not guaranteed accurate.