
2S380 Golfview Drive, Glen Ellyn, IL 60137
Local realty services provided by:CENTURY 21 New Beginnings
2S380 Golfview Drive,Glen Ellyn, IL 60137
$550,000
- 4 Beds
- 2 Baths
- 1,678 sq. ft.
- Single family
- Active
Listed by: william anderson, richard redeker
Office: berkshire hathaway homeservices chicago
MLS#:12753745
Source:MLSNI
Price summary
- Price:$550,000
- Price per sq. ft.:$327.77
- Monthly HOA dues:$8.33
About this home
Tucked away in the quiet, tree-lined corridors of unincorporated Milton Township, 2S380 Golfview Drive offers a quintessential retreat in central DuPage County. Situated on an expansive 0.46-acre lot framed by mature greenery, this 1,678-square-foot single-family home seamlessly balances peaceful suburban privacy with proximity to modern amenities. Traditional Newly painted brick and cedar construction gives the home an enduring, classic aesthetic. The sprawling half-acre yard provides a generous backdrop for outdoor living-whether hosting summer gatherings, gardening, or simply enjoying the tranquil neighborhood atmosphere. An attached two-car garage (440 sq ft) adds practical everyday convenience. Spanning two levels, the home features 1,678 square feet of main living space plus a full basement. With 1.5 baths, central air, and a classic fireplace, the interior offers a cozy, grounded layout designed for comfortable daily living and relaxed evenings. Located on a cul-de-sac in Green Briar Glen, the setting offers an exceptionally quiet, peaceful environment. While enjoying low-density surroundings, residents are just minutes away from essential suburban destinations. Served by nearby well-graded District 89 and District 87 schools, including Westfield Elementary, Glen Crest Middle School, and Glenbard South High School. Easy access to Roosevelt Road and I-355 connects you quickly to downtown Glen Ellyn's vibrant shops and dining, the Morton Arboretum, College of DuPage, and Metra rail service into downtown Chicago. Newer windows in the bedrooms. Windows on the main floor and the fireplace are sold "As-Is."...
Contact an agent
Home facts
- Year built:1966
- Listing ID #:12753745
- Updated:September 13, 2026 at 11:49 AM
Rooms and interior
- Bedrooms:4
- Total bathrooms:2
- Full bathrooms:1
- Half bathrooms:1
- Rooms Total:8
- Dining Description:Separate Dining Room
- Kitchen Description:Dishwasher, Disposal, Microwave, Range, Refrigerator
- Basement Description:Full, Unfinished
- Living area:1,678 sq. ft.
Heating and cooling
- Cooling:Central Air
- Heating:Forced Air, Natural Gas
- Central air:Yes
Structure and exterior
- Roof:Asphalt
- Year built:1966
- Building area:1,678 sq. ft.
- Lot area:0.46 Acres
- Architectural Style:Colonial
- Foundation Description:Concrete Perimeter
- Levels:2 Story
Schools
- High school:Glenbard South High School
- Middle school:Glen Crest Middle School
- Elementary school:Westfield Elementary School
Utilities
- Water:Lake Michigan
- Sewer:Public Sewer
Finances and disclosures
- Price:$550,000
- Price per sq. ft.:$327.77
- Tax amount:$9,635 (2025)
Features and amenities
- Laundry features:Dryer, Washer
- Amenities:Sump Pump
Parking
- Total parking spaces:2
- Parking description:Asphalt, Attached Garage, Garage
- Garage:Yes
- Garage spaces:2
 Copyright 2026 Midwest Real Estate Data LLC. All rights reserved. The data relating to real estate for sale on this web site comes in part from the Broker Reciprocity Program of the Midwest Real Estate Data LLC. Listing information is deemed reliable but not guaranteed. MLSNI Member Broker: Vivian Galarza
New listings near 2S380 Golfview Drive
- Open Sun, 1 to 3pmNew
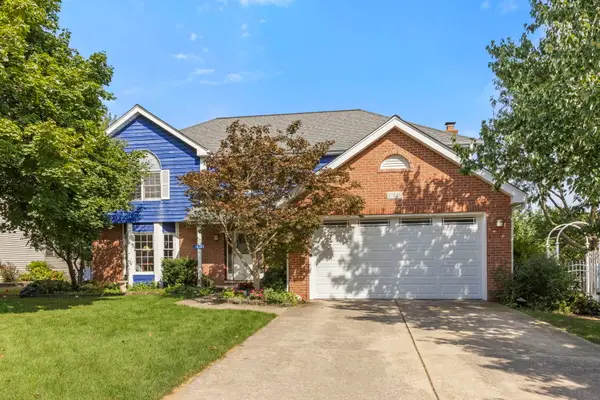 $800,000Active4 beds 3 baths2,654 sq. ft.
1N145 Glenrise Court, Glen Ellyn, IL 60137
MLS# 12739607Listed by: KELLER WILLIAMS PREMIERE PROPERTIES - Open Sun, 1 to 3pmNew
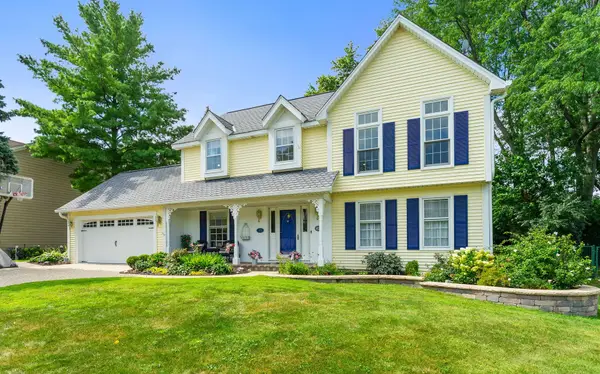 $850,000Active4 beds 3 baths2,595 sq. ft.
174 S Montclair Avenue, Glen Ellyn, IL 60137
MLS# 12748657Listed by: COLDWELL BANKER REALTY - New
 $314,900Active3 beds 1 baths1,632 sq. ft.
2N030 Virginia Avenue, Glen Ellyn, IL 60137
MLS# 12754083Listed by: RE/MAX AT HOME - New
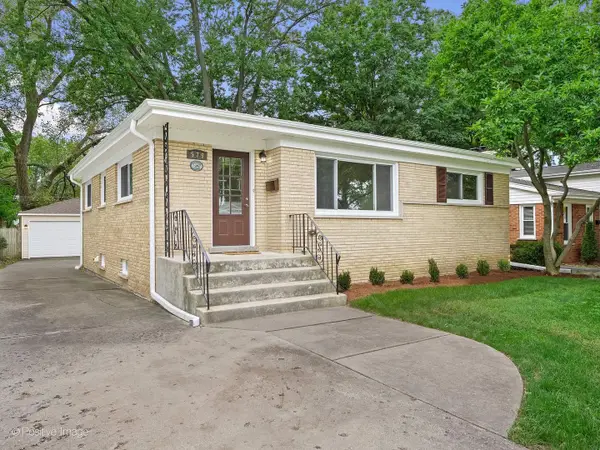 $585,000Active3 beds 2 baths1,208 sq. ft.
579 Dawes Avenue, Glen Ellyn, IL 60137
MLS# 12756895Listed by: CIRCLE ONE REALTY - Open Sun, 1 to 3pmNew
 $825,000Active4 beds 3 baths2,494 sq. ft.
109 Grove Avenue, Glen Ellyn, IL 60137
MLS# 12754661Listed by: @PROPERTIES CHRISTIE'S INTERNATIONAL REAL ESTATE - Open Sun, 12 to 2pmNew
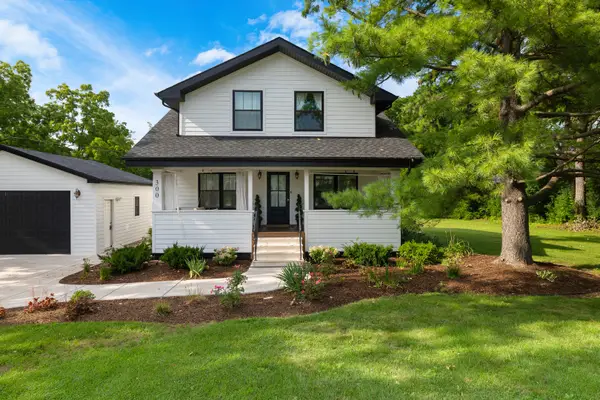 $837,000Active5 beds 3 baths2,564 sq. ft.
300 Geneva Road, Glen Ellyn, IL 60137
MLS# 12728456Listed by: HOMESMART REALTY GROUP - New
 $750,000Active4 beds 2 baths2,737 sq. ft.
710 N Kenilworth Avenue, Glen Ellyn, IL 60137
MLS# 12754890Listed by: FATHOM REALTY IL LLC - New
 $1,900,000Active5 beds 5 baths5,068 sq. ft.
580 Lee Street, Glen Ellyn, IL 60137
MLS# 12706251Listed by: KELLER WILLIAMS PREMIERE PROPERTIES - New
 $359,900Active3 beds 2 baths1,258 sq. ft.
22W313 1 St Street, Glen Ellyn, IL 60137
MLS# 12754594Listed by: HOMESMART CONNECT LLC


Protect your home and budget from life's surprises with an Assurant Home Warranty, backed by a partner that supports you through every step of homeownership. Explore Plans.
©2026 Century 21 Real Estate LLC. All rights reserved. CENTURY 21®, the CENTURY 21 Logo and C21® are service marks owned by Century 21 Real Estate LLC. Century 21 Real Estate LLC fully supports the principles of the Fair Housing Act and the Equal Opportunity Act. Each office is independently owned and operated. Listing information is deemed reliable but not guaranteed accurate.