
456 Raintree Court #2C, Glen Ellyn, IL 60137
Local realty services provided by:CENTURY 21 Affiliated
456 Raintree Court #2C,Glen Ellyn, IL 60137
$195,000
- 2 Beds
- 2 Baths
- 1,198 sq. ft.
- Condominium
- Active
Listed by: linda djendi
Office: coldwell banker real estate group
MLS#:12757631
Source:MLSNI
Price summary
- Price:$195,000
- Price per sq. ft.:$162.77
- Monthly HOA dues:$359
About this home
Welcome to this spacious 2-bedroom, 2-bath second-floor condo featuring an excellent floor plan and comfortable living space. Freshly painted throughout with new carpet, and refrigerator/dishwasher replaced earlier this year. This home is clean, well-maintained, and move-in ready, while offering an opportunity for the new owner to add their own personal touches and updates. Enjoy the west-facing balcony, perfect for relaxing and taking in the afternoon and evening sun. Convenient laundry facilities and storage are located on the second floor near the unit. Community amenities include an outdoor pool, clubhouse, and tennis courts. Ideally located near College of DuPage, schools, shopping, dining, and major expressways, this condo offers a convenient location and a great opportunity to make it your own.
Contact an agent
Home facts
- Year built:1974
- Listing ID #:12757631
- Updated:September 23, 2026 at 11:16 AM
Rooms and interior
- Bedrooms:2
- Total bathrooms:2
- Full bathrooms:2
- Rooms Total:5
- Dining Description:L-Shaped
- Kitchen Description:Dishwasher, Disposal, Range, Range Hood, Refrigerator
- Living area:1,198 sq. ft.
Heating and cooling
- Cooling:Central Air
- Heating:Electric
- Central air:Yes
Structure and exterior
- Year built:1974
- Building area:1,198 sq. ft.
Schools
- High school:Glenbard West High School
- Middle school:Glen Crest Middle School
- Elementary school:Park View Elementary School
Utilities
- Water:Lake Michigan
Finances and disclosures
- Price:$195,000
- Price per sq. ft.:$162.77
- Tax amount:$2,968 (2025)
Features and amenities
- Laundry features:Coin Laundry
- Pool features:Pool
Parking
- Total parking spaces:2
- Parking description:Off Street, Unassigned
 Copyright 2026 Midwest Real Estate Data LLC. All rights reserved. The data relating to real estate for sale on this web site comes in part from the Broker Reciprocity Program of the Midwest Real Estate Data LLC. Listing information is deemed reliable but not guaranteed. MLSNI Member Broker: David Try
New listings near 456 Raintree Court #2C
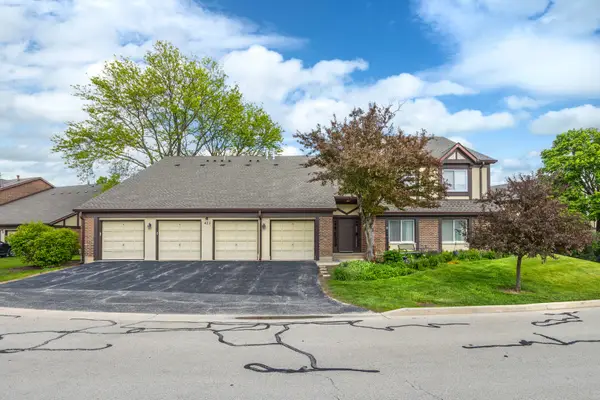 $285,000Pending2 beds 2 baths1,058 sq. ft.
423 Ramblewood Drive #D, Glen Ellyn, IL 60137
MLS# 12643573Listed by: HOMESMART CONNECT LLC- New
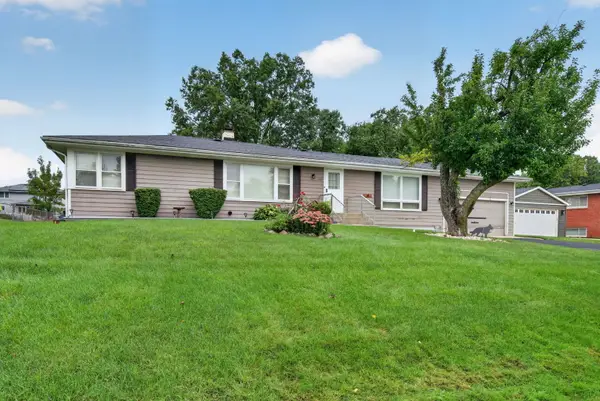 $295,000Active3 beds 1 baths1,396 sq. ft.
2N266 Prairie Avenue, Glen Ellyn, IL 60137
MLS# 12766549Listed by: ONE SOURCE REALTY - New
 $229,900Active2 beds 2 baths1,198 sq. ft.
476 Raintree Court #2C, Glen Ellyn, IL 60137
MLS# 12765995Listed by: ERA PARTNERS - New
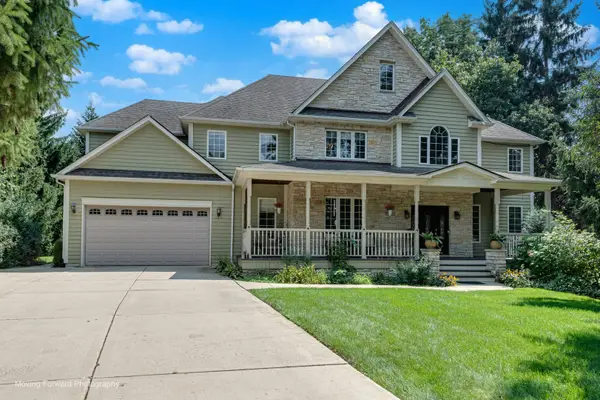 $1,175,000Active5 beds 4 baths5,294 sq. ft.
22W155 2nd Street, Glen Ellyn, IL 60137
MLS# 12766237Listed by: RE/MAX PREMIER - New
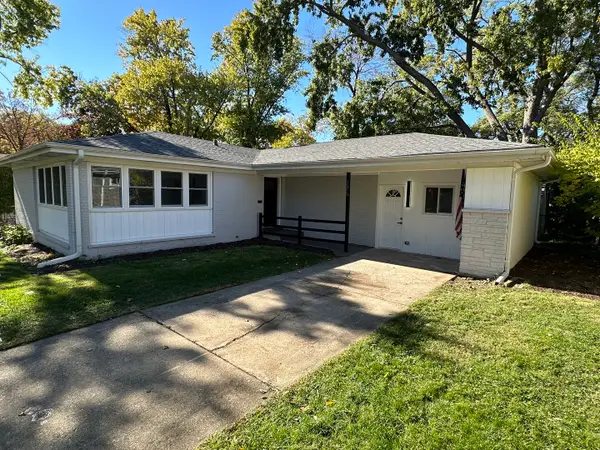 $469,000Active3 beds 1 baths1,649 sq. ft.
326 Indian Drive, Glen Ellyn, IL 60137
MLS# 12765567Listed by: HILLTOP HOMES - New
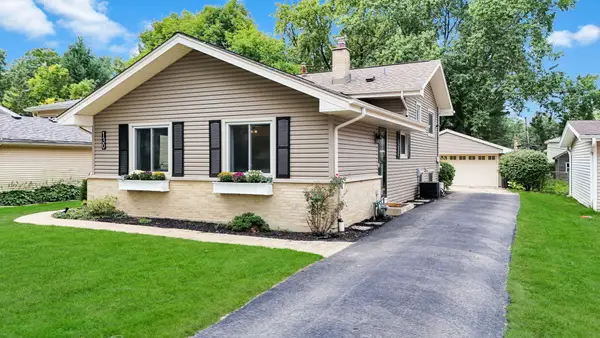 $527,000Active3 beds 2 baths1,210 sq. ft.
130 S Milton Avenue, Glen Ellyn, IL 60137
MLS# 12764774Listed by: KELLER WILLIAMS PREMIERE PROPERTIES 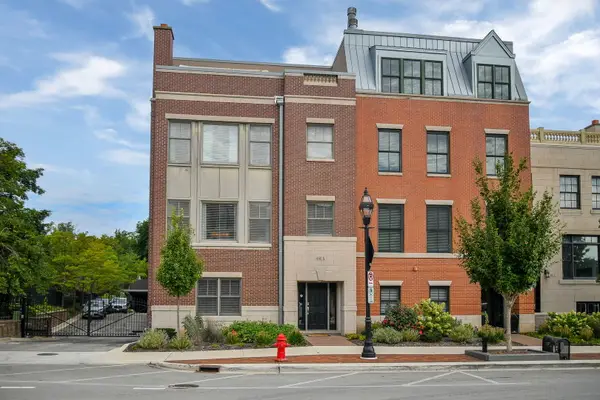 $1,395,000Pending3 beds 4 baths2,960 sq. ft.
460 Pennsylvania Avenue #A, Glen Ellyn, IL 60137
MLS# 12764215Listed by: @PROPERTIES CHRISTIE'S INTERNATIONAL REAL ESTATE- New
 $350,000Active2 beds 1 baths1,159 sq. ft.
1N649 Main Street, Glen Ellyn, IL 60137
MLS# 12762478Listed by: @PROPERTIES CHRISTIE'S INTERNATIONAL REAL ESTATE  $245,000Pending2 beds 2 baths1,215 sq. ft.
450 Raintree Court #2K, Glen Ellyn, IL 60137
MLS# 12763378Listed by: BAIRD & WARNER


Protect your home and budget from life's surprises with an Assurant Home Warranty, backed by a partner that supports you through every step of homeownership. Explore Plans.
©2026 Century 21 Real Estate LLC. All rights reserved. CENTURY 21®, the CENTURY 21 Logo and C21® are service marks owned by Century 21 Real Estate LLC. Century 21 Real Estate LLC fully supports the principles of the Fair Housing Act and the Equal Opportunity Act. Each office is independently owned and operated. Listing information is deemed reliable but not guaranteed accurate.