
579 Dawes Avenue, Glen Ellyn, IL 60137
Local realty services provided by:CENTURY 21 New Heritage
Listed by: ryan cherney
Office: circle one realty
MLS#:12756895
Source:MLSNI
Price summary
- Price:$585,000
- Price per sq. ft.:$484.27
About this home
Beautifully Updated All-Brick Home in a Mature, Tree-Lined Glen Ellyn Neighborhood Welcome to this beautifully updated all-brick home, purchased directly from the original owner of this 1962 residence. Set in a mature, tree-lined neighborhood, this spacious home combines classic construction with extensive modern updates and thoughtful finishes throughout. The main level offers approximately 1,208 square feet of open-concept living space, featuring beautifully refinished hardwood flooring throughout, along with brand-new hardwood flooring in the kitchen. The completely remodeled kitchen showcases 42-inch white shaker cabinetry, convenient rollout pantry shelving, and a brand-new LG stainless-steel appliance package. The centerpiece is a 24 cu. ft. counter-depth, three-door French-door refrigerator with zero-clearance design, along with a 6.3 cu. ft. smart gas range featuring convection and air-fry capabilities. Natural light fills the home through brand-new thermal-pane windows throughout the first floor and basement. Both bathrooms have been completely remodeled with elegant polished marble wall tile, white shaker cabinetry, and new fixtures, while beautiful gold/bronze-toned fixtures and hardware create a cohesive designer look throughout the home. The finished lower level adds another approximately 1,208 square feet of beautifully remodeled living space, including a spacious carpeted family room, second full bathroom, generous laundry room, and abundant storage beyond the furnace room. The laundry area includes a washer and dryer, new utility sink, and new sump pump. Major mechanical systems have also been updated, including a new American Standard furnace, water heater, and air conditioner, each backed by 10-year warranties. Additional improvements include all-new recessed/can lighting, new light fixtures throughout, and ceiling fans in every bedroom. The professionally landscaped yard provides an inviting outdoor setting surrounded by mature trees. A rare opportunity to own a meticulously updated all-brick home that combines the character and construction of the 1960s with the comfort, style, and efficiency of today's most desirable updates. Nothing to do but move in and enjoy....
Contact an agent
Home facts
- Year built:1962
- Subdivision & Development:Glen Park
- Listing ID #:12756895
- Updated:September 13, 2026 at 11:08 AM
Rooms and interior
- Bedrooms:3
- Total bathrooms:2
- Full bathrooms:2
- Rooms Total:7
- Basement Description:Finished, Full
- Living area:1,208 sq. ft.
Heating and cooling
- Cooling:Central Air
- Heating:Natural Gas
- Central air:Yes
Structure and exterior
- Roof:Asphalt
- Year built:1962
- Building area:1,208 sq. ft.
- Lot area:0.17 Acres
- Architectural Style:Ranch
- Foundation Description:Concrete Perimeter
- Levels:1 Story
Schools
- High school:Glenbard South High School
- Middle school:Glen Crest Middle School
- Elementary school:Park View Elementary School
Utilities
- Water:Lake Michigan
- Sewer:Public Sewer
Finances and disclosures
- Price:$585,000
- Price per sq. ft.:$484.27
- Tax amount:$7,773 (2025)
Features and amenities
- Amenities:CO Detectors, Ceiling Fan(s), Sump Pump
Parking
- Total parking spaces:2
- Parking description:Concrete, Detached Garage, Garage
- Garage:Yes
- Garage spaces:2.5
 Copyright 2026 Midwest Real Estate Data LLC. All rights reserved. The data relating to real estate for sale on this web site comes in part from the Broker Reciprocity Program of the Midwest Real Estate Data LLC. Listing information is deemed reliable but not guaranteed. MLSNI Member Broker: Lisa Rossow
New listings near 579 Dawes Avenue
- Open Sun, 1 to 3pmNew
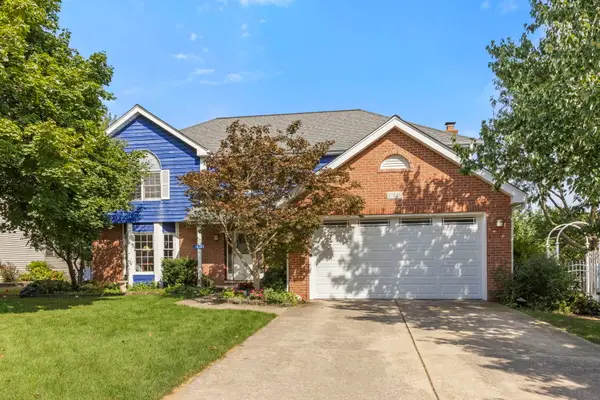 $800,000Active4 beds 3 baths2,654 sq. ft.
1N145 Glenrise Court, Glen Ellyn, IL 60137
MLS# 12739607Listed by: KELLER WILLIAMS PREMIERE PROPERTIES - Open Sun, 1 to 3pmNew
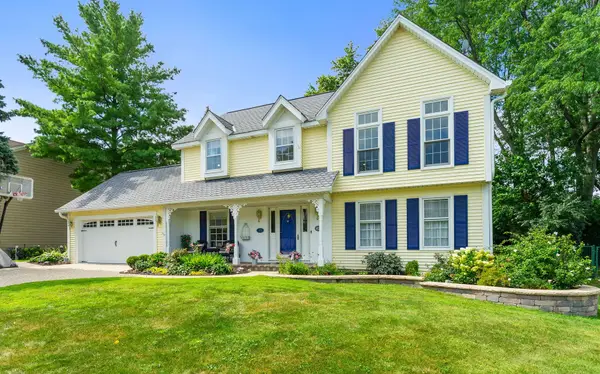 $850,000Active4 beds 3 baths2,595 sq. ft.
174 S Montclair Avenue, Glen Ellyn, IL 60137
MLS# 12748657Listed by: COLDWELL BANKER REALTY - New
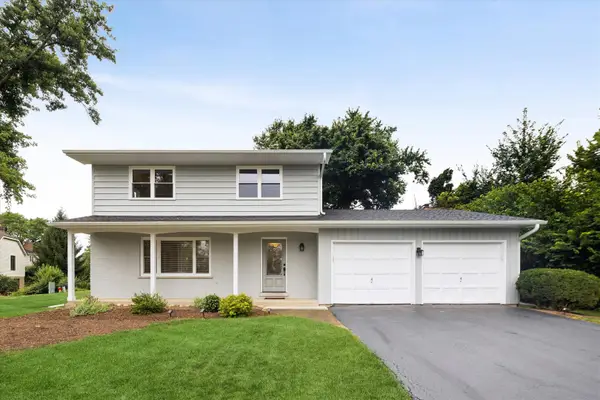 $550,000Active4 beds 2 baths1,678 sq. ft.
2S380 Golfview Drive, Glen Ellyn, IL 60137
MLS# 12753745Listed by: BERKSHIRE HATHAWAY HOMESERVICES CHICAGO - New
 $314,900Active3 beds 1 baths1,632 sq. ft.
2N030 Virginia Avenue, Glen Ellyn, IL 60137
MLS# 12754083Listed by: RE/MAX AT HOME - Open Sun, 1 to 3pmNew
 $825,000Active4 beds 3 baths2,494 sq. ft.
109 Grove Avenue, Glen Ellyn, IL 60137
MLS# 12754661Listed by: @PROPERTIES CHRISTIE'S INTERNATIONAL REAL ESTATE - Open Sun, 12 to 2pmNew
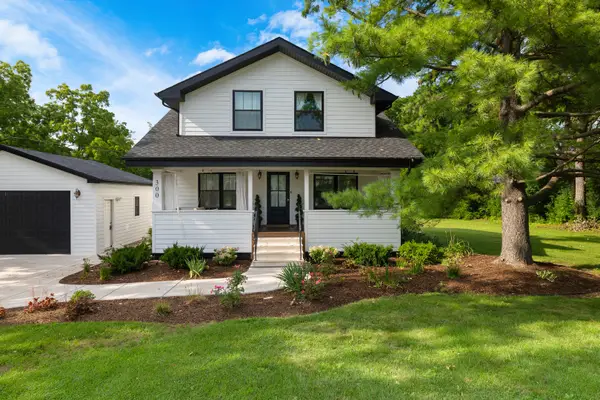 $837,000Active5 beds 3 baths2,564 sq. ft.
300 Geneva Road, Glen Ellyn, IL 60137
MLS# 12728456Listed by: HOMESMART REALTY GROUP - New
 $750,000Active4 beds 2 baths2,737 sq. ft.
710 N Kenilworth Avenue, Glen Ellyn, IL 60137
MLS# 12754890Listed by: FATHOM REALTY IL LLC - New
 $1,900,000Active5 beds 5 baths5,068 sq. ft.
580 Lee Street, Glen Ellyn, IL 60137
MLS# 12706251Listed by: KELLER WILLIAMS PREMIERE PROPERTIES - New
 $359,900Active3 beds 2 baths1,258 sq. ft.
22W313 1 St Street, Glen Ellyn, IL 60137
MLS# 12754594Listed by: HOMESMART CONNECT LLC


Protect your home and budget from life's surprises with an Assurant Home Warranty, backed by a partner that supports you through every step of homeownership. Explore Plans.
©2026 Century 21 Real Estate LLC. All rights reserved. CENTURY 21®, the CENTURY 21 Logo and C21® are service marks owned by Century 21 Real Estate LLC. Century 21 Real Estate LLC fully supports the principles of the Fair Housing Act and the Equal Opportunity Act. Each office is independently owned and operated. Listing information is deemed reliable but not guaranteed accurate.