
774 Glenbard Road, Glen Ellyn, IL 60137
Local realty services provided by:CENTURY 21 Broughton Team
774 Glenbard Road,Glen Ellyn, IL 60137
$799,000
- 4 Beds
- 3 Baths
- 2,356 sq. ft.
- Single family
- Pending
Listed by: stacey harvey, lindsey griffin
Office: compass
MLS#:12773519
Source:MLSNI
Price summary
- Price:$799,000
- Price per sq. ft.:$339.13
About this home
This beautiful turn-key home is nestled in a family friendly cul-de-sac close to all that Glen Ellyn has to offer. Featuring 4 bedrooms, 2.5 baths, a finished basement and extensive updates throughout, this is a property not to be missed. A center entry with staircase, new runner, custom millwork and sconces provides a warm welcome as you enter the home. The foyer is flanked by light filled dining and living rooms and provides plenty of space for entertaining. The kitchen, breakfast room, and family room have picturesque views of the backyard and provide an easy flow for gathering. The kitchen, refreshed in 2022 with new cabinets, backsplash and countertops is on-trend and spacious for cooking and entertaining with room for bar seating and adjacent breakfast room. The family room features a fireplace and opens up into the living room space to provide natural flow and functionality. The second floor includes a spacious primary suite with updated bath including dual vanities and abundant closet space. Three additional bedrooms offer abundant light and storage and share an updated hall bath that was completed in 2024. The lower level was fully finished in 2020 and offers approximately 1000 sf of additional living space including two rec room spaces, custom kids fort, laundry and storage. The large yard includes an oversized deck and storage shed. Whether outdoors for play time or entertaining, you will enjoy its size and setting. 774 Glenbard is a home that is easy to fall in love with. From its timeless curb appeal to its countless updates, it invites you to settle in and enjoy a home created for today's family....
Contact an agent
Home facts
- Year built:1987
- Subdivision & Development:Rolling Hedge
- Listing ID #:12773519
- Updated:October 22, 2026 at 08:33 AM
Rooms and interior
- Bedrooms:4
- Total bathrooms:3
- Full bathrooms:2
- Half bathrooms:1
- Rooms Total:11
- Dining Description:Eating Area, Separate Dining Room
- Bathrooms Description:Double Sinks
- Kitchen Description:Dishwasher, Microwave, Range, Refrigerator
- Basement Description:Finished, Full
- Living area:2,356 sq. ft.
Heating and cooling
- Cooling:Central Air
- Heating:Forced Air, Gas
- Central air:Yes
Structure and exterior
- Year built:1987
- Building area:2,356 sq. ft.
- Architectural Style:Colonial
- Foundation Description:Concrete Perimeter
- Levels:2 Story
Schools
- High school:Glenbard South High School
- Middle school:Glen Crest Middle School
- Elementary school:Park View Elementary School
Utilities
- Water:Lake Michigan
- Sewer:Public Sewer
Finances and disclosures
- Price:$799,000
- Price per sq. ft.:$339.13
- Tax amount:$14,290 (2025)
Features and amenities
- Laundry features:Dryer, Washer
- Amenities:Sump Pump
Parking
- Total parking spaces:2
- Parking description:Attached Garage, Garage
- Garage:Yes
- Garage spaces:2
 Copyright 2026 Midwest Real Estate Data LLC. All rights reserved. The data relating to real estate for sale on this web site comes in part from the Broker Reciprocity Program of the Midwest Real Estate Data LLC. Listing information is deemed reliable but not guaranteed. MLSNI Member Broker: Barbara K. Broughton
New listings near 774 Glenbard Road
- Open Sat, 11am to 1pmNew
 $400,000Active3 beds 2 baths1,564 sq. ft.
23W328 Great Western Avenue, Glen Ellyn, IL 60137
MLS# 12791182Listed by: LPT REALTY - Open Fri, 5 to 7pmNew
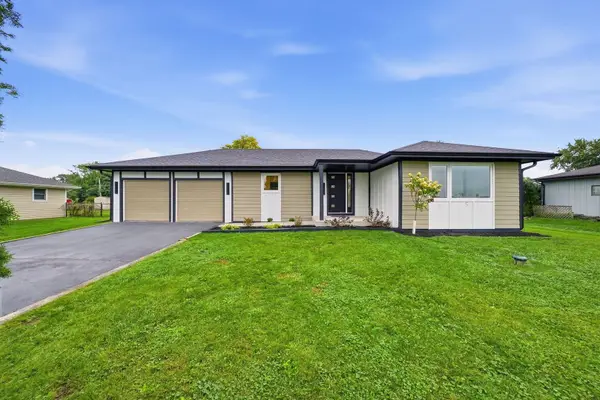 $559,900Active3 beds 2 baths2,513 sq. ft.
2N075 Mildred Avenue, Glen Ellyn, IL 60137
MLS# 12789786Listed by: EXIT REALTY REDEFINED - New
 $849,000Active5 beds 4 baths2,720 sq. ft.
163 Stonegate Court, Glen Ellyn, IL 60137
MLS# 12789642Listed by: RE/MAX SUBURBAN - New
 $599,000Active3 beds 2 baths1,400 sq. ft.
291 Oak Street, Glen Ellyn, IL 60137
MLS# 12789178Listed by: @PROPERTIES CHRISTIE'S INTERNATIONAL REAL ESTATE - New
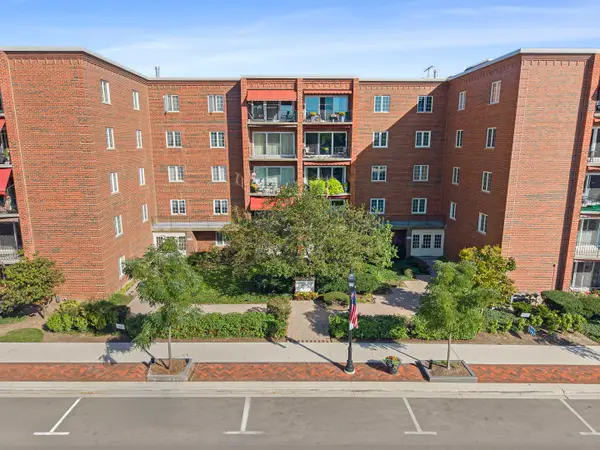 $425,000Active2 beds 2 baths1,267 sq. ft.
515 N Main Street #4AS, Glen Ellyn, IL 60137
MLS# 12781841Listed by: COMPASS - Open Sat, 1 to 3pmNew
 $355,000Active2 beds 1 baths830 sq. ft.
67 Grove Avenue, Glen Ellyn, IL 60137
MLS# 12788829Listed by: BAIRD & WARNER - New
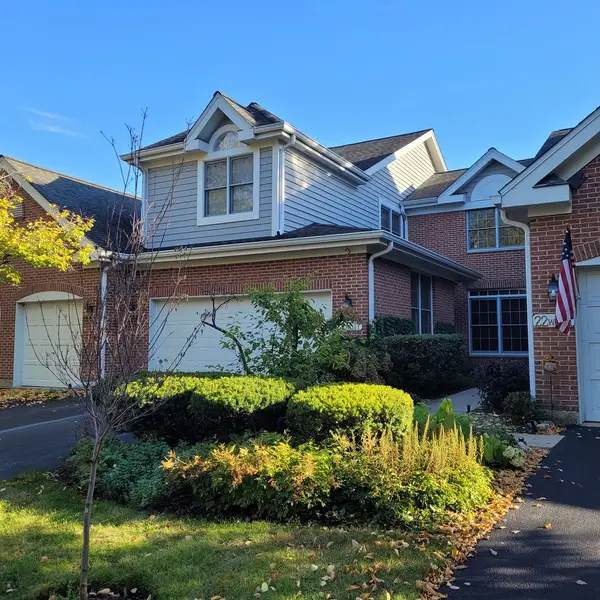 $450,000Active3 beds 3 baths2,058 sq. ft.
22W517 Parkview Drive, Glen Ellyn, IL 60137
MLS# 12786808Listed by: COLDWELL BANKER REALTY - New
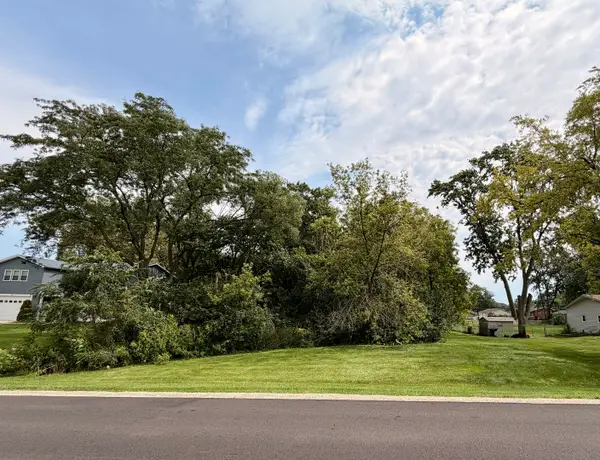 $89,900Active0.43 Acres
2N309 Pearl Avenue, Glen Ellyn, IL 60137
MLS# 12787272Listed by: EXIT REALTY REDEFINED 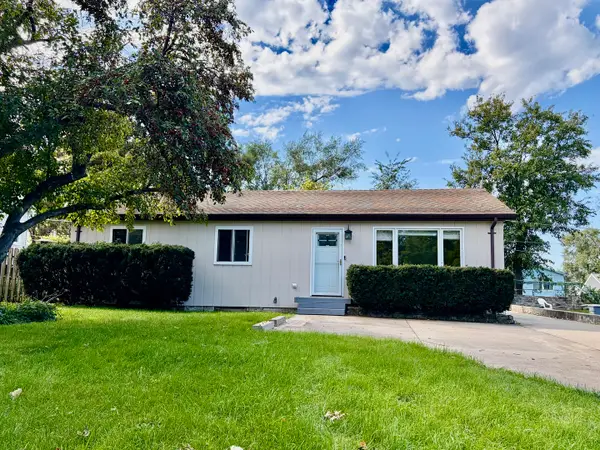 $375,000Pending4 beds 2 baths2,464 sq. ft.
1N710 Newton Avenue, Glen Ellyn, IL 60137
MLS# 12786097Listed by: BERG PROPERTIES- New
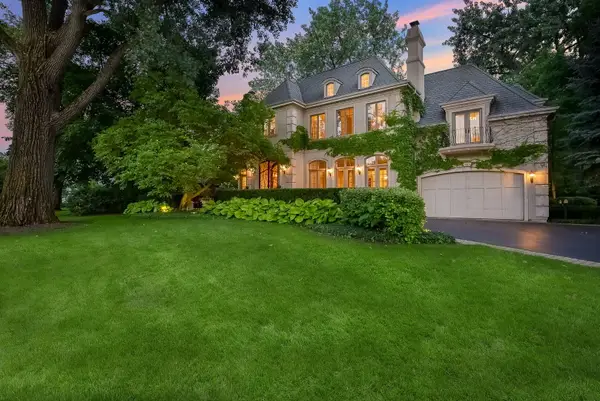 $2,349,000Active4 beds 7 baths5,770 sq. ft.
887 Crescent Boulevard, Glen Ellyn, IL 60137
MLS# 12786793Listed by: @PROPERTIES CHRISTIE'S INTERNATIONAL REAL ESTATE


Protect your home and budget from life's surprises with an Assurant Home Warranty, backed by a partner that supports you through every step of homeownership. Explore Plans.
©2026 Century 21 Real Estate LLC. All rights reserved. CENTURY 21®, the CENTURY 21 Logo and C21® are service marks owned by Century 21 Real Estate LLC. Century 21 Real Estate LLC fully supports the principles of the Fair Housing Act and the Equal Opportunity Act. Each office is independently owned and operated. Listing information is deemed reliable but not guaranteed accurate.