800 Marston Avenue Ne, Glen Ellyn, IL 60137
Local realty services provided by:CENTURY 21 All Pro Real Estate
800 Marston Avenue Ne,Glen Ellyn, IL 60137
$479,000
- 3 Beds
- 3 Baths
- 1,805 sq. ft.
- Single family
- Active
Listed by: susann rhoades
Office: re/max suburban
MLS#:12722352
Source:MLSNI
Price summary
- Price:$479,000
- Price per sq. ft.:$265.37
About this home
Stunning well appointed 3 bedroom, 2.5 bath is located in a wonderful GE community. Gracious living room and large eat in kitchen with newer (3 yr old) STAINLESS APPLIANCES, gorgeous cabinetry and lovely quartz, abundant storage with access to a covered patio for grilling and dining. Gorgeous Newer hardwood floors on all levels, Newer master bath with adjacent hall bath for great sharable space. Lower level has full daylight, fireplace and 1/2 bath for convenience of use. Ample storage in the covered crawl for all those extras. Spacious 2.5 car garage with interior entry to home. EV Charger is prewired for your charger system. Solar Energy system (owned) for the energy conscious buyers!! Private backyard with beautiful trees and garden. Private patio provides a covered retreat for that perfect cook out! Close to schools, shopping, highway access, and downtown Glen Ellyn. Perfect home for the worker who needs to travel to the city... Great value for this beautiful home.....
Contact an agent
Home facts
- Year built:1979
- Listing ID #:12722352
- Updated:September 06, 2026 at 11:02 AM
Rooms and interior
- Bedrooms:3
- Total bathrooms:3
- Full bathrooms:2
- Half bathrooms:1
- Rooms Total:7
- Dining Description:Combined With Living Room
- Bathrooms Description:Separate Shower
- Kitchen Description:Dishwasher, Disposal, Electric Oven, Gas Cooktop, Microwave, Range, Refrigerator, Stainless Steel Appliance(s)
- Basement Description:Partial, Partially Finished
- Living area:1,805 sq. ft.
Heating and cooling
- Cooling:Central Air
- Heating:Natural Gas, Solar
- Central air:Yes
Structure and exterior
- Roof:Asphalt
- Year built:1979
- Building area:1,805 sq. ft.
- Lot Features:Landscaped, Wooded
- Foundation Description:Concrete Perimeter
- Levels:Split Level
Schools
- High school:Glenbard South High School
- Middle school:Glen Crest Middle School
- Elementary school:Westfield Elementary School
Utilities
- Water:Lake Michigan, Public
- Sewer:Public Sewer
Finances and disclosures
- Price:$479,000
- Price per sq. ft.:$265.37
- Tax amount:$8,911 (2024)
Features and amenities
- Laundry features:Dryer, Washer
- Amenities:Sump Pump, TV-Cable, Water-Softener Rented
Parking
- Total parking spaces:2
- Parking description:Attached Garage, Concrete, Garage
- Garage:Yes
- Garage spaces:2.5
 Copyright 2026 Midwest Real Estate Data LLC. All rights reserved. The data relating to real estate for sale on this web site comes in part from the Broker Reciprocity Program of the Midwest Real Estate Data LLC. Listing information is deemed reliable but not guaranteed. MLSNI Member Broker: Lisa McKinney
New listings near 800 Marston Avenue Ne
- Open Sun, 12 to 2pmNew
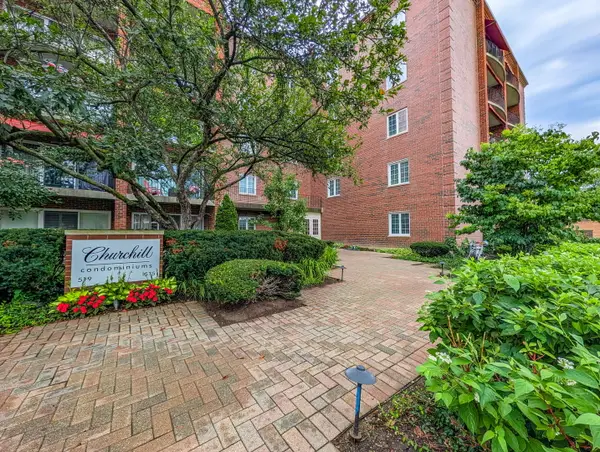 $560,000Active3 beds 2 baths1,562 sq. ft.
515 N Main Street #5CS, Glen Ellyn, IL 60137
MLS# 12751586Listed by: KELLER WILLIAMS PREMIERE PROPERTIES - New
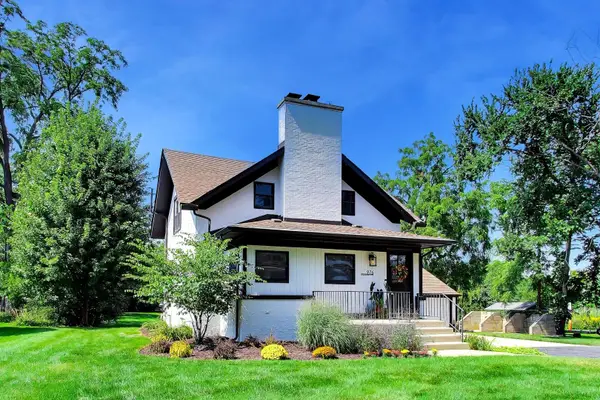 $549,900Active3 beds 2 baths1,597 sq. ft.
976 Highland Avenue, Glen Ellyn, IL 60137
MLS# 12732770Listed by: @PROPERTIES CHRISTIES INTERNATIONAL REAL ESTATE - Open Sun, 12 to 1pmNew
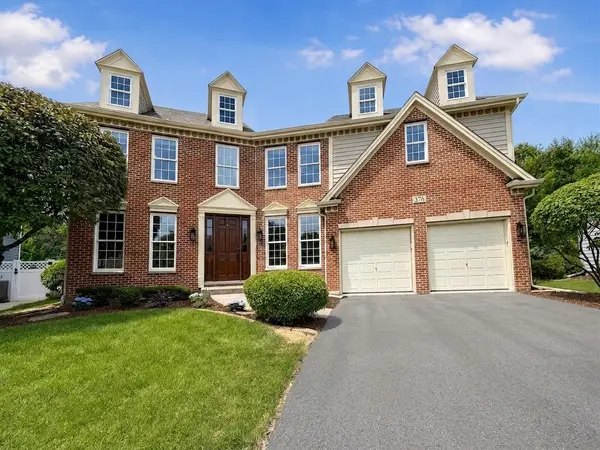 $1,024,900Active5 beds 4 baths3,612 sq. ft.
376 Amy Court, Glen Ellyn, IL 60137
MLS# 12750447Listed by: EXIT STRATEGY REALTY - New
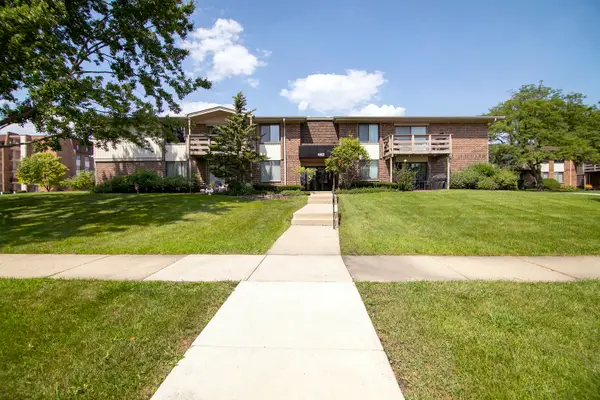 $230,000Active2 beds 2 baths1,198 sq. ft.
462 Raintree Drive #2A, Glen Ellyn, IL 60137
MLS# 12748551Listed by: VILLAGE REALTY, INC. - New
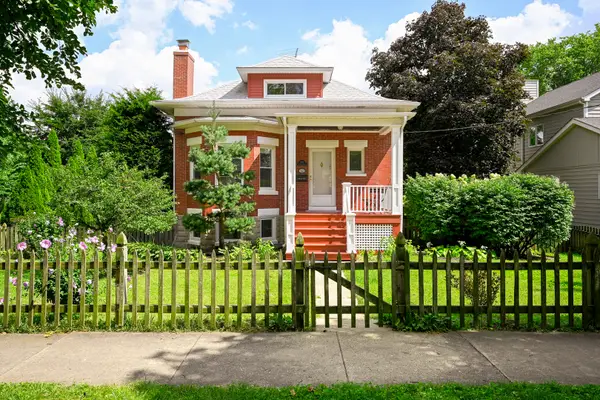 $699,900Active3 beds 2 baths1,925 sq. ft.
695 Prairie Avenue, Glen Ellyn, IL 60137
MLS# 12724509Listed by: COMPASS - New
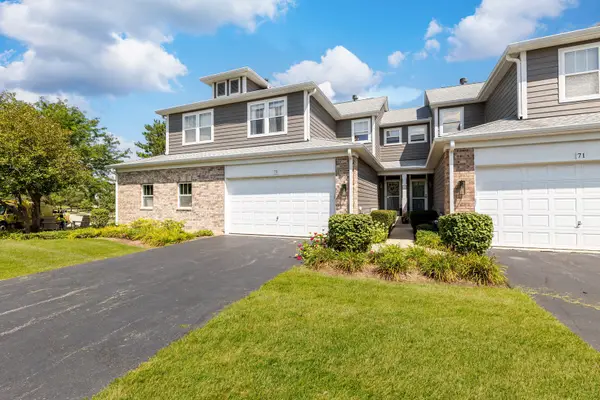 $499,900Active3 beds 4 baths1,638 sq. ft.
73 Woodview Drive, Glen Ellyn, IL 60137
MLS# 12730533Listed by: KELLER WILLIAMS SUCCESS REALTY - New
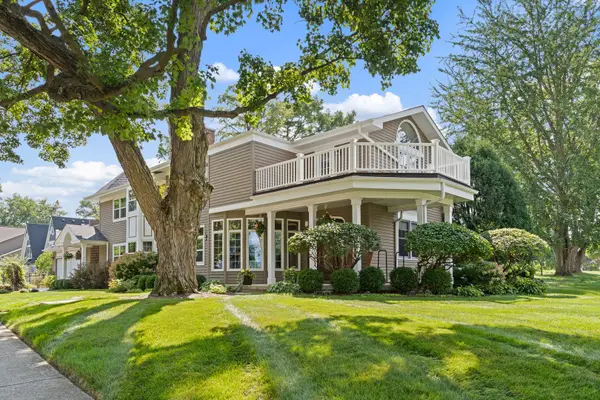 $1,575,000Active5 beds 4 baths4,249 sq. ft.
390 Grandview Avenue, Glen Ellyn, IL 60137
MLS# 12738431Listed by: RE/MAX PARTNERS - New
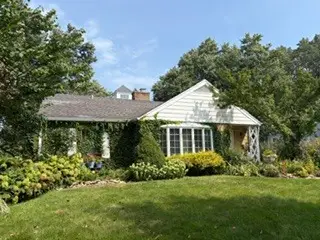 $598,000Active2 beds 2 baths1,376 sq. ft.
350 Ridgewood Avenue, Glen Ellyn, IL 60137
MLS# 12716404Listed by: GREAT HOUSE REAL ESTATE, LLC - New
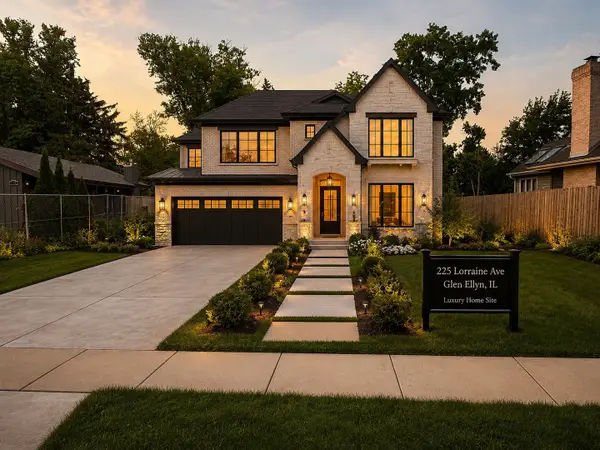
 $499,000Active0.34 Acres
225 Lorraine Street, Glen Ellyn, IL 60137
MLS# 12739309Listed by: CENTURY 21 S.G.R., INC. 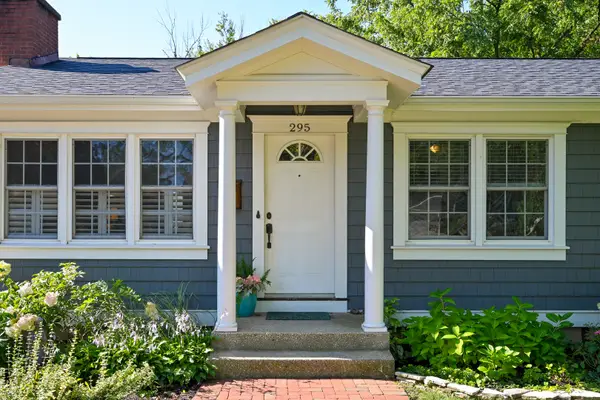 $695,000Pending4 beds 3 baths2,638 sq. ft.
295 Cottage Avenue, Glen Ellyn, IL 60137
MLS# 12745127Listed by: KELLER WILLIAMS PREMIERE PROPERTIES


Protect your home and budget from life's surprises with an Assurant Home Warranty, backed by a partner that supports you through every step of homeownership. Explore Plans.
©2026 Century 21 Real Estate LLC. All rights reserved. CENTURY 21®, the CENTURY 21 Logo and C21® are service marks owned by Century 21 Real Estate LLC. Century 21 Real Estate LLC fully supports the principles of the Fair Housing Act and the Equal Opportunity Act. Each office is independently owned and operated. Listing information is deemed reliable but not guaranteed accurate.