
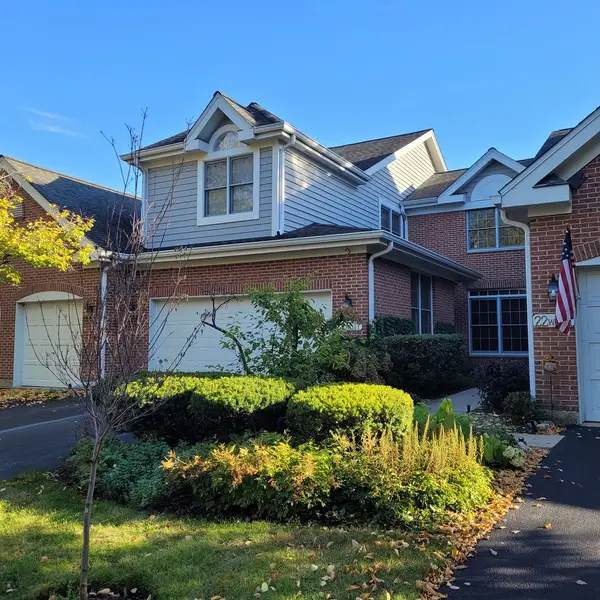
885 Saddlewood Drive, Glen Ellyn, IL 60137
Local realty services provided by:CENTURY 21 North East
885 Saddlewood Drive,Glen Ellyn, IL 60137
$595,000
- 2 Beds
- 3 Baths
- 1,835 sq. ft.
- Condominium
- Pending
Listed by: ryan cherney
Office: circle one realty
MLS#:12781392
Source:MLSNI
Price summary
- Price:$595,000
- Price per sq. ft.:$324.25
- Monthly HOA dues:$495
About this home
A must-see to fully appreciate! This exceptional town home has been renovated with attention to detail and smart design; and is packed with custom upgrades and high end appliances that will exceed your expectations. With an open plan custom-designed kitchen, three beautifully renovated bathrooms complete with heated floors, generous primary bedroom custom walk-in closet, a spacious yet private patio overlooking a courtyard, sealed polyaspartic garage floor, and huge storage, this home is truly one of a kind. New Hunter Douglas Blinds, carpeting, electrical and plumbing, light fixtures, HVAC and roof let you know this home has been meticulously cared for. Situated in a prime location, convenient to downtown Glen Ellyn, Churchill Forest Preserve, Illinois Prairie Path, and the Great Western Trail. This home offers comfort, convenience & low maintenance and is ready for you to make it your own!
Contact an agent
Home facts
- Year built:1990
- Subdivision & Development:Saddlewood
- Listing ID #:12781392
- Updated:October 25, 2026 at 08:17 AM
Rooms and interior
- Bedrooms:2
- Total bathrooms:3
- Full bathrooms:3
- Rooms Total:6
- Dining Description:Separate Dining Room
- Bathrooms Description:Double Sinks, Full Body Spray Shower, No Tub, Separate Shower
- Kitchen Description:Dishwasher, High End Refrigerator, Microwave, Range, Range Hood, Stainless Steel Appliance(s)
- Basement Description:Full, Unfinished
- Living area:1,835 sq. ft.
Heating and cooling
- Cooling:Central Air
- Heating:Natural Gas
- Central air:Yes
Structure and exterior
- Roof:Asphalt
- Year built:1990
- Building area:1,835 sq. ft.
- Lot Features:Common Grounds, Forest Preserve Adjacent, Landscaped, Wooded
- Foundation Description:Concrete Perimeter
Schools
- High school:Glenbard West High School
- Middle school:Hadley Junior High School
- Elementary school:Churchill Elementary School
Utilities
- Water:Lake Michigan
- Sewer:Public Sewer
Finances and disclosures
- Price:$595,000
- Price per sq. ft.:$324.25
- Tax amount:$8,473 (2025)
Features and amenities
- Amenities:Backup Sump Pump, CO Detectors, Ceiling Fan(s), Central Vacuum, Sump Pump, TV-Cable
Parking
- Total parking spaces:2
- Parking description:Asphalt, Attached Garage, Garage
- Garage:Yes
- Garage spaces:2
 Copyright 2026 Midwest Real Estate Data LLC. All rights reserved. The data relating to real estate for sale on this web site comes in part from the Broker Reciprocity Program of the Midwest Real Estate Data LLC. Listing information is deemed reliable but not guaranteed. MLSNI Member Broker: Nate Brown
New listings near 885 Saddlewood Drive
- New
 $499,700Active3 beds 2 baths1,293 sq. ft.
22W381 2nd Street, Glen Ellyn, IL 60137
MLS# 12793145Listed by: BAILEY GROUP REAL ESTATE LLC - New
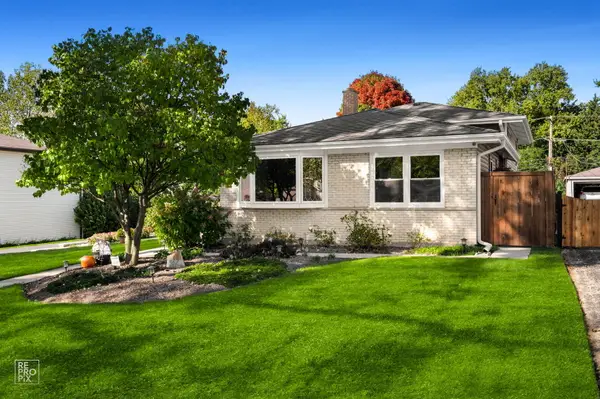 $575,000Active3 beds 2 baths1,800 sq. ft.
562 Coolidge Avenue, Glen Ellyn, IL 60137
MLS# 12790485Listed by: REMAX LEGENDS - Open Sun, 1 to 3pmNew
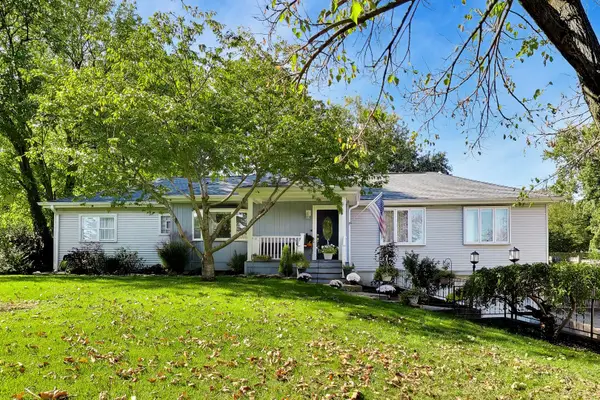 $799,000Active4 beds 3 baths3,320 sq. ft.
2N252 Diane Avenue, Glen Ellyn, IL 60137
MLS# 12780758Listed by: @PROPERTIES CHRISTIE'S INTERNATIONAL REAL ESTATE - New
 $400,000Active3 beds 2 baths1,564 sq. ft.
23W328 Great Western Avenue, Glen Ellyn, IL 60137
MLS# 12791182Listed by: LPT REALTY - New
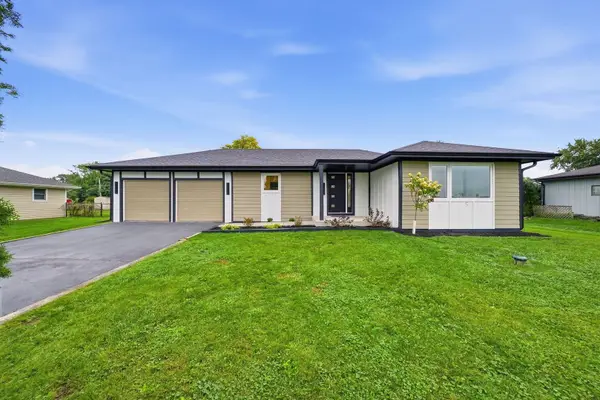 $559,900Active3 beds 2 baths2,513 sq. ft.
2N075 Mildred Avenue, Glen Ellyn, IL 60137
MLS# 12789786Listed by: EXIT REALTY REDEFINED  $849,000Pending5 beds 4 baths2,720 sq. ft.
163 Stonegate Court, Glen Ellyn, IL 60137
MLS# 12789642Listed by: RE/MAX SUBURBAN $599,000Pending3 beds 2 baths1,400 sq. ft.
291 Oak Street, Glen Ellyn, IL 60137
MLS# 12789178Listed by: @PROPERTIES CHRISTIE'S INTERNATIONAL REAL ESTATE- New
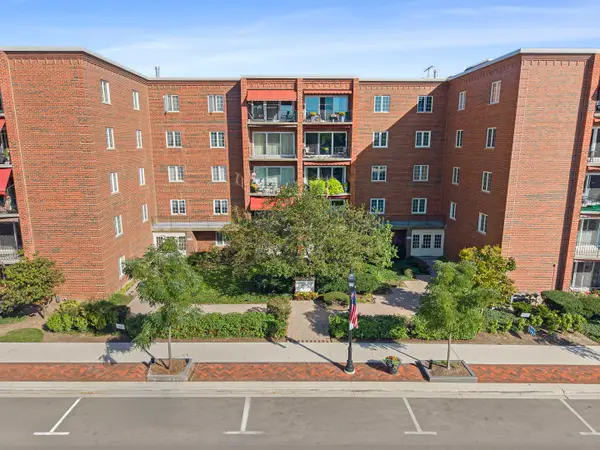 $425,000Active2 beds 2 baths1,267 sq. ft.
515 N Main Street #4AS, Glen Ellyn, IL 60137
MLS# 12781841Listed by: COMPASS - New
 $355,000Active2 beds 1 baths830 sq. ft.
67 Grove Avenue, Glen Ellyn, IL 60137
MLS# 12788829Listed by: BAIRD & WARNER - New
 $450,000Active3 beds 3 baths2,058 sq. ft.
22W517 Parkview Drive, Glen Ellyn, IL 60137
MLS# 12786808Listed by: COLDWELL BANKER REALTY


Protect your home and budget from life's surprises with an Assurant Home Warranty, backed by a partner that supports you through every step of homeownership. Explore Plans.
©2026 Century 21 Real Estate LLC. All rights reserved. CENTURY 21®, the CENTURY 21 Logo and C21® are service marks owned by Century 21 Real Estate LLC. Century 21 Real Estate LLC fully supports the principles of the Fair Housing Act and the Equal Opportunity Act. Each office is independently owned and operated. Listing information is deemed reliable but not guaranteed accurate.