
11958 Clearspring Drive, Glenarm, IL 62536-0000
Local realty services provided by:CENTURY 21 Tucker Swanson
11958 Clearspring Drive,Glenarm, IL 62536-0000
$269,900
- 3 Beds
- 2 Baths
- 1,500 sq. ft.
- Single family
- Active
Listed by: lisa larue
Office: re/max professionals
MLS#:CA1047071
Source:IL_CAAR
Price summary
- Price:$269,900
- Price per sq. ft.:$179.93
About this home
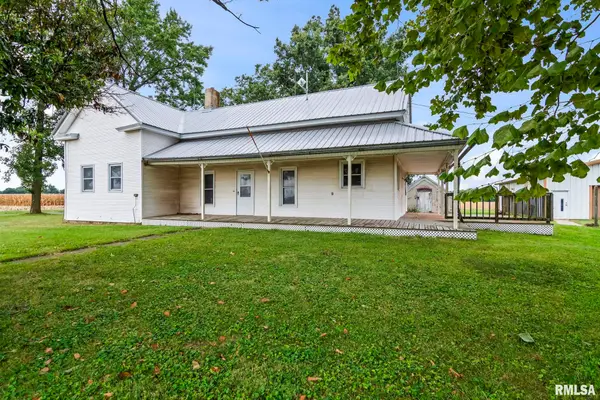
Custom built, One-owner Ranch Style home, Epic Condition, Huge lot, Massive covered deck, storage shed for mower and tools, garden area, large yard. 3 bedrooms, Master bedroom has walk in closet, large living room with beautiful fireplace, kitchen has newer appliances and flooring, and the washer and dryer stay with this home. Kitchen slider leads out to a tremendous, covered porch, extensive flowers left in pots, new roof in 2024. This home is Spotless! New flooring in bath, kitchen and laundry. This Oversized garage is heated; it has extra storage cabinets built in; there is also a nice work bench. Chatham School dist., Country living, Peace and quiet, you are allowed to have animals or build out buildings or an extra garage, fences are also allowed for more privacy.
Contact an agent
Home facts
- Year built:1995
- Subdivision & Development:Wayside Meadows
- Listing ID #:CA1047071
- Added:14 day(s) ago
- Updated:October 24, 2026 at 02:17 PM
Rooms and interior
- Bedrooms:3
- Total bathrooms:2
- Full bathrooms:1
- Half bathrooms:1
- Kitchen Description:Dishwasher, Disposal, Refrigerator
- Basement Description:Crawl Space
- Living area:1,500 sq. ft.
Heating and cooling
- Cooling:Central Air
- Heating:Forced Air, Gas, Gas Water Heater
- Central air:Yes
Structure and exterior
- Roof:Shingle
- Year built:1995
- Building area:1,500 sq. ft.
- Construction Materials:Asbestos, Brick, Frame, Vinyl Siding
- Exterior Features:Shed(s)
- Foundation Description:Block
Schools
- High school:Chatham District #5
- Middle school:Ball-Chatham SD
Utilities
- Water:Public
Finances and disclosures
- Price:$269,900
- Price per sq. ft.:$179.93
- Tax amount:$2,394 (2025)
Features and amenities
- Appliances:Dishwasher, Disposal, Refrigerator
- Amenities:Attic Storage, Ceiling Fan(s), High Speed Internet
Parking
- Parking description:Attached
- Garage:Yes
- Garage spaces:3
New listings near 11958 Clearspring Drive


Protect your home and budget from life's surprises with an Assurant Home Warranty, backed by a partner that supports you through every step of homeownership. Explore Plans.
©2026 Century 21 Real Estate LLC. All rights reserved. CENTURY 21®, the CENTURY 21 Logo and C21® are service marks owned by Century 21 Real Estate LLC. Century 21 Real Estate LLC fully supports the principles of the Fair Housing Act and the Equal Opportunity Act. Each office is independently owned and operated. Listing information is deemed reliable but not guaranteed accurate.