
266 Greenwood Avenue, Glencoe, IL 60022
Local realty services provided by:CENTURY 21 North East
266 Greenwood Avenue,Glencoe, IL 60022
$2,005,000
- 5 Beds
- 5 Baths
- - sq. ft.
- Single family
- Sold
Listed by: karen mason
Office: @properties christie's international real estate
MLS#:12713180
Source:MLSNI
Sorry, we are unable to map this address
Price summary
- Price:$2,005,000
About this home
Timeless elegance meets modern luxury in this fully renovated Glencoe gem. Step inside to a heated, marble tiled foyer and graceful staircase that set the tone from the moment you arrive. The sun-filled living room with custom stone wood burning fireplace, new floor-to-ceiling windows, flows into a bright sunroom/family room overlooking the gorgeous newly landscaped yard. The dining room impresses with a custom wallpaper ceiling, gorgeous picture frame molding on the walls and designer lighting, while the fully renovated kitchen features all new cabinetry, brass hardware, subzero and wolf appliances. A built-in window seat and custom cabinetry make the adjoining dining/sitting room a natural everyday gathering spot, all set over beautifully refinished wood floors. Lastly, the stunning powder room with an Italian marble stone floating vanity is the eye catcher that completes the main level. The primary suite is a true retreat with a vaulted ceiling, built-ins, sitting room with fireplace, and en-suite bath with a double vanity, heated floors, separate shower and soaking tub. Two additional generously sized bedrooms with a private office/bonus room and full bath with custom vanity, heated floors and steam shower complete this level. Two more bedrooms and a full bath offer flexible space for guests or a private home office on the third floor. The finished basement adds a large recreation/media room with custom built-ins, a temperature controlled wine cellar, bar area with beverage fridge, half bath and laundry room. Step onto the bluestone patio, surrounded by lush, professionally designed landscaping by Midwest Arbor, a private garden escape that feels a world away. A built-in outdoor kitchen with grill, raised garden beds, sprinkler system, gas line for a firepit, and large yard with gorgeous trees make this a true four season outdoor living space. New roof, copper entry awning, shutters, exterior doors, garage door and flooring, and a newly paved driveway complete this meticulously maintained and renovated home. Truly a masterpiece not to be missed. Ideally located close to Skokie Country Club, downtown Hubbard Woods and Glencoe....
Contact an agent
Home facts
- Year built:1923
- Listing ID #:12713180
- Updated:August 29, 2026 at 07:37 AM
Rooms and interior
- Bedrooms:5
- Total bathrooms:5
- Full bathrooms:3
- Half bathrooms:2
- Rooms Total:13
- Dining Description:Breakfast Room, Separate Dining Room
- Bathrooms Description:Double Sinks, Separate Shower, Steam Shower, Whirlpool
- Kitchen Description:Bar Fridge, Dishwasher, Disposal, Range, Refrigerator, Stainless Steel Appliance(s)
- Basement Description:Full, Partially Finished
Heating and cooling
- Heating:Radiant, Steam
Structure and exterior
- Roof:Asphalt
- Year built:1923
- Lot Features:Corner Lot, Landscaped
- Architectural Style:Traditional
- Levels:3 Story
Schools
- High school:New Trier Twp H.S. Northfield/Wi
- Middle school:Central School
- Elementary school:South Elementary School
Utilities
- Water:Lake Michigan, Public
Finances and disclosures
- Price:$2,005,000
- Tax amount:$23,229 (2024)
Features and amenities
- Laundry features:Dryer, Washer
- Amenities:Ceiling Fan(s), Sprinkler-Lawn
Parking
- Total parking spaces:2
- Parking description:Asphalt, Attached Garage, Garage
- Garage:Yes
- Garage spaces:2
 Copyright 2026 Midwest Real Estate Data LLC. All rights reserved. The data relating to real estate for sale on this web site comes in part from the Broker Reciprocity Program of the Midwest Real Estate Data LLC. Listing information is deemed reliable but not guaranteed. MLSNI Member Broker: Nate Brown
New listings near 266 Greenwood Avenue
- Open Sun, 12 to 2pmNew
 $2,099,000Active4 beds 5 baths4,300 sq. ft.
1109 Hohlfelder Road, Glencoe, IL 60022
MLS# 12743839Listed by: @PROPERTIES CHRISTIE'S INTERNATIONAL REAL ESTATE - Open Sun, 1 to 3pmNew
 $2,175,000Active6 beds 8 baths5,630 sq. ft.
1106 Astor Place, Glencoe, IL 60022
MLS# 12743107Listed by: @PROPERTIES CHRISTIE'S INTERNATIONAL REAL ESTATE  $850,000Pending2 beds 2 baths1,430 sq. ft.
262 Maple Hill Road, Glencoe, IL 60022
MLS# 12728991Listed by: @PROPERTIES CHRISTIE'S INTERNATIONAL REAL ESTATE- Open Sat, 12 to 2pmNew
 $1,250,000Active4 beds 4 baths2,800 sq. ft.
1005 Forestway Drive, Glencoe, IL 60022
MLS# 12722980Listed by: BAIRD & WARNER 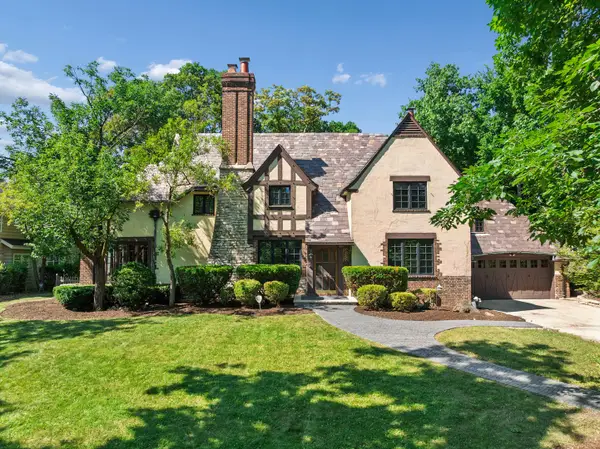 $1,495,000Active4 beds 5 baths3,820 sq. ft.
465 Dundee Road, Glencoe, IL 60022
MLS# 12734520Listed by: BAIRD & WARNER $2,499,000Pending4 beds 7 baths3,566 sq. ft.
246 Beach Road, Glencoe, IL 60022
MLS# 12723205Listed by: @PROPERTIES CHRISTIE'S INTERNATIONAL REAL ESTATE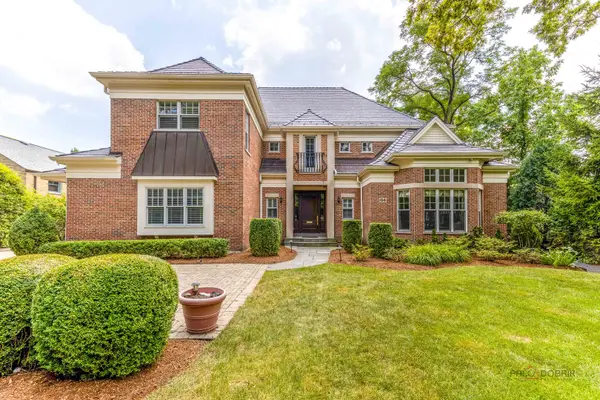 $3,300,000Active6 beds 9 baths11,500 sq. ft.
64 Crescent Drive, Glencoe, IL 60022
MLS# 12719491Listed by: RE/MAX PREMIER LUXURY COLLECTION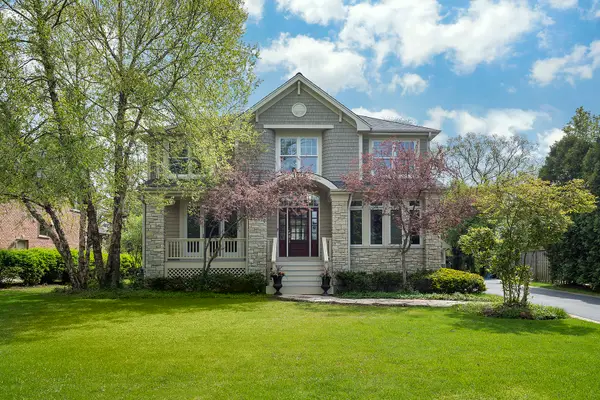 $1,799,000Active5 beds 5 baths5,307 sq. ft.
1229 Fairfield Road, Glencoe, IL 60022
MLS# 12719261Listed by: COMPASS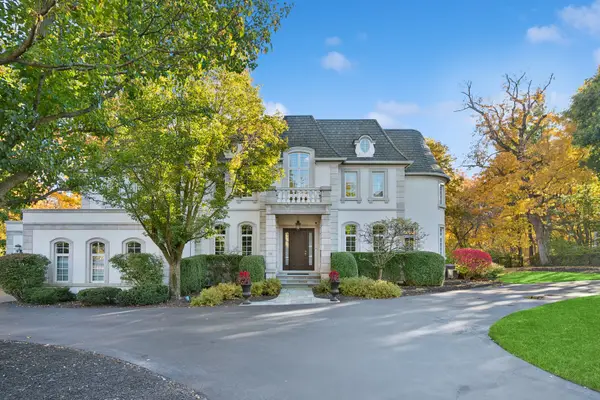 $3,690,000Active5 beds 6 baths6,872 sq. ft.
130 Maple Hill Road, Glencoe, IL 60022
MLS# 12636130Listed by: COMPASS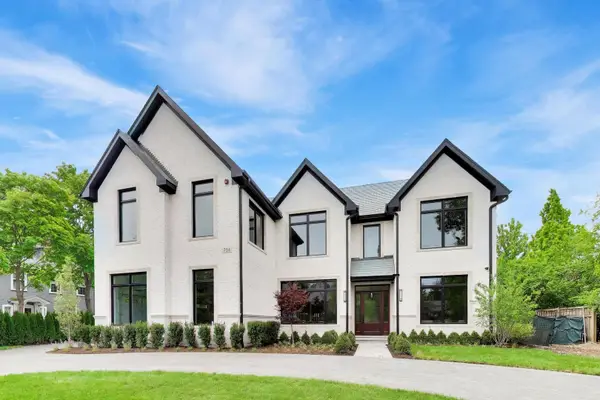 $5,549,000Active6 beds 8 baths9,000 sq. ft.
794 Greenwood Avenue, Glencoe, IL 60022
MLS# 12716323Listed by: @PROPERTIES CHRISTIE'S INTERNATIONAL REAL ESTATE


Protect your home and budget from life's surprises with an Assurant Home Warranty, backed by a partner that supports you through every step of homeownership. Explore Plans.
©2026 Century 21 Real Estate LLC. All rights reserved. CENTURY 21®, the CENTURY 21 Logo and C21® are service marks owned by Century 21 Real Estate LLC. Century 21 Real Estate LLC fully supports the principles of the Fair Housing Act and the Equal Opportunity Act. Each office is independently owned and operated. Listing information is deemed reliable but not guaranteed accurate.