
1117 Kingston Court #1117, Glendale Heights, IL 60139
Local realty services provided by:CENTURY 21 New Beginnings
1117 Kingston Court #1117,Glendale Heights, IL 60139
$252,500
- 2 Beds
- 1 Baths
- - sq. ft.
- Condominium
- Sold
Listed by: mary wallace
Office: coldwell banker realty
MLS#:12714292
Source:MLSNI
Sorry, we are unable to map this address
Price summary
- Price:$252,500
- Monthly HOA dues:$305
About this home
Beautifully finished, this modern second-floor end unit in Glendale Heights features a private entrance, dramatic vaulted ceilings, and a private balcony overlooking a serene, relaxing pond. The residence has been updated with brand-new flooring and fresh paint throughout. This functional two-bedroom, one-bath home boasts an open-concept floor plan anchored by a cozy gas fireplace in the living room. The kitchen is appointed with newer lower cabinetry, tons of counter space, and stainless steel appliances. Additional practical features include a newer high-efficiency boiler, an attached one-car garage, and ample guest parking. Perfectly situated in a prime location, this home offers effortless walking access to local shopping and entertainment, with swift connectivity to major expressways for an easy commute.
Contact an agent
Home facts
- Year built:1994
- Subdivision & Development:Wildwood Glen
- Listing ID #:12714292
- Updated:September 13, 2026 at 07:29 AM
Rooms and interior
- Bedrooms:2
- Total bathrooms:1
- Full bathrooms:1
- Rooms Total:5
- Dining Description:Combined With Living Room
- Bathrooms Description:Double Sinks
- Kitchen Description:Dishwasher, Disposal, Microwave, Range, Refrigerator
Heating and cooling
- Cooling:Central Air
- Heating:Forced Air, Natural Gas
- Central air:Yes
Structure and exterior
- Roof:Asphalt
- Year built:1994
- Lot Features:Common Grounds
- Exterior Features:Balcony
- Foundation Description:Concrete Perimeter
Schools
- High school:Glenbard West High School
- Middle school:Hadley Junior High School
- Elementary school:Churchill Elementary School
Utilities
- Water:Lake Michigan
- Sewer:Public Sewer
Finances and disclosures
- Price:$252,500
- Tax amount:$5,532 (2025)
Features and amenities
- Laundry features:Dryer, Washer
Parking
- Total parking spaces:1
- Parking description:Asphalt, Attached Garage, Garage
- Garage:Yes
- Garage spaces:1
 Copyright 2026 Midwest Real Estate Data LLC. All rights reserved. The data relating to real estate for sale on this web site comes in part from the Broker Reciprocity Program of the Midwest Real Estate Data LLC. Listing information is deemed reliable but not guaranteed. MLSNI Member Broker: Vivian Galarza
New listings near 1117 Kingston Court #1117
- Open Sun, 11am to 1pmNew
 $320,000Active3 beds 2 baths1,603 sq. ft.
364 E Lincoln Avenue, Glendale Heights, IL 60139
MLS# 12749885Listed by: NEST EQUITY REALTY - New
 $309,999Active4 beds 2 baths1,524 sq. ft.
736 Dickens Avenue, Glendale Heights, IL 60139
MLS# 12756541Listed by: KELLER WILLIAMS PREFERRED RLTY - Open Sun, 11am to 12:30pmNew
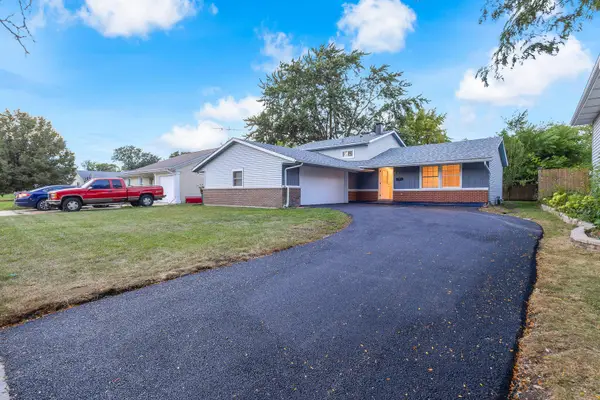 $399,900Active3 beds 2 baths1,848 sq. ft.
706 Armitage Avenue, Glendale Heights, IL 60139
MLS# 12756231Listed by: BEYCOME BROKERAGE REALTY LLC - Open Sun, 11am to 1pmNew
 $185,000Active2 beds 2 baths1,030 sq. ft.
731 E Fullerton Avenue #204, Glendale Heights, IL 60139
MLS# 12756487Listed by: SMART HOME REALTY 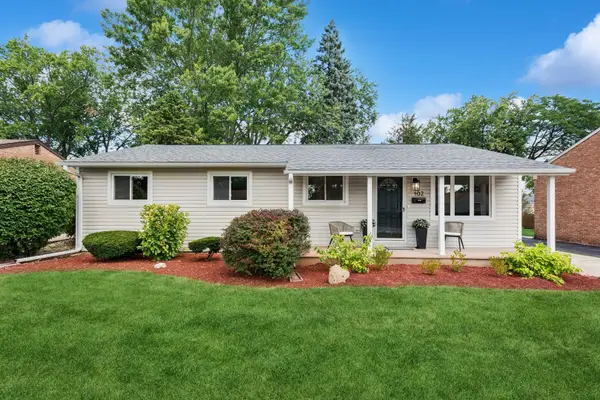 $430,000Pending4 beds 2 baths1,170 sq. ft.
Address Withheld By Seller, Glendale Heights, IL 60139
MLS# 12749439Listed by: BAIRD & WARNER- New
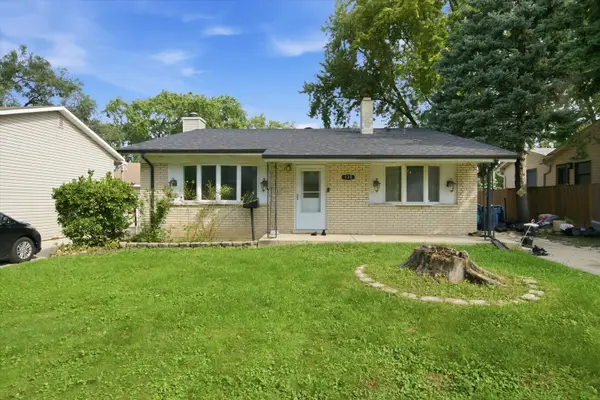 $349,900Active3 beds 2 baths1,020 sq. ft.
132 E Montana Avenue, Glendale Heights, IL 60139
MLS# 12750047Listed by: PAK HOME REALTY - New
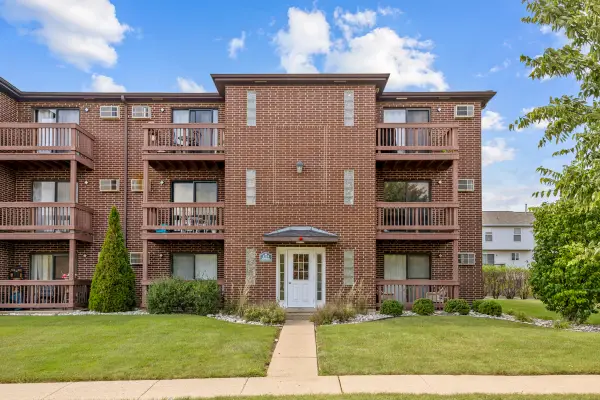 $185,000Active2 beds 1 baths817 sq. ft.
1110 Cedar Street #3B, Glendale Heights, IL 60139
MLS# 12751187Listed by: N. W. VILLAGE REALTY, INC. - New
 $195,000Active3 beds 2 baths1,386 sq. ft.
743 E Fullerton Avenue #108, Glendale Heights, IL 60139
MLS# 12752102Listed by: KELLER WILLIAMS PREMIERE PROPERTIES 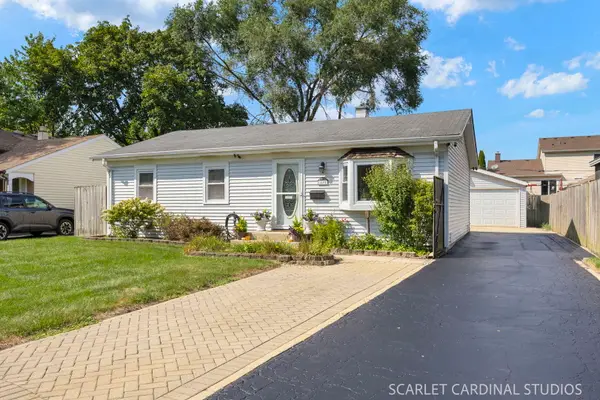 $325,000Pending3 beds 1 baths1,156 sq. ft.
1691 Charles Drive, Glendale Heights, IL 60139
MLS# 12751144Listed by: COLDWELL BANKER REAL ESTATE GROUP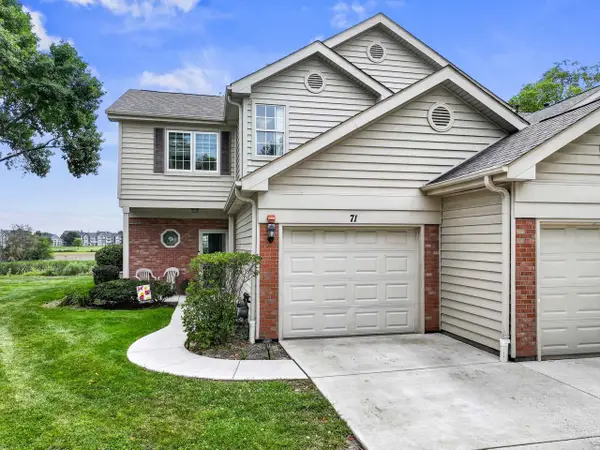 $330,000Pending3 beds 3 baths1,332 sq. ft.
71 Golfview Drive, Glendale Heights, IL 60139
MLS# 12751838Listed by: RE/MAX SUBURBAN


Protect your home and budget from life's surprises with an Assurant Home Warranty, backed by a partner that supports you through every step of homeownership. Explore Plans.
©2026 Century 21 Real Estate LLC. All rights reserved. CENTURY 21®, the CENTURY 21 Logo and C21® are service marks owned by Century 21 Real Estate LLC. Century 21 Real Estate LLC fully supports the principles of the Fair Housing Act and the Equal Opportunity Act. Each office is independently owned and operated. Listing information is deemed reliable but not guaranteed accurate.