
1352 Glen Ellyn Road, Glendale Heights, IL 60139
Local realty services provided by:CENTURY 21 New Heritage
1352 Glen Ellyn Road,Glendale Heights, IL 60139
$359,900
- 3 Beds
- 2 Baths
- 1,651 sq. ft.
- Single family
- Pending
Listed by: blake galler
Office: coldwell banker realty
MLS#:12710029
Source:MLSNI
Price summary
- Price:$359,900
- Price per sq. ft.:$217.99
About this home
Set on an impressive .88-acre lot, this spacious split-level offers room to spread out, entertain, garden, play, and create the outdoor setting you have always envisioned. A circular driveway makes coming and going effortless while providing generous parking for guests, complemented by an attached two-car garage. Inside, the bright main level features hardwood floors throughout the living and dining areas, creating a warm and inviting backdrop for everyday life and gatherings. The kitchen is equipped with stainless steel appliances and offers convenient access to the backyard, where the true potential of this property comes to life. The expansive yard is a rare find, with endless possibilities for recreation, gardening, outdoor entertaining, or simply enjoying the privacy and open space. A brand-new deck provides the perfect spot for summer dinners, morning coffee, or relaxing while taking in the surroundings. The finished lower level adds valuable flexibility with a spacious family room, a recently refreshed half bath featuring new flooring, vanity, and toilet, plus additional space ideal for a home office, playroom, fitness area, hobby room, or second gathering space. Major improvements have already been completed, including a newer roof (2022), furnace and central air conditioning (2023), updated windows and exterior doors, newer siding, hardwood flooring, and lower-level updates. With its oversized lot, versatile floor plan, and important mechanical upgrades, this home presents an exciting opportunity for its next owner to bring their ideas and finishing touches to life. Conveniently located near parks, shopping, restaurants, schools, and major expressways. Property is being conveyed in as-is condition....
Contact an agent
Home facts
- Year built:1972
- Listing ID #:12710029
- Updated:September 13, 2026 at 10:28 AM
Rooms and interior
- Bedrooms:3
- Total bathrooms:2
- Full bathrooms:1
- Half bathrooms:1
- Rooms Total:7
- Basement Description:Finished, Full
- Living area:1,651 sq. ft.
Heating and cooling
- Cooling:Central Air
- Heating:Natural Gas
- Central air:Yes
Structure and exterior
- Roof:Asphalt
- Year built:1972
- Building area:1,651 sq. ft.
- Lot area:0.88 Acres
- Levels:Split Level
Schools
- High school:Glenbard East High School
- Middle school:Marquardt Middle School
- Elementary school:Charles G Reskin Elementary Scho
Utilities
- Water:Public
- Sewer:Public Sewer
Finances and disclosures
- Price:$359,900
- Price per sq. ft.:$217.99
- Tax amount:$9,841 (2024)
Parking
- Total parking spaces:6
- Parking description:Attached Garage, Garage
- Garage:Yes
- Garage spaces:2
 Copyright 2026 Midwest Real Estate Data LLC. All rights reserved. The data relating to real estate for sale on this web site comes in part from the Broker Reciprocity Program of the Midwest Real Estate Data LLC. Listing information is deemed reliable but not guaranteed. MLSNI Member Broker: Lisa Rossow
New listings near 1352 Glen Ellyn Road
- Open Sun, 11am to 1pmNew
 $320,000Active3 beds 2 baths1,603 sq. ft.
364 E Lincoln Avenue, Glendale Heights, IL 60139
MLS# 12749885Listed by: NEST EQUITY REALTY - New
 $309,999Active4 beds 2 baths1,524 sq. ft.
736 Dickens Avenue, Glendale Heights, IL 60139
MLS# 12756541Listed by: KELLER WILLIAMS PREFERRED RLTY - Open Sun, 11am to 12:30pmNew
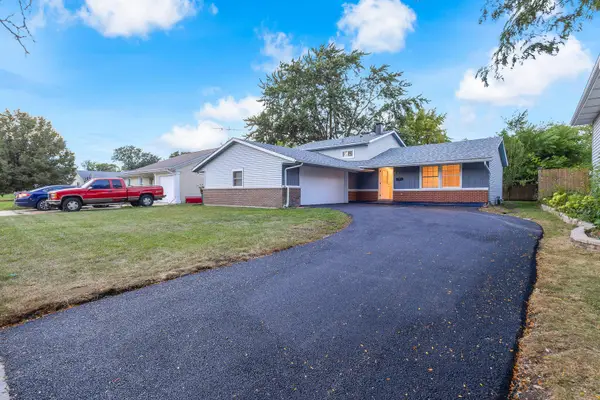 $399,900Active3 beds 2 baths1,848 sq. ft.
706 Armitage Avenue, Glendale Heights, IL 60139
MLS# 12756231Listed by: BEYCOME BROKERAGE REALTY LLC - Open Sun, 11am to 1pmNew
 $185,000Active2 beds 2 baths1,030 sq. ft.
731 E Fullerton Avenue #204, Glendale Heights, IL 60139
MLS# 12756487Listed by: SMART HOME REALTY 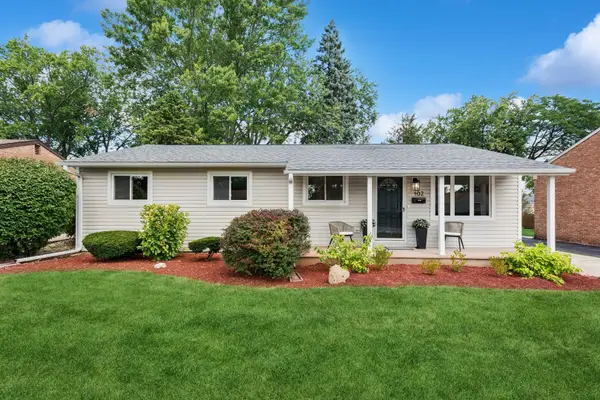 $430,000Pending4 beds 2 baths1,170 sq. ft.
Address Withheld By Seller, Glendale Heights, IL 60139
MLS# 12749439Listed by: BAIRD & WARNER- New
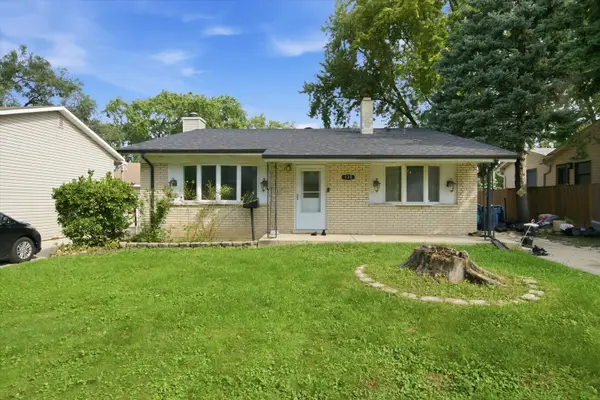 $349,900Active3 beds 2 baths1,020 sq. ft.
132 E Montana Avenue, Glendale Heights, IL 60139
MLS# 12750047Listed by: PAK HOME REALTY - New
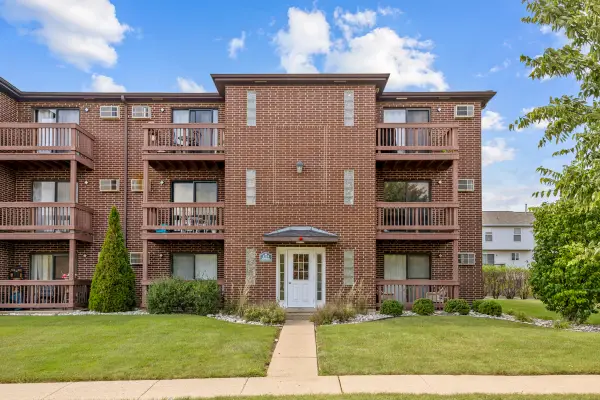 $185,000Active2 beds 1 baths817 sq. ft.
1110 Cedar Street #3B, Glendale Heights, IL 60139
MLS# 12751187Listed by: N. W. VILLAGE REALTY, INC. - New
 $195,000Active3 beds 2 baths1,386 sq. ft.
743 E Fullerton Avenue #108, Glendale Heights, IL 60139
MLS# 12752102Listed by: KELLER WILLIAMS PREMIERE PROPERTIES 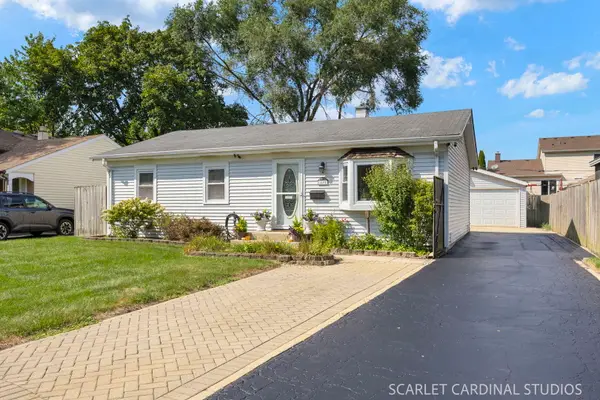 $325,000Pending3 beds 1 baths1,156 sq. ft.
1691 Charles Drive, Glendale Heights, IL 60139
MLS# 12751144Listed by: COLDWELL BANKER REAL ESTATE GROUP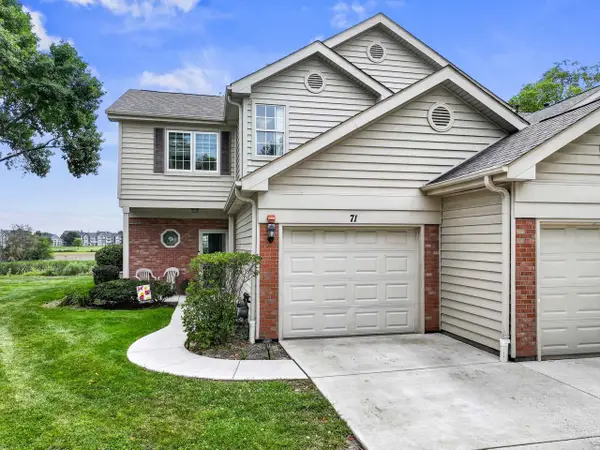 $330,000Pending3 beds 3 baths1,332 sq. ft.
71 Golfview Drive, Glendale Heights, IL 60139
MLS# 12751838Listed by: RE/MAX SUBURBAN


Protect your home and budget from life's surprises with an Assurant Home Warranty, backed by a partner that supports you through every step of homeownership. Explore Plans.
©2026 Century 21 Real Estate LLC. All rights reserved. CENTURY 21®, the CENTURY 21 Logo and C21® are service marks owned by Century 21 Real Estate LLC. Century 21 Real Estate LLC fully supports the principles of the Fair Housing Act and the Equal Opportunity Act. Each office is independently owned and operated. Listing information is deemed reliable but not guaranteed accurate.