
181 E Schubert Avenue, Glendale Heights, IL 60139
Local realty services provided by:CENTURY 21 Affiliated
181 E Schubert Avenue,Glendale Heights, IL 60139
$425,900
- 3 Beds
- 2 Baths
- 1,217 sq. ft.
- Single family
- Active
Listed by: diane shukas
Office: core realty & investments, inc
MLS#:12716954
Source:MLSNI
Price summary
- Price:$425,900
- Price per sq. ft.:$349.96
About this home
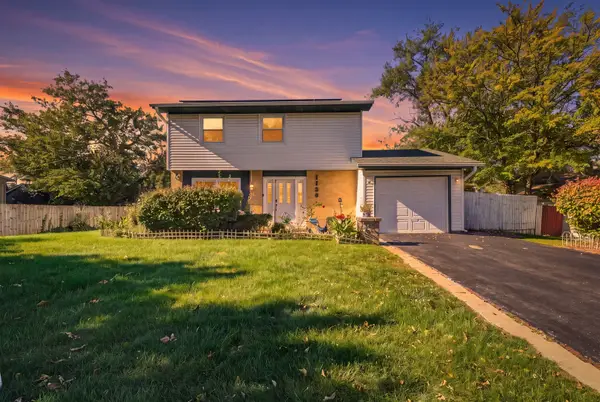
First time on the market in 30 years. Well maintained split level 3 bedroom, 2 full baths in desirable Bloomingdale township area. Two car attached garage. Fully fenced yard with fruit & peach trees. Conveniently located near major retail stores, restaurants, parks and schools. Easy access to I-355 for a quick commute. Move in ready, as is condition. Just needs alittle cosmetic TLC but has great bones.
Contact an agent
Home facts
- Year built:1977
- Subdivision & Development:Glendale Terrace
- Listing ID #:12716954
- Updated:October 24, 2026 at 11:28 AM
Rooms and interior
- Bedrooms:3
- Total bathrooms:2
- Full bathrooms:2
- Rooms Total:7
- Dining Description:L-Shaped
- Kitchen Description:Dishwasher, Gas Oven, Microwave, Range, Range Hood, Refrigerator
- Basement Description:Finished, Partial
- Living area:1,217 sq. ft.
Heating and cooling
- Cooling:Central Air
- Heating:Natural Gas
- Central air:Yes
Structure and exterior
- Roof:Asphalt
- Year built:1977
- Building area:1,217 sq. ft.
- Foundation Description:Concrete Perimeter
- Levels:1.5 Story
Schools
- High school:Glenbard North High School
- Middle school:Glenside Middle School
- Elementary school:Glen Hill Primary School
Utilities
- Water:Public
- Sewer:Public Sewer
Finances and disclosures
- Price:$425,900
- Price per sq. ft.:$349.96
- Tax amount:$2,246 (2024)
Features and amenities
- Laundry features:Dryer, Washer
Parking
- Total parking spaces:2
- Parking description:Attached Garage, Concrete, Garage
- Garage:Yes
- Garage spaces:2
 Copyright 2026 Midwest Real Estate Data LLC. All rights reserved. The data relating to real estate for sale on this web site comes in part from the Broker Reciprocity Program of the Midwest Real Estate Data LLC. Listing information is deemed reliable but not guaranteed. MLSNI Member Broker: David Try
New listings near 181 E Schubert Avenue
- New
 $192,000Active2 beds 2 baths988 sq. ft.
160 S Waters Edge Drive #101, Glendale Heights, IL 60139
MLS# 12793220Listed by: KOMAR - Open Sat, 12 to 2:30pmNew
 $295,000Active2 beds 3 baths1,010 sq. ft.
94 Golfview Drive, Glendale Heights, IL 60139
MLS# 12792247Listed by: @PROPERTIES CHRISTIES INTERNATIONAL REAL ESTATE - New
 $175,000Active2 beds 1 baths817 sq. ft.
1108 Cedar Street #3A, Glendale Heights, IL 60139
MLS# 12784437Listed by: KELLER WILLIAMS NORTH SHORE WEST - Open Sat, 12 to 1:30pmNew
 $199,900Active2 beds 1 baths882 sq. ft.
1257 Pearl Avenue #C, Glendale Heights, IL 60139
MLS# 12791502Listed by: JAMESON SOTHEBY'S INTL REALTY - Open Sun, 12 to 2pmNew
 $199,000Active2 beds 1 baths795 sq. ft.
1272 Prairie Avenue #A, Glendale Heights, IL 60139
MLS# 12791006Listed by: EXP REALTY - New
 $389,000Active4 beds 2 baths1,785 sq. ft.
427 E Fullerton Avenue, Glendale Heights, IL 60139
MLS# 12776781Listed by: REAL 1 REALTY - New
 $389,900Active3 beds 2 baths1,500 sq. ft.
1468 Van Meter Drive, Glendale Heights, IL 60139
MLS# 12787725Listed by: KORAL REALTY - New
 $344,999Active3 beds 3 baths1,644 sq. ft.
1743 Avalon Court, Glendale Heights, IL 60139
MLS# 12786739Listed by: EXP REALTY - Open Sat, 12 to 2pmNew
 $429,900Active3 beds 2 baths
28 Dennison Drive, Glendale Heights, IL 60139
MLS# 12788823Listed by: JOHN GREENE REALTOR - New
 $340,000Active3 beds 2 baths1,652 sq. ft.
1738 Newport Street, Glendale Heights, IL 60139
MLS# 12788338Listed by: ARNI REALTY INCORPORATED


Protect your home and budget from life's surprises with an Assurant Home Warranty, backed by a partner that supports you through every step of homeownership. Explore Plans.
©2026 Century 21 Real Estate LLC. All rights reserved. CENTURY 21®, the CENTURY 21 Logo and C21® are service marks owned by Century 21 Real Estate LLC. Century 21 Real Estate LLC fully supports the principles of the Fair Housing Act and the Equal Opportunity Act. Each office is independently owned and operated. Listing information is deemed reliable but not guaranteed accurate.