
210 Balmoral Court, Glendale Heights, IL 60139
Local realty services provided by:CENTURY 21 Affiliated
210 Balmoral Court,Glendale Heights, IL 60139
$519,000
- 3 Beds
- 4 Baths
- 2,100 sq. ft.
- Single family
- Pending
Listed by: erald minga
Office: coldwell banker realty
MLS#:12673602
Source:MLSNI
Price summary
- Price:$519,000
- Price per sq. ft.:$247.14
About this home
Tucked away on a quiet cul-de-sac, this former model home offers a rare combination of space, privacy, and location. Set on an impressive 0.46-acre fenced lot with access to Glenbard West High School, the home offers nearly 2,100 sq. ft. of living space. Inside, soaring ceilings, a dramatic two-story foyer, bamboo flooring, and kitchen cabinetry refreshed in 2026 with crisp white finishes create a bright, contemporary feel. The generous primary suite features a fireplace, two walk-in closets, a spa-like bath, and room to potentially create a fourth bedroom. The finished basement adds even more usable space with a large recreation room, private office, and half bath. Outside, the expansive backyard is a standout, with mature evergreens for privacy, plenty of usable lawn, a stamped concrete patio, fruit trees, and a custom storage shed. An attached 2-car garage and convenient access to shopping, dining, parks, and entertainment complete the home. With nearly half an acre, exceptional privacy, flexible living space, and a quiet cul-de-sac setting, 210 Balmoral offers a combination that is increasingly hard to find....
Contact an agent
Home facts
- Year built:2000
- Subdivision & Development:Polo Club
- Listing ID #:12673602
- Updated:September 13, 2026 at 08:06 AM
Rooms and interior
- Bedrooms:3
- Total bathrooms:4
- Full bathrooms:2
- Half bathrooms:2
- Rooms Total:8
- Dining Description:Separate Dining Room
- Kitchen Description:Dishwasher, Microwave, Range, Refrigerator
- Basement Description:Finished, Full
- Living area:2,100 sq. ft.
Heating and cooling
- Cooling:Central Air
- Heating:Forced Air, Natural Gas
- Central air:Yes
Structure and exterior
- Roof:Asphalt
- Year built:2000
- Building area:2,100 sq. ft.
- Lot area:0.46 Acres
- Lot Features:Cul-De-Sac
- Architectural Style:Colonial
- Foundation Description:Concrete Perimeter
- Levels:2 Story
Schools
- High school:Glenbard West High School
- Middle school:Glenside Middle School
- Elementary school:Glen Hill Primary School
Utilities
- Water:Lake Michigan
- Sewer:Public Sewer
Finances and disclosures
- Price:$519,000
- Price per sq. ft.:$247.14
- Tax amount:$11,914 (2025)
Parking
- Total parking spaces:4
- Parking description:Attached Garage, Garage
- Garage:Yes
- Garage spaces:2
 Copyright 2026 Midwest Real Estate Data LLC. All rights reserved. The data relating to real estate for sale on this web site comes in part from the Broker Reciprocity Program of the Midwest Real Estate Data LLC. Listing information is deemed reliable but not guaranteed. MLSNI Member Broker: David Try
New listings near 210 Balmoral Court
- Open Sun, 11am to 1pmNew
 $320,000Active3 beds 2 baths1,603 sq. ft.
364 E Lincoln Avenue, Glendale Heights, IL 60139
MLS# 12749885Listed by: NEST EQUITY REALTY - New
 $309,999Active4 beds 2 baths1,524 sq. ft.
736 Dickens Avenue, Glendale Heights, IL 60139
MLS# 12756541Listed by: KELLER WILLIAMS PREFERRED RLTY - Open Sun, 11am to 12:30pmNew
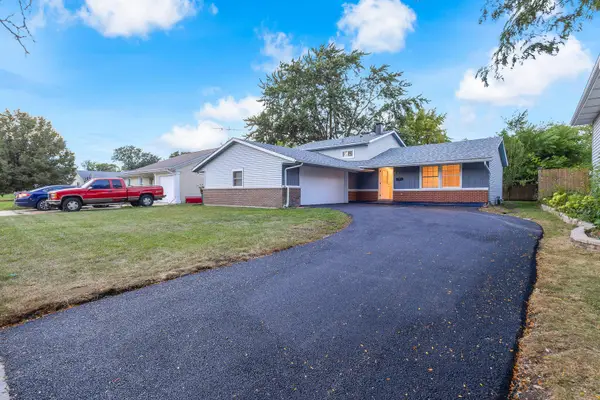 $399,900Active3 beds 2 baths1,848 sq. ft.
706 Armitage Avenue, Glendale Heights, IL 60139
MLS# 12756231Listed by: BEYCOME BROKERAGE REALTY LLC - Open Sun, 11am to 1pmNew
 $185,000Active2 beds 2 baths1,030 sq. ft.
731 E Fullerton Avenue #204, Glendale Heights, IL 60139
MLS# 12756487Listed by: SMART HOME REALTY 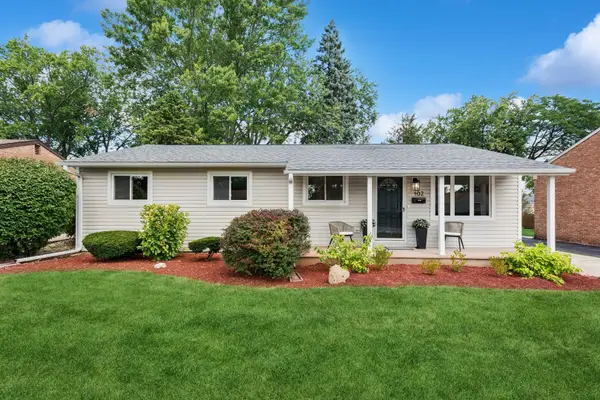 $430,000Pending4 beds 2 baths1,170 sq. ft.
Address Withheld By Seller, Glendale Heights, IL 60139
MLS# 12749439Listed by: BAIRD & WARNER- New
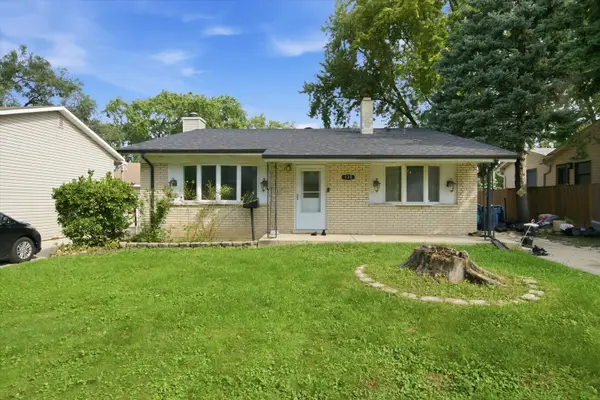 $349,900Active3 beds 2 baths1,020 sq. ft.
132 E Montana Avenue, Glendale Heights, IL 60139
MLS# 12750047Listed by: PAK HOME REALTY - New
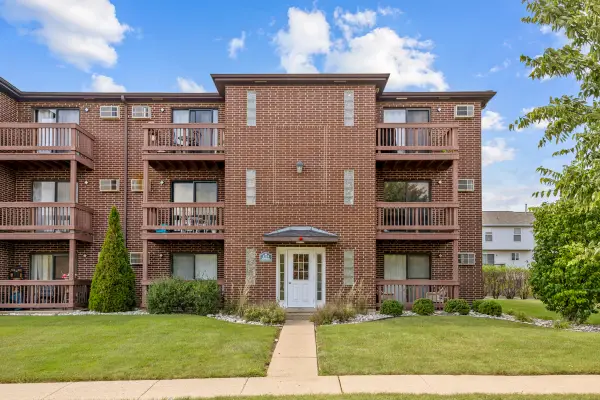 $185,000Active2 beds 1 baths817 sq. ft.
1110 Cedar Street #3B, Glendale Heights, IL 60139
MLS# 12751187Listed by: N. W. VILLAGE REALTY, INC. - New
 $195,000Active3 beds 2 baths1,386 sq. ft.
743 E Fullerton Avenue #108, Glendale Heights, IL 60139
MLS# 12752102Listed by: KELLER WILLIAMS PREMIERE PROPERTIES 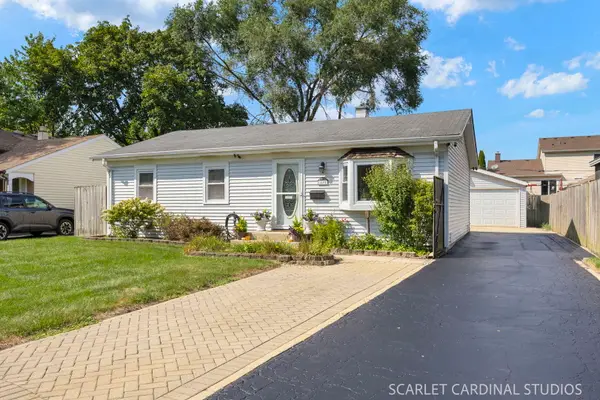 $325,000Pending3 beds 1 baths1,156 sq. ft.
1691 Charles Drive, Glendale Heights, IL 60139
MLS# 12751144Listed by: COLDWELL BANKER REAL ESTATE GROUP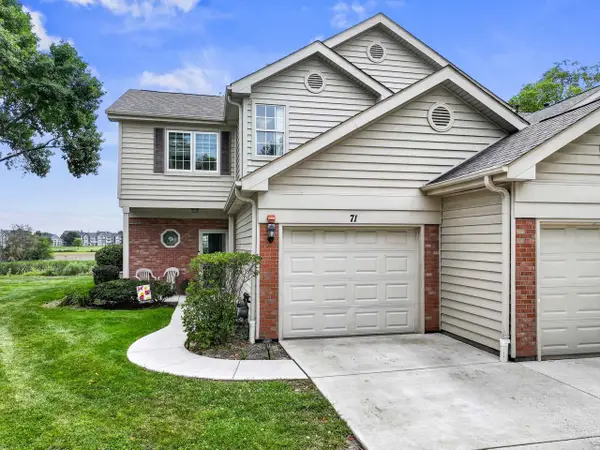 $330,000Pending3 beds 3 baths1,332 sq. ft.
71 Golfview Drive, Glendale Heights, IL 60139
MLS# 12751838Listed by: RE/MAX SUBURBAN


Protect your home and budget from life's surprises with an Assurant Home Warranty, backed by a partner that supports you through every step of homeownership. Explore Plans.
©2026 Century 21 Real Estate LLC. All rights reserved. CENTURY 21®, the CENTURY 21 Logo and C21® are service marks owned by Century 21 Real Estate LLC. Century 21 Real Estate LLC fully supports the principles of the Fair Housing Act and the Equal Opportunity Act. Each office is independently owned and operated. Listing information is deemed reliable but not guaranteed accurate.