
260 Shorewood Drive #2B, Glendale Heights, IL 60139
Local realty services provided by:CENTURY 21 Broughton Team
260 Shorewood Drive #2B,Glendale Heights, IL 60139
$179,900
- 2 Beds
- 2 Baths
- 917 sq. ft.
- Condominium
- Active
Listed by: erin poynton
Office: baird & warner
MLS#:12795777
Source:MLSNI
Price summary
- Price:$179,900
- Price per sq. ft.:$196.18
- Monthly HOA dues:$384
About this home
Stop paying rent and own this bright, move-in ready 2-bedroom, 2-bath condo today! This spacious second-floor residence features new luxury vinyl plank flooring, fresh paint throughout, and a private balcony. The open layout includes a dining area with ceiling fan and a well-appointed kitchen with generous cabinetry, ample counter space, and stainless steel appliances. The large primary suite offers a walk-in closet and window air-conditioning unit, while a second full bathroom provides added convenience. The unit includes one reserved parking space, plus access to coin laundry and storage within the building. Association assessments cover cooking gas, heat, water, parking, pool, scavenger service, exterior maintenance, storage lockers, and snow removal-making ownership straightforward. Located close to restaurants and shopping, the property is ideal for owner-occupants or investors (the unit is rentable).
Contact an agent
Home facts
- Year built:1979
- Listing ID #:12795777
- Updated:October 31, 2026 at 03:28 PM
Rooms and interior
- Bedrooms:2
- Total bathrooms:2
- Full bathrooms:2
- Rooms Total:5
- Kitchen Description:Dishwasher, Range, Refrigerator, Stainless Steel Appliance(s)
- Living area:917 sq. ft.
Heating and cooling
- Heating:Baseboard
Structure and exterior
- Roof:Asphalt
- Year built:1979
- Building area:917 sq. ft.
- Lot Features:Common Grounds
- Exterior Features:Balcony
- Foundation Description:Concrete Perimeter
Utilities
- Water:Public
- Sewer:Public Sewer
Finances and disclosures
- Price:$179,900
- Price per sq. ft.:$196.18
- Tax amount:$3,777 (2025)
Features and amenities
- Laundry features:Coin Laundry
- Pool features:Pool
Parking
- Total parking spaces:1
- Parking description:Asphalt, Assigned
 Copyright 2026 Midwest Real Estate Data LLC. All rights reserved. The data relating to real estate for sale on this web site comes in part from the Broker Reciprocity Program of the Midwest Real Estate Data LLC. Listing information is deemed reliable but not guaranteed. MLSNI Member Broker: Barbara K. Broughton
New listings near 260 Shorewood Drive #2B
- New
 $295,000Active2 beds 3 baths1,248 sq. ft.
109 Golfview Drive, Glendale Heights, IL 60139
MLS# 12798480Listed by: RE/MAX ACTION - New
 $214,900Active2 beds 2 baths988 sq. ft.
206 S Waters Edge Drive #101, Glendale Heights, IL 60139
MLS# 12798488Listed by: STONETRUST REALTY GROUP, INC. - Open Sat, 10am to 12pmNew
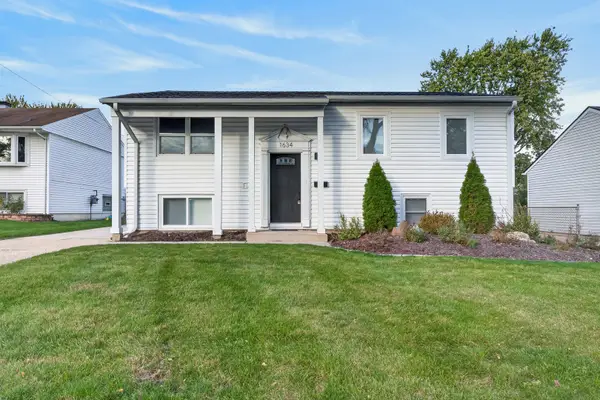 $409,000Active4 beds 2 baths1,837 sq. ft.
1634 Amy Avenue, Glendale Heights, IL 60139
MLS# 12789893Listed by: REDFIN CORPORATION - New
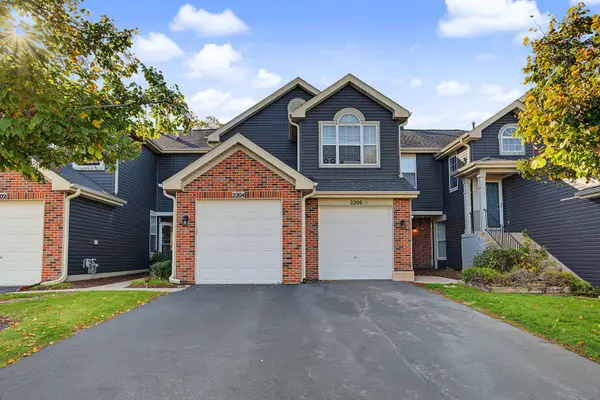 $275,000Active2 beds 2 baths1,264 sq. ft.
2204 Lake Ridge Drive #2204, Glendale Heights, IL 60139
MLS# 12796740Listed by: REALTY OF AMERICA, LLC - Open Sat, 12 to 2pmNew
 $165,000Active2 beds 1 baths804 sq. ft.
743 E Fullerton Avenue #105, Glendale Heights, IL 60139
MLS# 12796610Listed by: AXXESS AGENT LLC - New
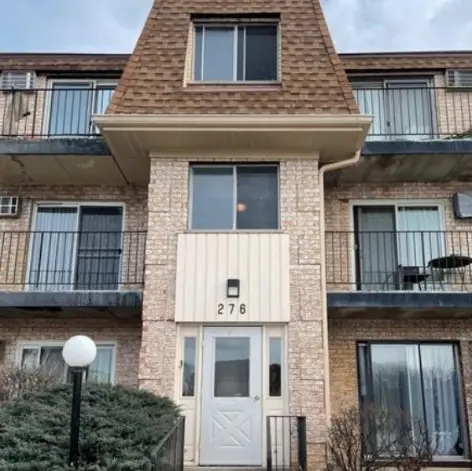 $139,900Active1 beds 1 baths743 sq. ft.
276 Shorewood Drive #2C, Glendale Heights, IL 60139
MLS# 12795062Listed by: BUCKTOWN REAL ESTATE INC - New
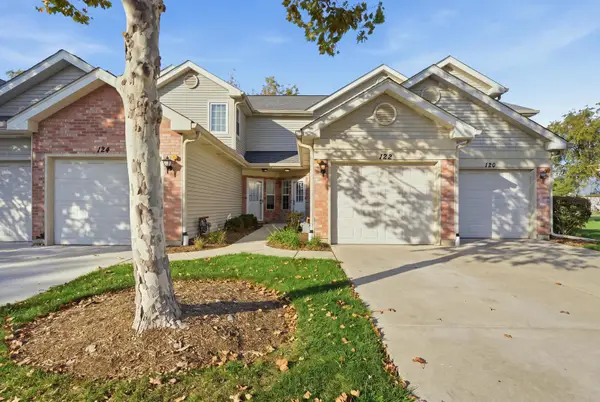 $289,990Active2 beds 3 baths1,010 sq. ft.
122 Golfview Drive, Glendale Heights, IL 60139
MLS# 12795484Listed by: COLDWELL BANKER REALTY 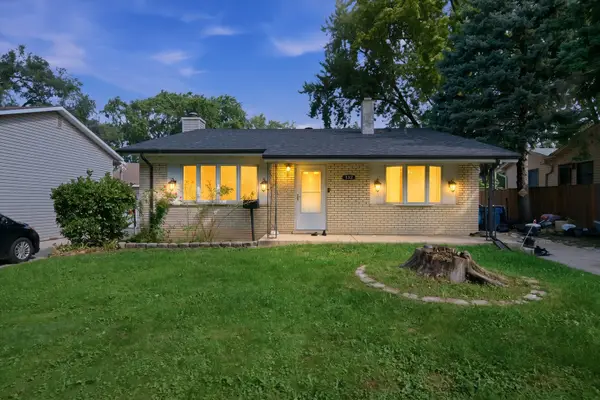 $309,900Pending3 beds 2 baths1,414 sq. ft.
132 E Montana Avenue, Glendale Heights, IL 60139
MLS# 12795670Listed by: PAK HOME REALTY- New
 $334,900Active4 beds 2 baths1,183 sq. ft.
85 Glen Hill Drive, Glendale Heights, IL 60139
MLS# 12792122Listed by: REALTY OF AMERICA


Protect your home and budget from life's surprises with an Assurant Home Warranty, backed by a partner that supports you through every step of homeownership. Explore Plans.
©2026 Century 21 Real Estate LLC. All rights reserved. CENTURY 21®, the CENTURY 21 Logo and C21® are service marks owned by Century 21 Real Estate LLC. Century 21 Real Estate LLC fully supports the principles of the Fair Housing Act and the Equal Opportunity Act. Each office is independently owned and operated. Listing information is deemed reliable but not guaranteed accurate.