
303 Marilyn Avenue, Glendale Heights, IL 60139
Local realty services provided by:CENTURY 21 New Beginnings
303 Marilyn Avenue,Glendale Heights, IL 60139
$365,000
- 4 Beds
- 2 Baths
- 1,605 sq. ft.
- Single family
- Pending
Listed by: april hieronymus
Office: berkshire hathaway homeservices starck real estate
MLS#:12713957
Source:MLSNI
Price summary
- Price:$365,000
- Price per sq. ft.:$227.41
About this home
Location, Location, Location! Welcome home to this Raised Ranch in the heart of Glendale Heights Perfect for first-time buyers or anyone looking to right-size without giving up space. This 4 bedroom, 1.5 bath home offers a flexible layout with room to spread out. The combination living and dining room gives you options for everyday life and entertaining, while the large family room downstairs (complete with an electric fireplace) is perfect extra living space. The eat-in kitchen comes with a mobile island, giving you extra counter space and storage that can go wherever you need it. Wood laminate flooring runs throughout most of the home. Outside, you've got an attached 2-car garage and a fully fenced backyard with a patio, ideal for summer cookouts and entertaining. Windows were replaced in 2022, Water heater and sump pump were both updated in 2018. The furnace has had its Control Board, Blower Motor, and Vacuum Motor all replaced within the last 5 years. This home has been well maintained and offers a lot of value for the space, being sold as is. You're just a hop, skip, and a jump from the Glendale Heights Sports Hub, the Linda Jackson Senior Center and you can easily make your way to Camera Park for the Splash pad, Skate park and the amazing Glendale Heights Fireworks. Desirable D87 Glenbard West High School and just around the corner from Glen Hill and Glenside Middle School Homes like this in this location last long. Schedule your showing today....
Contact an agent
Home facts
- Year built:1968
- Listing ID #:12713957
- Updated:September 14, 2026 at 08:15 AM
Rooms and interior
- Bedrooms:4
- Total bathrooms:2
- Full bathrooms:1
- Half bathrooms:1
- Rooms Total:8
- Dining Description:Combined With Living Room
- Kitchen Description:Dishwasher, Range, Range Hood, Refrigerator, Stainless Steel Appliance(s)
- Basement Description:Finished, Full
- Living area:1,605 sq. ft.
Heating and cooling
- Cooling:Central Air
- Heating:Forced Air, Natural Gas
- Central air:Yes
Structure and exterior
- Roof:Asphalt
- Year built:1968
- Building area:1,605 sq. ft.
- Lot area:0.16 Acres
- Foundation Description:Concrete Perimeter
Schools
- High school:Glenbard West High School
- Middle school:Glenside Middle School
- Elementary school:Glen Hill Primary School
Utilities
- Water:Lake Michigan
- Sewer:Public Sewer
Finances and disclosures
- Price:$365,000
- Price per sq. ft.:$227.41
- Tax amount:$8,032 (2025)
Features and amenities
- Laundry features:Dryer, Washer
- Amenities:CO Detectors, Ceiling Fan(s), Sump Pump
Parking
- Total parking spaces:2
- Parking description:Attached Garage, Concrete, Garage
- Garage:Yes
- Garage spaces:2
 Copyright 2026 Midwest Real Estate Data LLC. All rights reserved. The data relating to real estate for sale on this web site comes in part from the Broker Reciprocity Program of the Midwest Real Estate Data LLC. Listing information is deemed reliable but not guaranteed. MLSNI Member Broker: Vivian Galarza
New listings near 303 Marilyn Avenue
- New
 $320,000Active3 beds 2 baths1,603 sq. ft.
364 E Lincoln Avenue, Glendale Heights, IL 60139
MLS# 12749885Listed by: NEST EQUITY REALTY - New
 $309,999Active4 beds 2 baths1,524 sq. ft.
736 Dickens Avenue, Glendale Heights, IL 60139
MLS# 12756541Listed by: KELLER WILLIAMS PREFERRED RLTY - New
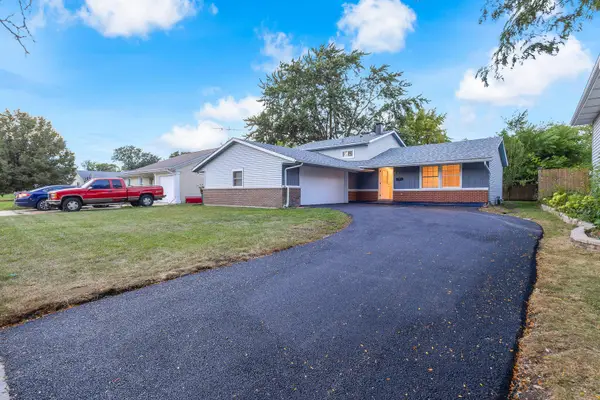 $399,900Active3 beds 2 baths1,848 sq. ft.
706 Armitage Avenue, Glendale Heights, IL 60139
MLS# 12756231Listed by: BEYCOME BROKERAGE REALTY LLC - New
 $185,000Active2 beds 2 baths1,030 sq. ft.
731 E Fullerton Avenue #204, Glendale Heights, IL 60139
MLS# 12756487Listed by: SMART HOME REALTY 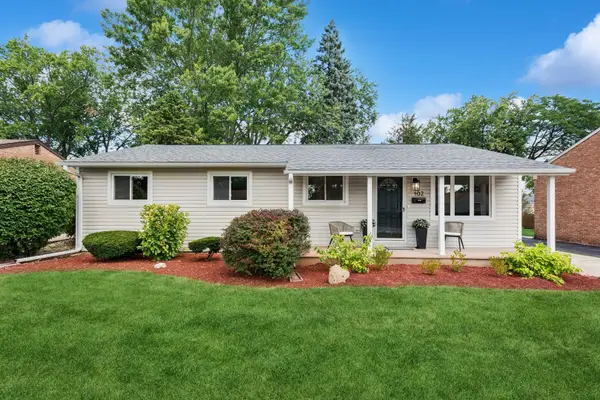 $430,000Pending4 beds 2 baths1,170 sq. ft.
Address Withheld By Seller, Glendale Heights, IL 60139
MLS# 12749439Listed by: BAIRD & WARNER- New
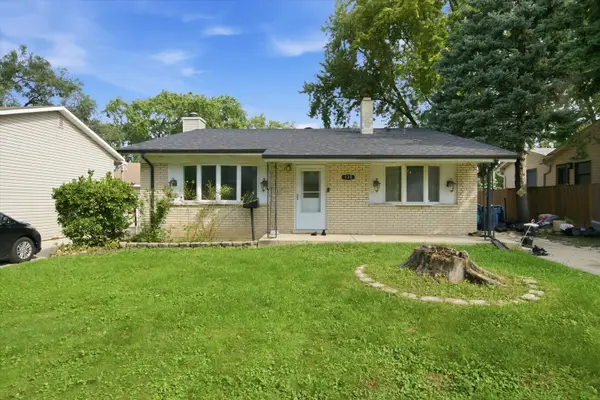 $349,900Active3 beds 2 baths1,020 sq. ft.
132 E Montana Avenue, Glendale Heights, IL 60139
MLS# 12750047Listed by: PAK HOME REALTY - New
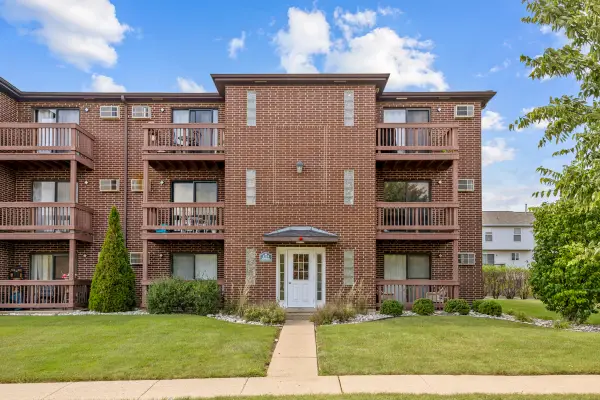 $185,000Active2 beds 1 baths817 sq. ft.
1110 Cedar Street #3B, Glendale Heights, IL 60139
MLS# 12751187Listed by: N. W. VILLAGE REALTY, INC. - New
 $195,000Active3 beds 2 baths1,386 sq. ft.
743 E Fullerton Avenue #108, Glendale Heights, IL 60139
MLS# 12752102Listed by: KELLER WILLIAMS PREMIERE PROPERTIES - New
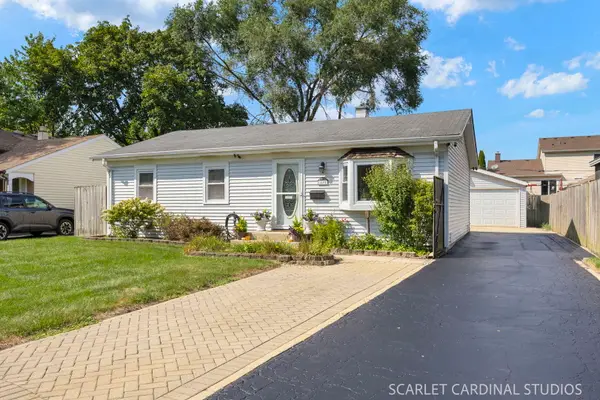 $325,000Active3 beds 1 baths1,156 sq. ft.
1691 Charles Drive, Glendale Heights, IL 60139
MLS# 12751144Listed by: COLDWELL BANKER REAL ESTATE GROUP 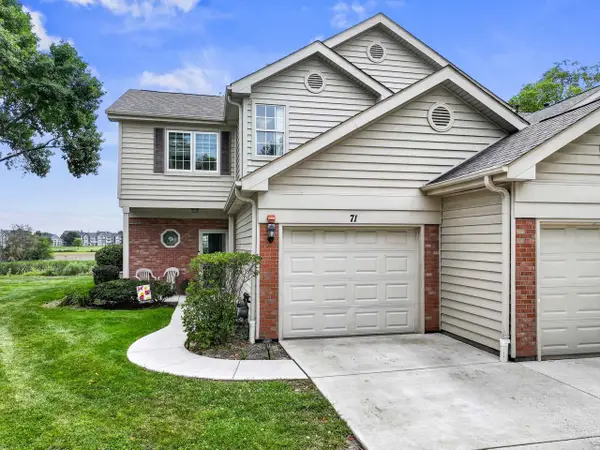 $330,000Pending3 beds 3 baths1,332 sq. ft.
71 Golfview Drive, Glendale Heights, IL 60139
MLS# 12751838Listed by: RE/MAX SUBURBAN


Protect your home and budget from life's surprises with an Assurant Home Warranty, backed by a partner that supports you through every step of homeownership. Explore Plans.
©2026 Century 21 Real Estate LLC. All rights reserved. CENTURY 21®, the CENTURY 21 Logo and C21® are service marks owned by Century 21 Real Estate LLC. Century 21 Real Estate LLC fully supports the principles of the Fair Housing Act and the Equal Opportunity Act. Each office is independently owned and operated. Listing information is deemed reliable but not guaranteed accurate.