
378 Thorncliffe Heights, Glendale Heights, IL 60139
Local realty services provided by:CENTURY 21 Affiliated
378 Thorncliffe Heights,Glendale Heights, IL 60139
$335,500
- 3 Beds
- 3 Baths
- 1,686 sq. ft.
- Townhouse
- Active
Upcoming open houses
- Thu, Sep 2405:00 pm - 07:00 pm
- Sat, Sep 2612:00 pm - 02:00 pm
Listed by: mike berg
Office: berg properties
MLS#:12766189
Source:MLSNI
Price summary
- Price:$335,500
- Price per sq. ft.:$198.99
- Monthly HOA dues:$200
About this home
Amazing! Priced below market value! Hardwood flooring throughout. Bright, spacious 2-story townhouse offering flexible living spaces, natural light, and thoughtful updates. Desirable Westlake location! FIRST FLOOR: Living/Dining Room: Open-concept space with beautiful Brazilian cherry hardwood, large windows, and recessed lighting with dimming capability. Kitchen: Warm and inviting with rich oak cabinetry, granite countertops, stainless-steel appliances, mosaic tile backsplash, recessed lighting, and bright eat-in area with scenic outdoor views. Room for a dining table. Dual sliding doors lead to private patio. Dining Room: Elegant dining area featuring custom solid-oak cabinetry with abundant storage, including a ceiling-height glass-front display cabinet. Granite countertop and backsplash, five-bulb dimmable chandelier, and large windows. Home Study/Optional 4th Bedroom: Hardwood flooring, fireplace, bookshelf and recessed lighting above fireplace, plus dual sliding doors to private patio. Conveniently located near laundry room and garage entrance. Half Bath: Brand-new toilet. SECOND FLOOR: Primary Bedroom: Hardwood flooring, two windows, double-door closet, and attached full bath with large storage closet. Primary Bath: Window, storage closet, moisture fan, and custom removable shower head. Bedroom 2: Hardwood flooring, two windows, double-door closet, and access to hallway full bath. Bedroom 3: Hardwood flooring, one window, single-door closet, and access to hallway full bath. Hallway Full Bath: Storage closet, moisture fan, dual towel racks, and custom removable shower head. Private patio, attached garage, and adjacent laundry area complete this well-appointed home. OPTIONAL ITEMS: IKEA ALEX desk with three double-file-drawer units; IKEA TROFAST storage set (3 units/6 bins); Linenspa metal platform bed frame; two solid-wood bookshelves; solid-wood console table....
Contact an agent
Home facts
- Year built:2010
- Subdivision & Development:Westlake
- Listing ID #:12766189
- Updated:September 23, 2026 at 11:16 AM
Rooms and interior
- Bedrooms:3
- Total bathrooms:3
- Full bathrooms:2
- Half bathrooms:1
- Rooms Total:7
- Dining Description:Combined With Living Room
- Kitchen Description:Dishwasher, Disposal, Freezer, High End Refrigerator, Microwave, Range, Range Hood, Stainless Steel Appliance(s)
- Living area:1,686 sq. ft.
Heating and cooling
- Cooling:Central Air
- Heating:Forced Air, Natural Gas
- Central air:Yes
Structure and exterior
- Roof:Asphalt
- Year built:2010
- Building area:1,686 sq. ft.
- Lot Features:Common Grounds, Landscaped
- Foundation Description:Concrete Perimeter
Utilities
- Water:Lake Michigan
- Sewer:Public Sewer
Finances and disclosures
- Price:$335,500
- Price per sq. ft.:$198.99
- Tax amount:$8,203 (2025)
Features and amenities
- Laundry features:Dryer, Washer
- Pool features:Pool
Parking
- Total parking spaces:4
- Parking description:Attached Garage, Concrete, Garage
- Garage:Yes
- Garage spaces:2
 Copyright 2026 Midwest Real Estate Data LLC. All rights reserved. The data relating to real estate for sale on this web site comes in part from the Broker Reciprocity Program of the Midwest Real Estate Data LLC. Listing information is deemed reliable but not guaranteed. MLSNI Member Broker: David Try
New listings near 378 Thorncliffe Heights
- New
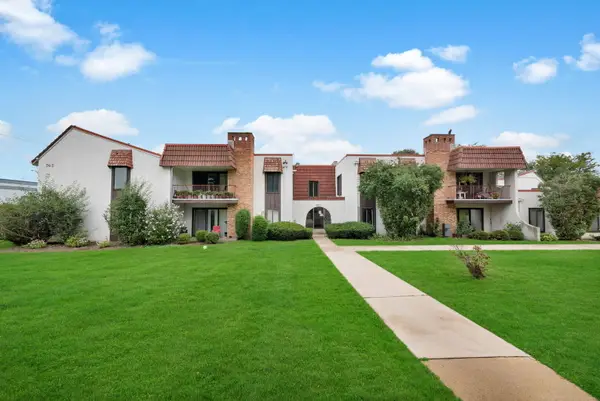 $182,000Active2 beds 2 baths1,030 sq. ft.
743 E Fullerton Avenue #112, Glendale Heights, IL 60139
MLS# 12741468Listed by: KELLER WILLIAMS PREMIERE PROPERTIES - New
 $375,000Active3 beds 2 baths1,102 sq. ft.
1578 Charles Drive, Glendale Heights, IL 60139
MLS# 12766522Listed by: T.K. REALTY INC - New
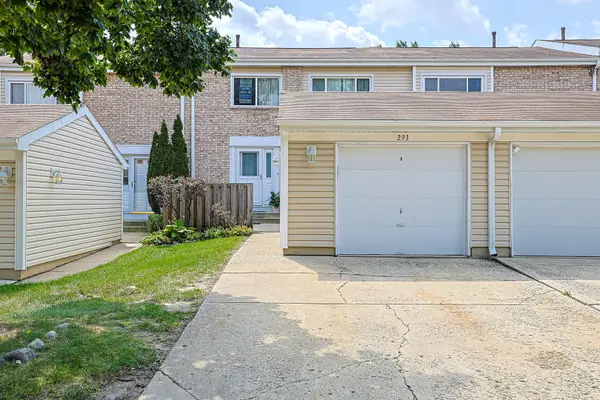 $320,000Active3 beds 2 baths1,386 sq. ft.
293 Barclay Drive, Glendale Heights, IL 60139
MLS# 12764486Listed by: UNITED REALTY PARTNERS LTD - New
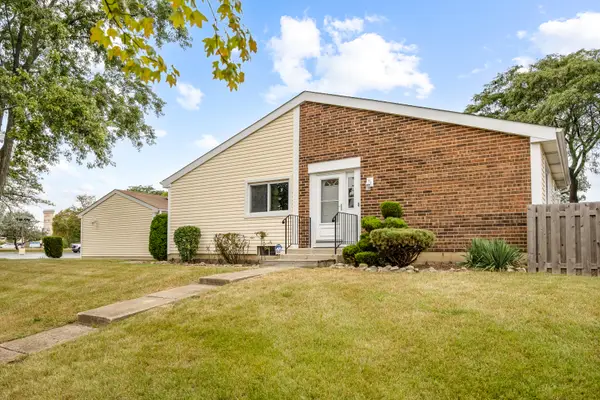 $275,000Active3 beds 2 baths
2177 Chaucer Lane, Glendale Heights, IL 60139
MLS# 12763379Listed by: REMAX LEGENDS - New
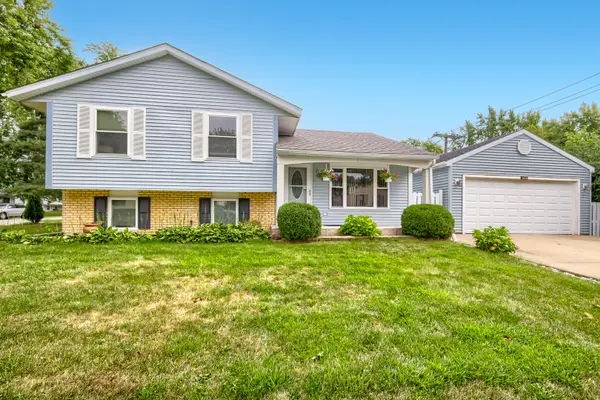 $370,000Active3 beds 2 baths1,537 sq. ft.
1619 Friedrich Street, Glendale Heights, IL 60139
MLS# 12760736Listed by: KELLER WILLIAMS PREMIERE PROPERTIES 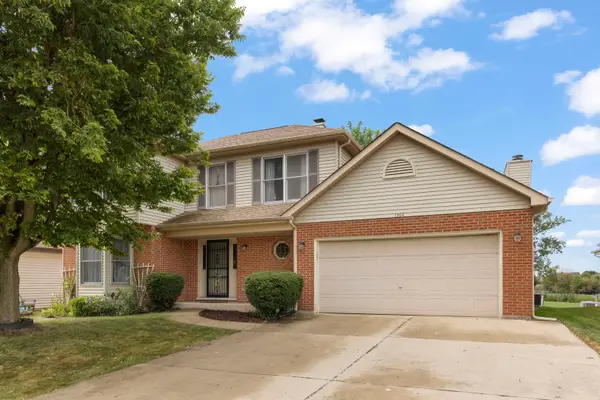 $450,000Pending4 beds 3 baths2,349 sq. ft.
1384 President Street, Glendale Heights, IL 60139
MLS# 12749886Listed by: KELLER WILLIAMS PREMIERE PROPERTIES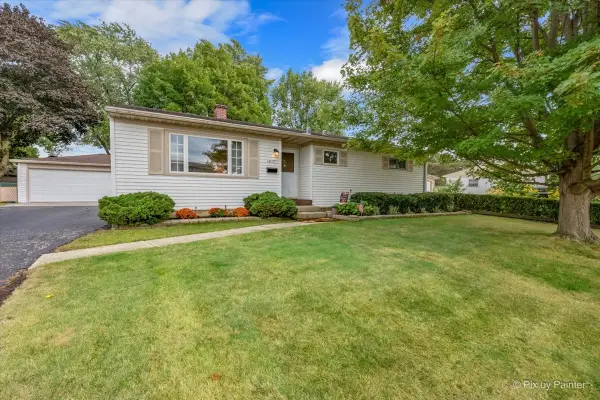 $290,000Pending3 beds 1 baths948 sq. ft.
1617 Charles Drive, Glendale Heights, IL 60139
MLS# 12759436Listed by: BERKSHIRE HATHAWAY HOMESERVICES STARCK REAL ESTATE- New
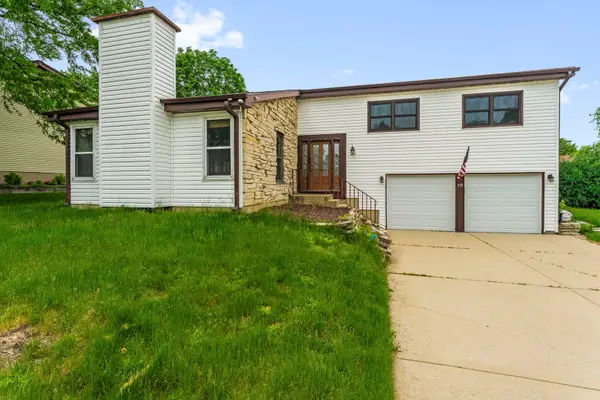 $429,000Active4 beds 3 baths2,301 sq. ft.
119 Garland Court, Glendale Heights, IL 60139
MLS# 12760526Listed by: BERKSHIRE HATHAWAY HOMESERVICES STARCK REAL ESTATE  $320,000Pending3 beds 2 baths1,603 sq. ft.
364 E Lincoln Avenue, Glendale Heights, IL 60139
MLS# 12749885Listed by: NEST EQUITY REALTY


Protect your home and budget from life's surprises with an Assurant Home Warranty, backed by a partner that supports you through every step of homeownership. Explore Plans.
©2026 Century 21 Real Estate LLC. All rights reserved. CENTURY 21®, the CENTURY 21 Logo and C21® are service marks owned by Century 21 Real Estate LLC. Century 21 Real Estate LLC fully supports the principles of the Fair Housing Act and the Equal Opportunity Act. Each office is independently owned and operated. Listing information is deemed reliable but not guaranteed accurate.