
521 James Court #A, Glendale Heights, IL 60139
Local realty services provided by:CENTURY 21 All Pro Real Estate
521 James Court #A,Glendale Heights, IL 60139
$279,900
- 3 Beds
- 2 Baths
- 1,836 sq. ft.
- Townhouse
- Pending
Listed by: nishitha munpally
Office: baird & warner
MLS#:12715296
Source:MLSNI
Price summary
- Price:$279,900
- Price per sq. ft.:$152.45
- Monthly HOA dues:$60
About this home
Spacious 3-bedroom, 2-bath townhome featuring an updated kitchen, finished basement, fenced yard area, attic storage, and convenient exterior parking. The main level includes a comfortable living room, dining area, updated kitchen with ample cabinet and counter space, and a full bathroom. Upstairs are three bedrooms, a second full bathroom, and access to the attic for additional storage. The finished basement provides flexible living space, laundry, and even more storage, while the outdoor shed adds space for seasonal and everyday items. An exterior wheelchair lift provides convenient access to the main entrance. A neighborhood pond is located across the street. Conveniently situated near North Avenue, I-355, shopping, dining, parks, and a nearby Pace Route 715 stop with service to the Glen Ellyn Metra station.
Contact an agent
Home facts
- Year built:1977
- Listing ID #:12715296
- Updated:September 14, 2026 at 10:28 AM
Rooms and interior
- Bedrooms:3
- Total bathrooms:2
- Full bathrooms:2
- Rooms Total:7
- Kitchen Description:Dishwasher, Disposal, Gas Oven, Microwave, Range, Range Hood, Refrigerator
- Basement Description:Finished, Full
- Living area:1,836 sq. ft.
Heating and cooling
- Cooling:Central Air
- Heating:Forced Air, Natural Gas
- Central air:Yes
Structure and exterior
- Year built:1977
- Building area:1,836 sq. ft.
Schools
- High school:Glenbard East High School
- Middle school:Marquardt Middle School
- Elementary school:Charles G Reskin Elementary Scho
Utilities
- Water:Public
- Sewer:Public Sewer
Finances and disclosures
- Price:$279,900
- Price per sq. ft.:$152.45
- Tax amount:$4,155 (2025)
Features and amenities
- Laundry features:Dryer, Washer
Parking
- Total parking spaces:2
- Parking description:Assigned
 Copyright 2026 Midwest Real Estate Data LLC. All rights reserved. The data relating to real estate for sale on this web site comes in part from the Broker Reciprocity Program of the Midwest Real Estate Data LLC. Listing information is deemed reliable but not guaranteed. MLSNI Member Broker: Lisa McKinney
New listings near 521 James Court #A
- New
 $320,000Active3 beds 2 baths1,603 sq. ft.
364 E Lincoln Avenue, Glendale Heights, IL 60139
MLS# 12749885Listed by: NEST EQUITY REALTY - New
 $309,999Active4 beds 2 baths1,524 sq. ft.
736 Dickens Avenue, Glendale Heights, IL 60139
MLS# 12756541Listed by: KELLER WILLIAMS PREFERRED RLTY - New
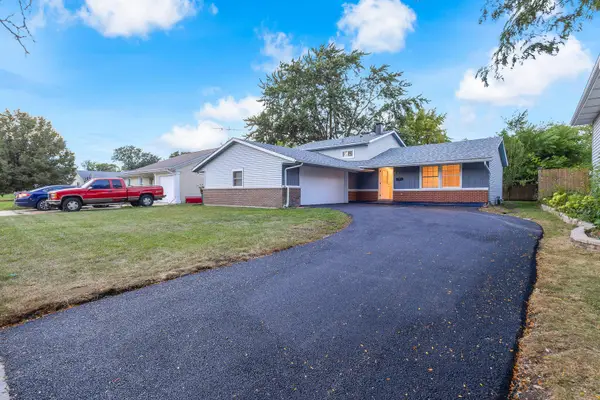 $399,900Active3 beds 2 baths1,848 sq. ft.
706 Armitage Avenue, Glendale Heights, IL 60139
MLS# 12756231Listed by: BEYCOME BROKERAGE REALTY LLC - New
 $185,000Active2 beds 2 baths1,030 sq. ft.
731 E Fullerton Avenue #204, Glendale Heights, IL 60139
MLS# 12756487Listed by: SMART HOME REALTY 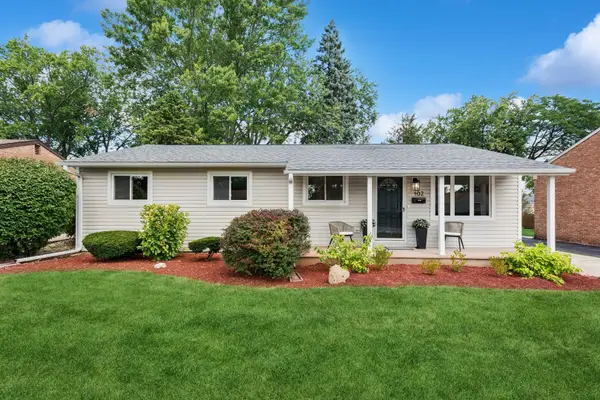 $430,000Pending4 beds 2 baths1,170 sq. ft.
Address Withheld By Seller, Glendale Heights, IL 60139
MLS# 12749439Listed by: BAIRD & WARNER- New
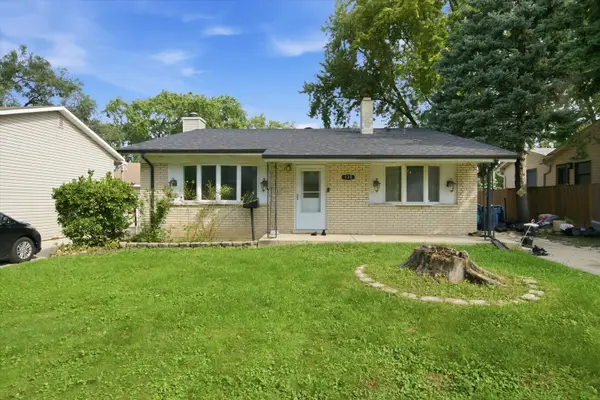 $349,900Active3 beds 2 baths1,020 sq. ft.
132 E Montana Avenue, Glendale Heights, IL 60139
MLS# 12750047Listed by: PAK HOME REALTY - New
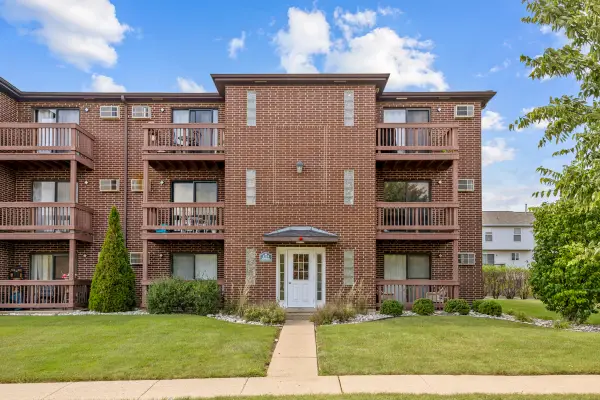 $185,000Active2 beds 1 baths817 sq. ft.
1110 Cedar Street #3B, Glendale Heights, IL 60139
MLS# 12751187Listed by: N. W. VILLAGE REALTY, INC. - New
 $195,000Active3 beds 2 baths1,386 sq. ft.
743 E Fullerton Avenue #108, Glendale Heights, IL 60139
MLS# 12752102Listed by: KELLER WILLIAMS PREMIERE PROPERTIES - New
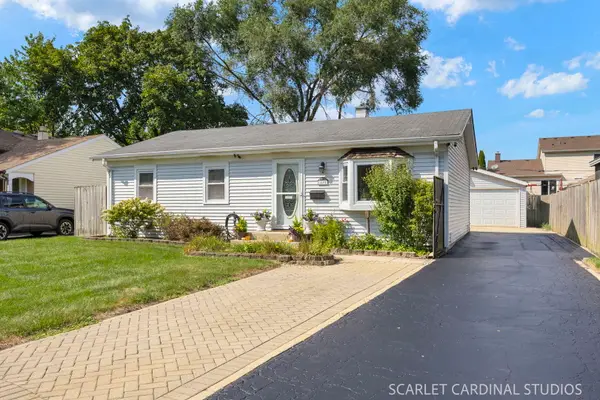 $325,000Active3 beds 1 baths1,156 sq. ft.
1691 Charles Drive, Glendale Heights, IL 60139
MLS# 12751144Listed by: COLDWELL BANKER REAL ESTATE GROUP 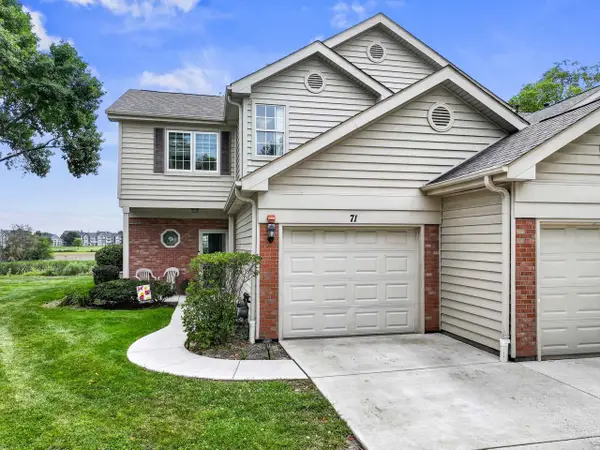 $330,000Pending3 beds 3 baths1,332 sq. ft.
71 Golfview Drive, Glendale Heights, IL 60139
MLS# 12751838Listed by: RE/MAX SUBURBAN


Protect your home and budget from life's surprises with an Assurant Home Warranty, backed by a partner that supports you through every step of homeownership. Explore Plans.
©2026 Century 21 Real Estate LLC. All rights reserved. CENTURY 21®, the CENTURY 21 Logo and C21® are service marks owned by Century 21 Real Estate LLC. Century 21 Real Estate LLC fully supports the principles of the Fair Housing Act and the Equal Opportunity Act. Each office is independently owned and operated. Listing information is deemed reliable but not guaranteed accurate.