
736 Cynthia Lane, Glendale Heights, IL 60139
Local realty services provided by:CENTURY 21 New Heritage
736 Cynthia Lane,Glendale Heights, IL 60139
$389,000
- 3 Beds
- 2 Baths
- 1,722 sq. ft.
- Single family
- Active
Listed by: patricia ladeur, jennifer boye
Office: berkshire hathaway homeservices starck real estate
MLS#:12723881
Source:MLSNI
Price summary
- Price:$389,000
- Price per sq. ft.:$225.9
About this home
Welcome home to this beautifully maintained 3-bedroom, 1.5-bath ranch nestled in a quiet, established neighborhood! The spacious eat-in kitchen is the heart of the home, featuring a charming bay window that fills the space with natural light and offers picturesque views of the expansive deck and backyard. The finished basement provides incredible additional living space with a wet bar, room for both a pool table and a large card table, a versatile bonus room perfect for a home office, exercise room, or potential 4th bedroom, plus a large laundry room with utility sink, an oversized storage closet, and a separate workshop. Step outside to your private backyard retreat featuring an impressive 30' x 22' deck with built-in benches-ideal for summer barbecues, entertaining, or simply relaxing. A matching storage shed and generous yard provide plenty of room for gardening, play, or pets. New water heater 2026 and new roof will be installed on home. Conveniently located near Stanley Hall School, Nazos Park, shopping, dining, and I-355 for an easy commute, this move-in-ready home offers the space, functionality, and location today's buyers are looking for. Don't miss this wonderful opportunity!...
Contact an agent
Home facts
- Year built:1969
- Listing ID #:12723881
- Updated:August 05, 2026 at 11:03 AM
Rooms and interior
- Bedrooms:3
- Total bathrooms:2
- Full bathrooms:1
- Half bathrooms:1
- Rooms Total:9
- Kitchen Description:Dishwasher, Range, Refrigerator
- Basement Description:Finished, Full
- Living area:1,722 sq. ft.
Heating and cooling
- Cooling:Central Air
- Heating:Forced Air, Natural Gas
- Central air:Yes
Structure and exterior
- Roof:Asphalt
- Year built:1969
- Building area:1,722 sq. ft.
- Architectural Style:Ranch
- Levels:1 Story
Schools
- High school:Glenbard East High School
- Middle school:Marquardt Middle School
- Elementary school:G Stanley Hall Elementary School
Utilities
- Water:Lake Michigan
- Sewer:Public Sewer
Finances and disclosures
- Price:$389,000
- Price per sq. ft.:$225.9
- Tax amount:$8,125 (2025)
Features and amenities
- Laundry features:Dryer, Washer
- Amenities:Backup Sump Pump, Ceiling Fan(s), Fan-Attic Exhaust, Fan-Whole House, Sump Pump
Parking
- Total parking spaces:1
- Parking description:Attached Garage, Concrete, Garage
- Garage:Yes
- Garage spaces:1
 Copyright 2026 Midwest Real Estate Data LLC. All rights reserved. The data relating to real estate for sale on this web site comes in part from the Broker Reciprocity Program of the Midwest Real Estate Data LLC. Listing information is deemed reliable but not guaranteed. MLSNI Member Broker: Lisa Rossow
New listings near 736 Cynthia Lane
- New
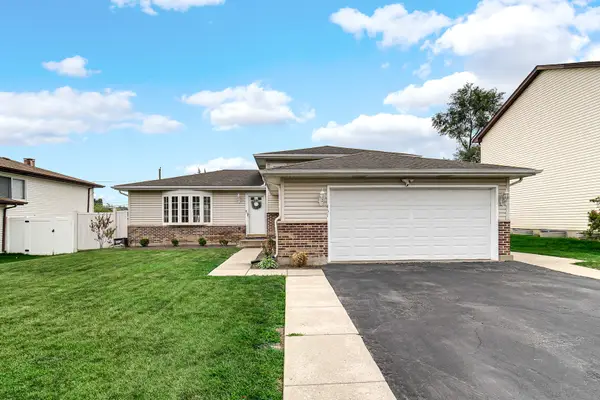 $445,000Active4 beds 2 baths1,804 sq. ft.
431 Polo Club Drive, Glendale Heights, IL 60139
MLS# 12718332Listed by: VILLAGE REALTY INC - New
 $185,000Active2 beds 1 baths910 sq. ft.
690 Marilyn Avenue #206, Glendale Heights, IL 60139
MLS# 12722167Listed by: WEICHERT, REALTORS - ALL PRO  $425,000Pending4 beds 3 baths1,901 sq. ft.
117 Mill Pond Drive, Glendale Heights, IL 60139
MLS# 12690257Listed by: RE/MAX PROFESSIONALS SELECT- New
 $297,000Active2 beds 3 baths1,248 sq. ft.
121 Golfview Drive, Glendale Heights, IL 60139
MLS# 12721442Listed by: PRENTON REALTY - New
 $245,000Active2 beds 1 baths882 sq. ft.
551 Sidney Avenue #B, Glendale Heights, IL 60139
MLS# 12721196Listed by: HOMESMART CONNECT LLC - New
 $279,900Active3 beds 2 baths1,836 sq. ft.
521 James Court #A, Glendale Heights, IL 60139
MLS# 12715296Listed by: BAIRD & WARNER - New
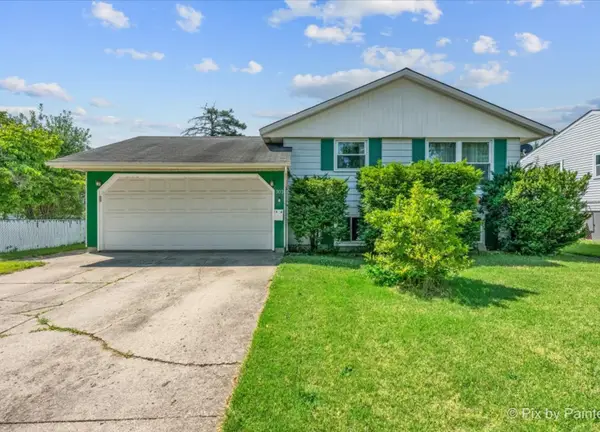 $365,000Active4 beds 2 baths1,605 sq. ft.
303 Marilyn Avenue, Glendale Heights, IL 60139
MLS# 12713957Listed by: BERKSHIRE HATHAWAY HOMESERVICES STARCK REAL ESTATE  $224,900Pending2 beds 1 baths902 sq. ft.
1957 Wildwood Circle, Glendale Heights, IL 60139
MLS# 12720053Listed by: TRITON REALTY GROUP LLC- New
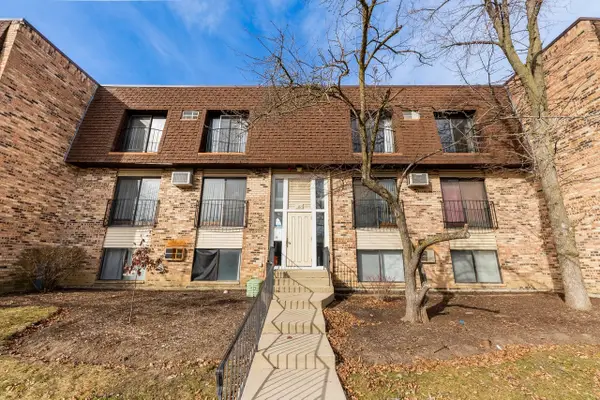 $210,000Active2 beds 2 baths988 sq. ft.
182 S Waters Edge Drive #301, Glendale Heights, IL 60139
MLS# 12715674Listed by: ARNI REALTY INCORPORATED


Protect your home and budget from life's surprises with an Assurant Home Warranty, backed by a partner that supports you through every step of homeownership. Explore Plans.
©2026 Century 21 Real Estate LLC. All rights reserved. CENTURY 21®, the CENTURY 21 Logo and C21® are service marks owned by Century 21 Real Estate LLC. Century 21 Real Estate LLC fully supports the principles of the Fair Housing Act and the Equal Opportunity Act. Each office is independently owned and operated. Listing information is deemed reliable but not guaranteed accurate.