1590 Fielding Drive, Glenview, IL 60026
Local realty services provided by:CENTURY 21 Broughton Team
1590 Fielding Drive,Glenview, IL 60026
$1,214,900
- 4 Beds
- 3 Baths
- 2,700 sq. ft.
- Single family
- Active
Listed by: vittoria logli
Office: @properties christie's international real estate
MLS#:12714139
Source:MLSNI
Price summary
- Price:$1,214,900
- Price per sq. ft.:$449.96
- Monthly HOA dues:$58
About this home
Thoughtfully refreshed and designed for today's lifestyle, this exceptional 4-bedroom, 2.1-bath home offers grand living spaces, abundant natural light, and an ideal floor plan in the heart of The Glen. The dramatic two-story living room opens to a formal dining room, while the well-appointed eat-in kitchen features stainless steel appliances, a center island with seating, butler's pantry, and ample workspace. The inviting family room with fireplace provides seamless access to the patio and fenced backyard, creating an effortless indoor-outdoor flow. A private main-level office and versatile upper-level workspace offer flexibility for today's needs. The expansive primary suite features a spa-inspired bath and walk-in closet, complemented by three additional bedrooms, a full hall bath, and convenient second-floor laundry. The nearly 1,000 SF finished basement offers a generous recreation room and ample storage. Refreshed landscaping and an exceptional location near Gallery Park, The Glen Town Center, Metra, parks, shopping, and dining complete this outstanding home....
Contact an agent
Home facts
- Year built:2002
- Subdivision & Development:Concord at the Glen
- Listing ID #:12714139
- Updated:September 16, 2026 at 10:58 AM
Rooms and interior
- Bedrooms:4
- Total bathrooms:3
- Full bathrooms:2
- Half bathrooms:1
- Rooms Total:11
- Dining Description:Breakfast Room, Separate Dining Room
- Bathrooms Description:Double Sinks
- Kitchen Description:Dishwasher, Microwave, Range, Range Hood, Refrigerator, Stainless Steel Appliance(s)
- Basement Description:Finished, Full
- Living area:2,700 sq. ft.
Heating and cooling
- Cooling:Central Air
- Heating:Forced Air, Natural Gas
- Central air:Yes
Structure and exterior
- Year built:2002
- Building area:2,700 sq. ft.
- Lot area:0.18 Acres
- Lot Features:Landscaped
- Levels:2 Story
Schools
- High school:Glenbrook South High School
- Middle school:Attea Middle School
- Elementary school:Westbrook Elementary School
Utilities
- Water:Lake Michigan
- Sewer:Public Sewer
Finances and disclosures
- Price:$1,214,900
- Price per sq. ft.:$449.96
- Tax amount:$17,309 (2024)
Features and amenities
- Laundry features:Dryer, Washer
- Amenities:CO Detectors, Ceiling Fan(s), Sump Pump
Parking
- Total parking spaces:2
- Parking description:Attached Garage, Garage
- Garage:Yes
- Garage spaces:2
 Copyright 2026 Midwest Real Estate Data LLC. All rights reserved. The data relating to real estate for sale on this web site comes in part from the Broker Reciprocity Program of the Midwest Real Estate Data LLC. Listing information is deemed reliable but not guaranteed. MLSNI Member Broker: Barbara K. Broughton
New listings near 1590 Fielding Drive
- New
 $2,100,000Active5 beds 5 baths6,000 sq. ft.
911 Queens Lane, Glenview, IL 60025
MLS# 12740615Listed by: BAIRD & WARNER - Open Sat, 1 to 3pmNew
 $585,000Active3 beds 2 baths1,686 sq. ft.
1115 Pfingsten Road, Glenview, IL 60025
MLS# 12760366Listed by: @PROPERTIES CHRISTIE'S INTERNATIONAL REAL ESTATE - New
 $769,000Active4 beds 3 baths2,588 sq. ft.
1446 Huntington Drive, Glenview, IL 60025
MLS# 12755223Listed by: @PROPERTIES CHRISTIE'S INTERNATIONAL REAL ESTATE - New
 $575,000Active2 beds 4 baths2,379 sq. ft.
2112 Warrington Court, Glenview, IL 60026
MLS# 12759555Listed by: @PROPERTIES CHRISTIE'S INTERNATIONAL REAL ESTATE - New
 $339,000Active3 beds 2 baths1,300 sq. ft.
10385 Dearlove Road #1I, Glenview, IL 60025
MLS# 12759077Listed by: ILLINOIS STAR, LTD - New

 $219,900Active2 beds 2 baths1,000 sq. ft.
3250 Sanders Road #10C, Northbrook, IL 60062
MLS# 12759026Listed by: CENTURY 21 UNIVERSAL - New
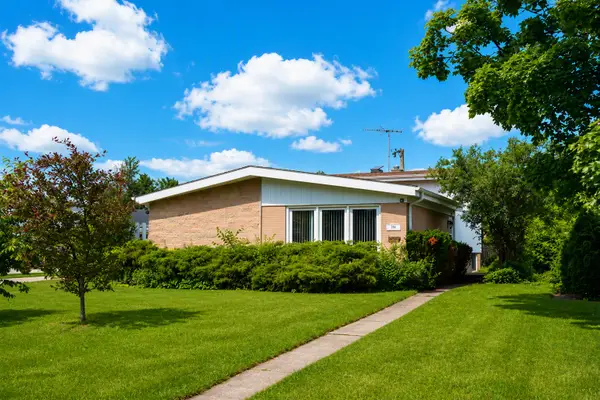 $499,000Active3 beds 2 baths1,800 sq. ft.
54 Fernwood Drive, Glenview, IL 60025
MLS# 12758951Listed by: COLDWELL BANKER REALTY - Open Sat, 12 to 2pmNew
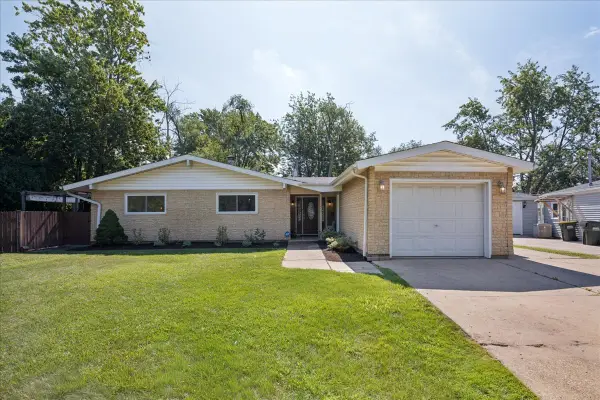 $475,000Active3 beds 2 baths1,613 sq. ft.
453 Elder Lane, Glenview, IL 60025
MLS# 12758204Listed by: REAL BROKER LLC - New
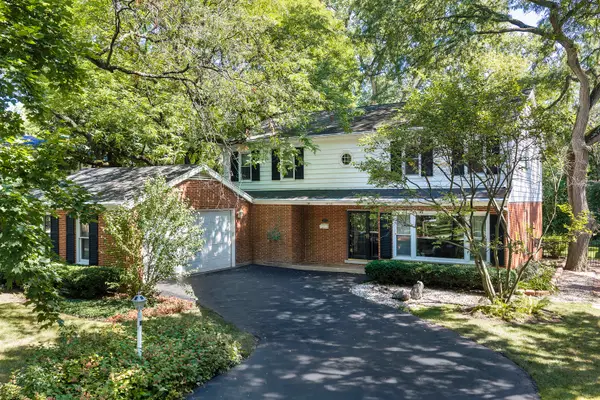 $950,000Active4 beds 3 baths2,786 sq. ft.
1515 Sequoia Trail, Glenview, IL 60025
MLS# 12751432Listed by: HUGHES REALTY - New
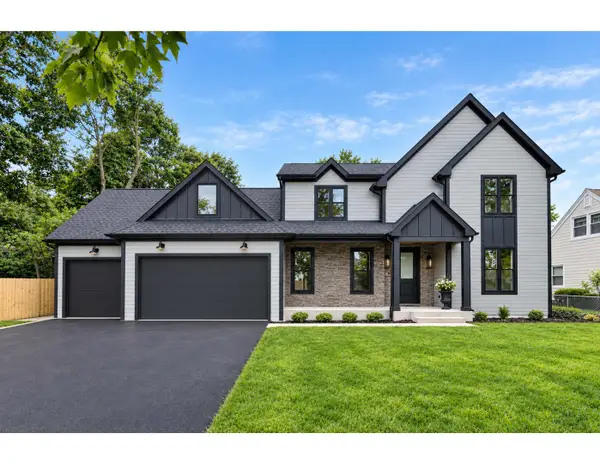 $2,188,800Active5 beds 5 baths4,848 sq. ft.
310 N Nottingham Avenue, Glenview, IL 60025
MLS# 12757577Listed by: CHICAGOLAND BROKERS INC.


Protect your home and budget from life's surprises with an Assurant Home Warranty, backed by a partner that supports you through every step of homeownership. Explore Plans.
©2026 Century 21 Real Estate LLC. All rights reserved. CENTURY 21®, the CENTURY 21 Logo and C21® are service marks owned by Century 21 Real Estate LLC. Century 21 Real Estate LLC fully supports the principles of the Fair Housing Act and the Equal Opportunity Act. Each office is independently owned and operated. Listing information is deemed reliable but not guaranteed accurate.