
1621 Longmeadow Drive, Glenview, IL 60026
Local realty services provided by:CENTURY 21 New Beginnings
1621 Longmeadow Drive,Glenview, IL 60026
$864,999
- 4 Beds
- 3 Baths
- 2,769 sq. ft.
- Single family
- Active
Listed by: william coduto, michele zordan
Office: @properties christie's international real estate
MLS#:12679444
Source:MLSNI
Price summary
- Price:$864,999
- Price per sq. ft.:$312.39
About this home
Welcome to this spacious and beautifully maintained split-level home offering 4 bedrooms and 3 full bathrooms in a desirable Glenview neighborhood. With approximately 2,769 square feet of living space, this home features a flexible floor plan designed for both everyday living and entertaining. Step into the impressive, oversized foyer, where you're greeted by a large bright and sunny vaulted family room, featuring a cozy wood burning fireplace, and sliding door access to a paver patio and fenced yard. Step outside to enjoy the attractive paver patio, an ideal setting for outdoor dining, entertaining, or relaxing. Just off the foyer is a versatile bonus room that can easily function as a home office, fourth bedroom, workout room, den, or playroom, across from a full bath-perfect for today's evolving lifestyle needs. A few steps up, the L-shaped living and dining rooms provide generous entertaining space. The living room offers a second fireplace, while the dining room features a soaring ceiling that creates an open and inviting atmosphere. The adjoining eat-in kitchen with SS appliances and granite counters, has beautiful cherry cabinetry with soft-close drawers and doors, and a charming banquette seating area for casual dining. Upstairs, hardwood floors run throughout all three bedrooms. The spacious primary suite includes a private ensuite bath with double sinks, while the additional bedrooms offer comfort and flexibility for family or guests. The basement has been refreshed with minor updates, providing additional living, recreation, and storage space. Offering multiple living spaces, two fireplaces, quality finishes, and a versatile layout, this home is an exceptional opportunity to enjoy comfortable living in sought-after Glenview. Zoned HVAC, One replaced (2021) and the other (2023), Roof (2024), Siding (2024), Garage & Front Door (2025), HWH (2026)....
Contact an agent
Home facts
- Year built:1969
- Listing ID #:12679444
- Updated:August 19, 2026 at 11:05 AM
Rooms and interior
- Bedrooms:4
- Total bathrooms:3
- Full bathrooms:3
- Rooms Total:9
- Dining Description:Eating Area, Separate Dining Room
- Bathrooms Description:Double Sinks, Separate Shower, Soaking Tub
- Kitchen Description:Dishwasher, Disposal, Microwave, Range, Refrigerator
- Basement Description:Partial, Partially Finished
- Living area:2,769 sq. ft.
Heating and cooling
- Cooling:Central Air
- Heating:Natural Gas
- Central air:Yes
Structure and exterior
- Roof:Asphalt
- Year built:1969
- Building area:2,769 sq. ft.
- Lot area:0.23 Acres
- Architectural Style:Colonial
- Levels:Split Level with Sub
Schools
- High school:Glenbrook South High School
- Middle school:Attea Middle School
- Elementary school:Westbrook Elementary School
Utilities
- Water:Lake Michigan
- Sewer:Public Sewer
Finances and disclosures
- Price:$864,999
- Price per sq. ft.:$312.39
- Tax amount:$10,727 (2023)
Features and amenities
- Laundry features:Dryer, Washer
- Amenities:CO Detectors, Ceiling Fan(s), Sump Pump
Parking
- Total parking spaces:2
- Parking description:Attached Garage, Concrete, Garage
- Garage:Yes
- Garage spaces:2
 Copyright 2026 Midwest Real Estate Data LLC. All rights reserved. The data relating to real estate for sale on this web site comes in part from the Broker Reciprocity Program of the Midwest Real Estate Data LLC. Listing information is deemed reliable but not guaranteed. MLSNI Member Broker: Vivian Galarza
New listings near 1621 Longmeadow Drive
- Open Sat, 2 to 4pmNew
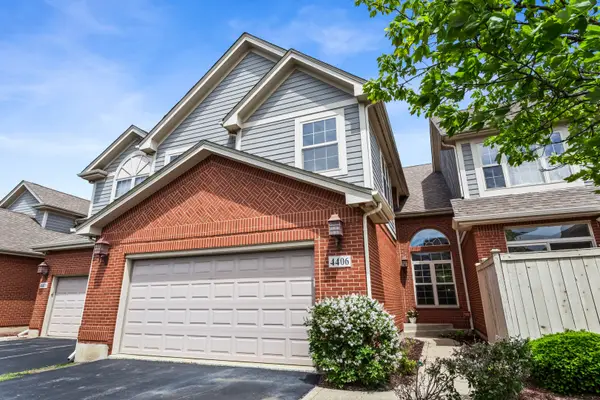 $719,000Active4 beds 4 baths2,773 sq. ft.
4406 Lainie Circle, Glenview, IL 60026
MLS# 12654015Listed by: BERKSHIRE HATHAWAY HOMESERVICES CHICAGO - New
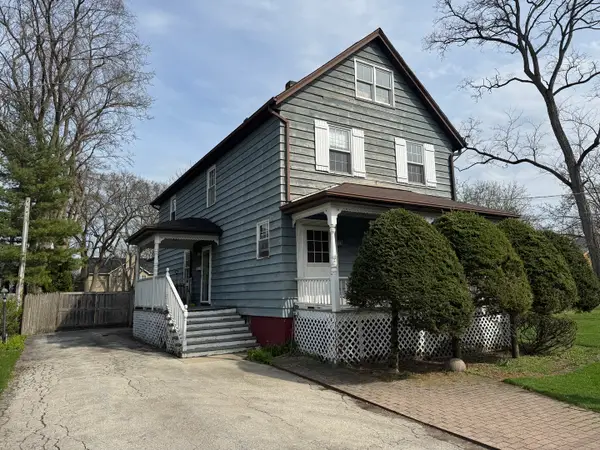 $639,900Active3 beds 2 baths2,286 sq. ft.
933 Harms Road, Glenview, IL 60025
MLS# 12735941Listed by: BAIRD & WARNER - New
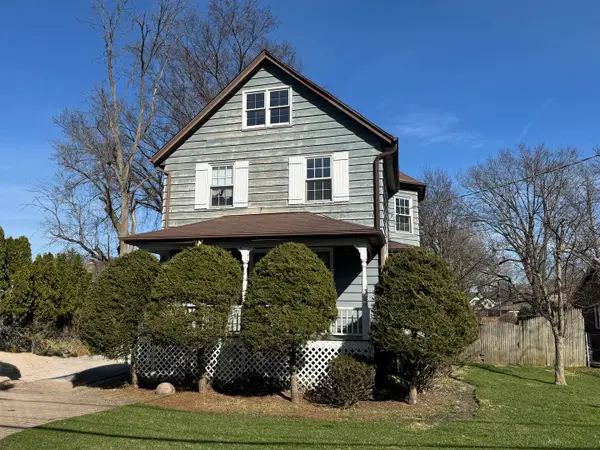 $739,000Active0.34 Acres
933 Harms Road, Glenview, IL 60025
MLS# 12735949Listed by: BAIRD & WARNER - Open Sat, 12 to 2pmNew
 $995,000Active6 beds 5 baths4,761 sq. ft.
3404 Meadow Lane, Glenview, IL 60025
MLS# 12733145Listed by: LEASE312INC - New
 $549,900Active3 beds 2 baths1,275 sq. ft.
205 Glenview Road, Glenview, IL 60025
MLS# 12732785Listed by: REDFIN CORPORATION - New
 $1,895,000Active5 beds 4 baths4,654 sq. ft.
2309 Larkdale Drive, Glenview, IL 60025
MLS# 12717738Listed by: COLDWELL BANKER REALTY - New
 $1,199,000Active5 beds 3 baths3,526 sq. ft.
2335 Indian Ridge Drive, Glenview, IL 60026
MLS# 12729254Listed by: COMPASS - New
 $359,900Active2 beds 2 baths1,391 sq. ft.
662 Carriage Hill Drive, Glenview, IL 60025
MLS# 12730145Listed by: KELLER WILLIAMS ONECHICAGO - New
 $550,000Active3 beds 2 baths2,120 sq. ft.
707 Glenshire Road, Glenview, IL 60025
MLS# 12730110Listed by: COLDWELL BANKER REALTY - New
 $1,050,000Active4 beds 3 baths2,979 sq. ft.
1006 Meadowlark Lane, Glenview, IL 60025
MLS# 12727540Listed by: COLDWELL BANKER REALTY


Protect your home and budget from life's surprises with an Assurant Home Warranty, backed by a partner that supports you through every step of homeownership. Explore Plans.
©2026 Century 21 Real Estate LLC. All rights reserved. CENTURY 21®, the CENTURY 21 Logo and C21® are service marks owned by Century 21 Real Estate LLC. Century 21 Real Estate LLC fully supports the principles of the Fair Housing Act and the Equal Opportunity Act. Each office is independently owned and operated. Listing information is deemed reliable but not guaranteed accurate.