
1751 Henley Street #1N, Glenview, IL 60025
Local realty services provided by:CENTURY 21 Circle
1751 Henley Street #1N,Glenview, IL 60025
$295,000
- 2 Beds
- 1 Baths
- 1,064 sq. ft.
- Condominium
- Active
Upcoming open houses
- Sun, Nov 2211:00 am - 01:00 pm
Listed by: melissa craig
Office: coldwell banker real estate group
MLS#:12811707
Source:MLSNI
Price summary
- Price:$295,000
- Price per sq. ft.:$277.26
- Monthly HOA dues:$400
About this home
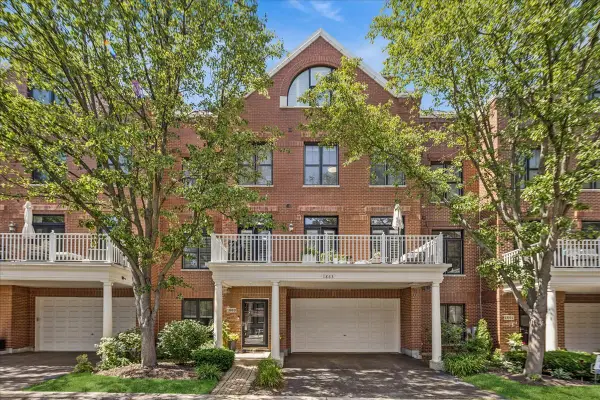
Prime Glenview Location! Enjoy easy, convenient living in this first-floor 2-bedroom, 1-bath end unit condo. Ideally located within walking distance of the train, shops, restaurants, and local amenities. Step inside to the lovely living/dining room combination that opens to a front patio, while the spacious eat-in kitchen offers access to a second private patio. Hardwood flooring throughout living/dining room, hallway and both bedrooms. Plus an in-unit washer and dryer, 1-car garage and additional storage room. Some of the many updates include a gutted new bathroom (2026), with custom tile, heated floor, large vanity with light-up mirror. New HW 50 gal tank (Oct '26). Both sliding patio doors replaced with Pella (2020). Both window units (2022) for AC, but also has a heating option. Entire condo freshly painted (Nov '26) Nothing to do but move in!
Contact an agent
Home facts
- Year built:1970
- Listing ID #:12811707
- Updated:November 22, 2026 at 12:28 PM
Rooms and interior
- Bedrooms:2
- Total bathrooms:1
- Full bathrooms:1
- Rooms Total:4
- Dining Description:Combined With Living Room
- Kitchen Description:Dishwasher, Disposal, Microwave, Range, Refrigerator
- Living area:1,064 sq. ft.
Heating and cooling
- Heating:Baseboard, Electric, Individual Room Controls
Structure and exterior
- Year built:1970
- Building area:1,064 sq. ft.
- Lot Features:Common Grounds, Landscaped
- Foundation Description:Concrete Perimeter
Schools
- High school:Glenbrook South High School
- Middle school:Attea Middle School
- Elementary school:Lyon Elementary School
Utilities
- Water:Lake Michigan, Public
- Sewer:Public Sewer
Finances and disclosures
- Price:$295,000
- Price per sq. ft.:$277.26
- Tax amount:$4,874 (2023)
Features and amenities
- Laundry features:Coin Laundry, Dryer, Washer
- Amenities:Ceiling Fan(s), TV-Cable
Parking
- Total parking spaces:1
- Parking description:Garage
- Garage:Yes
- Garage spaces:1
 Copyright 2026 Midwest Real Estate Data LLC. All rights reserved. The data relating to real estate for sale on this web site comes in part from the Broker Reciprocity Program of the Midwest Real Estate Data LLC. Listing information is deemed reliable but not guaranteed.
New listings near 1751 Henley Street #1N
- New
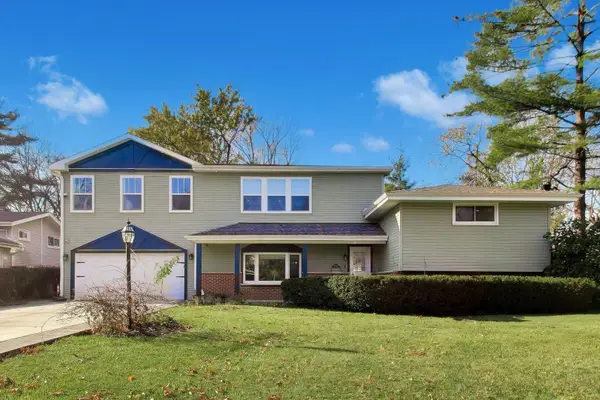 $1,100,000Active4 beds 3 baths2,916 sq. ft.
1414 Longmeadow Drive, Glenview, IL 60026
MLS# 12745286Listed by: @PROPERTIES CHRISTIE'S INTERNATIONAL REAL ESTATE - New
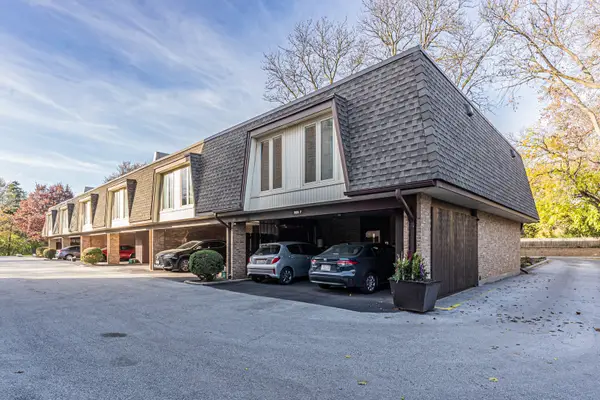 $445,000Active2 beds 2 baths
1825 Tanglewood Drive #F, Glenview, IL 60025
MLS# 12812377Listed by: HOMESMART CONNECT LLC - New
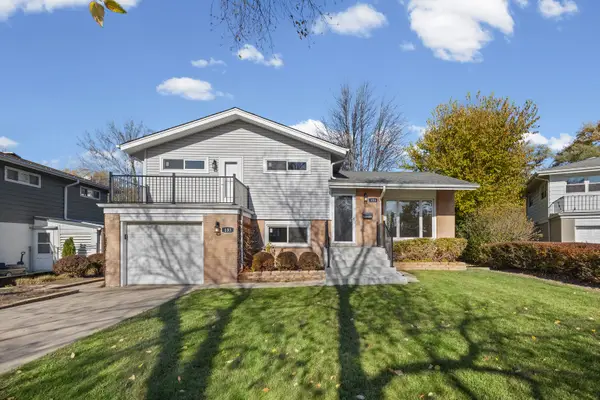 $625,000Active4 beds 2 baths
133 Julie Drive, Glenview, IL 60025
MLS# 12812734Listed by: @PROPERTIES CHRISTIE'S INTERNATIONAL REAL ESTATE - New
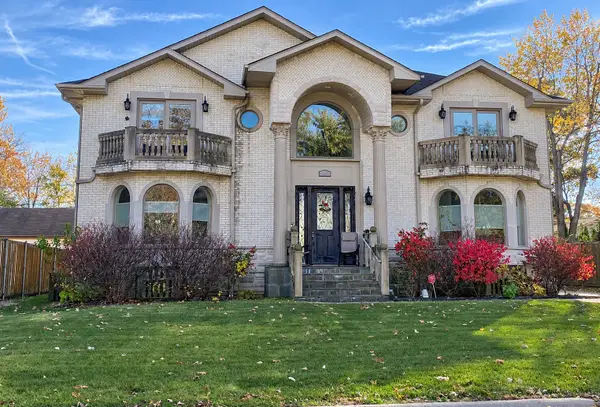 $1,400,000Active5 beds 7 baths4,200 sq. ft.
2501 Fontana Drive, Glenview, IL 60025
MLS# 12809142Listed by: EDGE REALTY - New
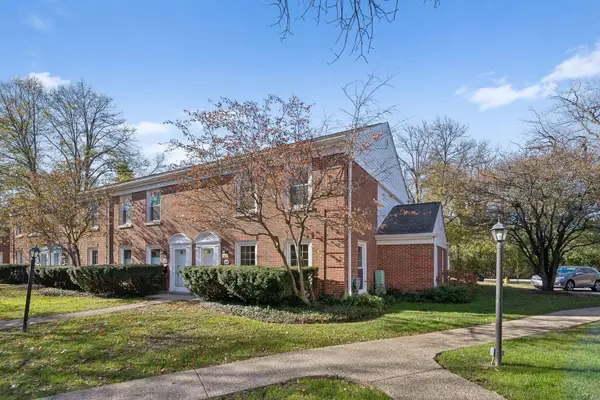 $579,000Active3 beds 3 baths
1429 Pebblecreek Drive, Glenview, IL 60025
MLS# 12811856Listed by: COMPASS - New
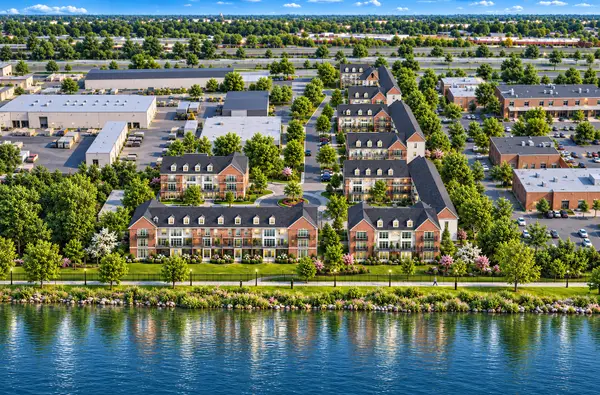 $845,000Active3 beds 4 baths2,400 sq. ft.
2165 Eugenia Court, Glenview, IL 60026
MLS# 12812073Listed by: WEPRO REALTY CORP - New
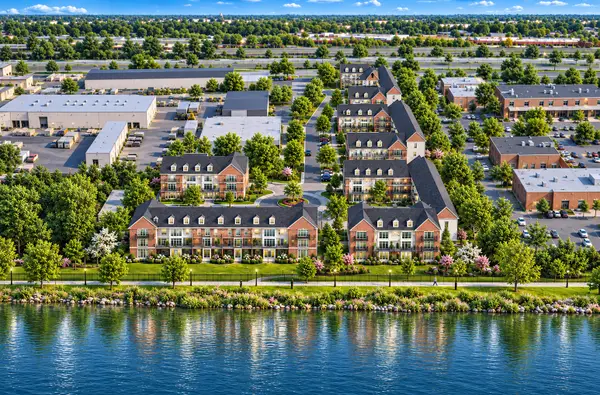 $995,000Active3 beds 4 baths3,150 sq. ft.
2161 Eugenia Court, Glenview, IL 60026
MLS# 12811848Listed by: WEPRO REALTY CORP - New
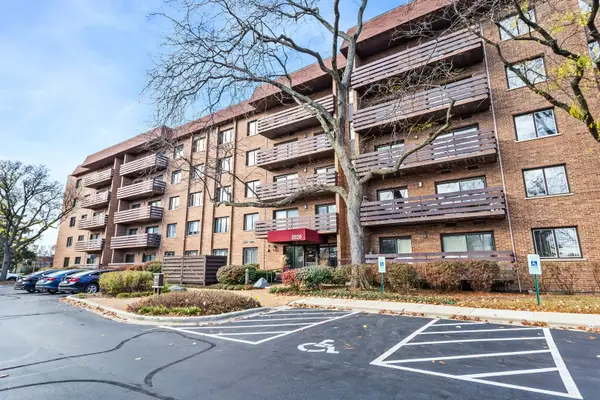 $499,900Active3 beds 2 baths1,750 sq. ft.
2020 Chestnut Avenue #501, Glenview, IL 60025
MLS# 12800542Listed by: SERHANT. - Open Sun, 10am to 12pmNew
 $775,000Active4 beds 4 baths3,031 sq. ft.
1863 Admiral Court, Glenview, IL 60026
MLS# 12811755Listed by: BAIRD & WARNER


Protect your home and budget from life's surprises with an Assurant Home Warranty, backed by a partner that supports you through every step of homeownership. Explore Plans.
©2026 Century 21 Real Estate LLC. All rights reserved. CENTURY 21®, the CENTURY 21 Logo and C21® are service marks owned by Century 21 Real Estate LLC. Century 21 Real Estate LLC fully supports the principles of the Fair Housing Act and the Equal Opportunity Act. Each office is independently owned and operated. Listing information is deemed reliable but not guaranteed accurate.