
2324 Sumac Circle, Glenview, IL 60025
Local realty services provided by:CENTURY 21 Circle
2324 Sumac Circle,Glenview, IL 60025
$777,500
- 3 Beds
- 3 Baths
- 1,463 sq. ft.
- Single family
- Active
Listed by: diane barr
Office: berkshire hathaway homeservices chicago
MLS#:12706388
Source:MLSNI
Price summary
- Price:$777,500
- Price per sq. ft.:$531.44
About this home
LOVE LIFE on scenic and serene Sumac Circle. SWAINWOOD AREA brick ranch with eastern & western exposures. PERFECTLY positioned on the lot ! HANSOME hardwood flooring throughout. Livingroom FIREPLACE to create warm family memories. Three generous bedrooms with ample closets and light. Enjoy relaxing in your PRIVATE fenced yard, accessible from COUNTRY kitchen. LOWER LEVEL with second FIREPLACE, and laundry, plenty of space for home office. THE GLEN, EMA'S, WILDFIRE, ROOSEVELT POOL, shopping, schools and parks in close proximity. ESTATE SALE.
Contact an agent
Home facts
- Year built:1955
- Listing ID #:12706388
- Updated:September 13, 2026 at 11:28 AM
Rooms and interior
- Bedrooms:3
- Total bathrooms:3
- Full bathrooms:2
- Half bathrooms:1
- Rooms Total:6
- Basement Description:Full, Partially Finished
- Living area:1,463 sq. ft.
Heating and cooling
- Cooling:Central Air
- Heating:Natural Gas
- Central air:Yes
Structure and exterior
- Roof:Asphalt
- Year built:1955
- Building area:1,463 sq. ft.
- Architectural Style:Step Ranch
- Foundation Description:Concrete Perimeter
- Levels:1 Story
Schools
- High school:Glenbrook South High School
- Middle school:Springman Middle School
- Elementary school:Lyon Elementary School
Utilities
- Water:Lake Michigan
- Sewer:Public Sewer
Finances and disclosures
- Price:$777,500
- Price per sq. ft.:$531.44
- Tax amount:$11,919 (2024)
Parking
- Total parking spaces:2
- Parking description:Asphalt, Attached Garage, Garage
- Garage:Yes
- Garage spaces:2
 Copyright 2026 Midwest Real Estate Data LLC. All rights reserved. The data relating to real estate for sale on this web site comes in part from the Broker Reciprocity Program of the Midwest Real Estate Data LLC. Listing information is deemed reliable but not guaranteed.
New listings near 2324 Sumac Circle
- Open Sat, 12 to 2pmNew
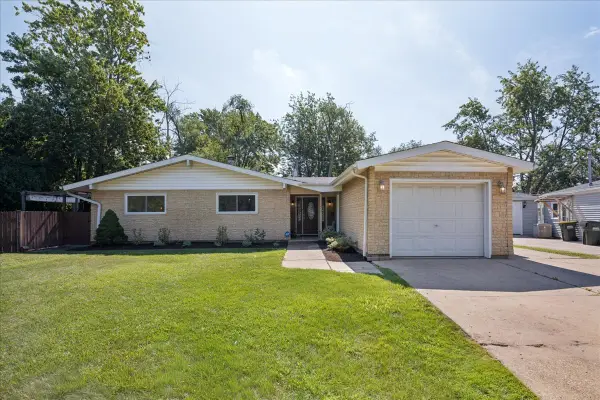 $475,000Active3 beds 2 baths1,613 sq. ft.
453 Elder Lane, Glenview, IL 60025
MLS# 12758204Listed by: REAL BROKER LLC  $419,900Pending0 Acres
1900 E Lake Avenue, Glenview, IL 60025
MLS# 12565227Listed by: COMPASS- $419,900Pending0 Acres
1900 E Lake Avenue, Glenview, IL 60025
MLS# 12565227Listed by: COMPASS - New
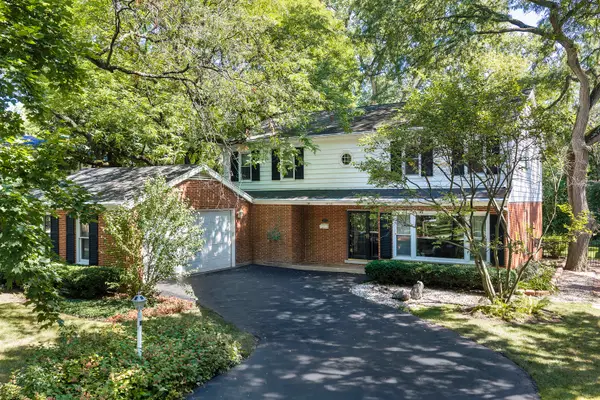 $950,000Active4 beds 3 baths2,786 sq. ft.
1515 Sequoia Trail, Glenview, IL 60025
MLS# 12751432Listed by: HUGHES REALTY - New
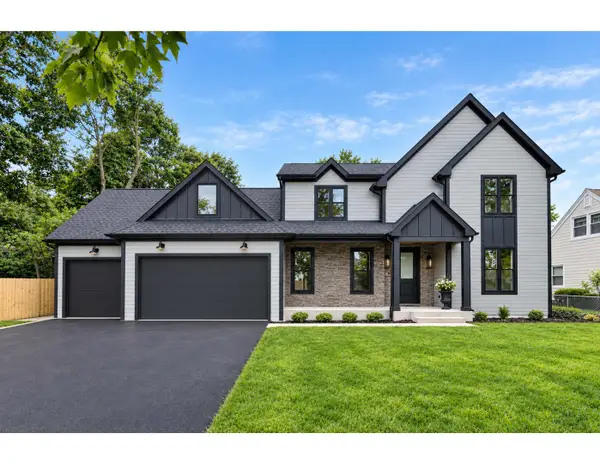 $2,188,800Active5 beds 5 baths4,848 sq. ft.
310 N Nottingham Avenue, Glenview, IL 60025
MLS# 12757577Listed by: CHICAGOLAND BROKERS INC. - New
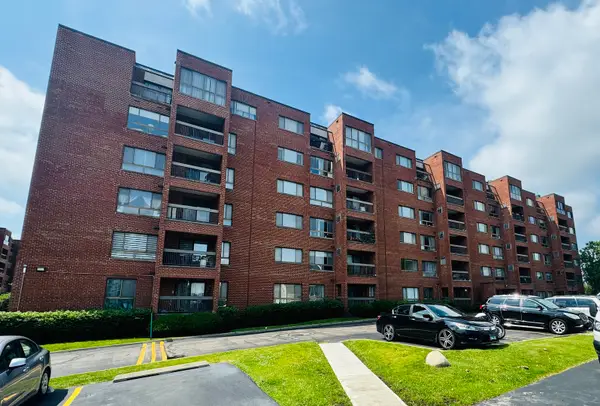 $369,900Active3 beds 2 baths1,600 sq. ft.
701 Forum Square #210, Glenview, IL 60025
MLS# 12757601Listed by: COLDWELL BANKER REALTY - New
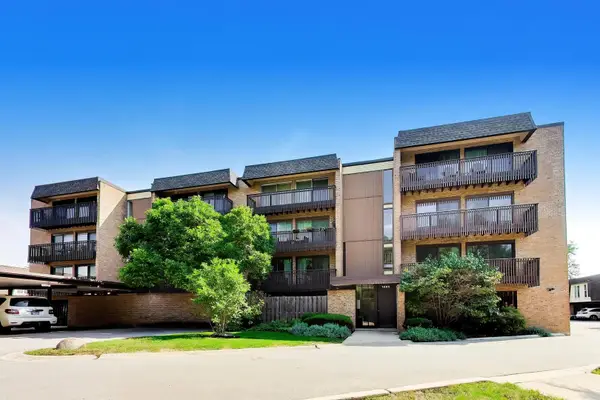 $299,000Active3 beds 2 baths1,500 sq. ft.
1845 Tanglewood Drive #3D, Glenview, IL 60025
MLS# 12750484Listed by: @PROPERTIES CHRISTIE'S INTERNATIONAL REAL ESTATE - New
 $99,000Active3 beds 2 baths
935 9th Street, Northfield, IL 60093
MLS# 12756221Listed by: JAMESON SOTHEBY'S INTERNATIONAL REALTY - New
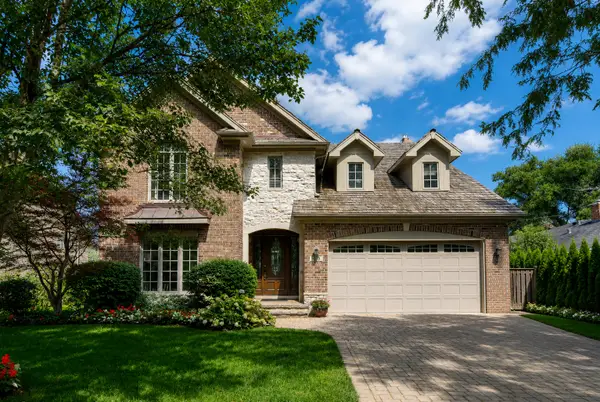 $1,449,000Active5 beds 5 baths4,531 sq. ft.
1908 S Harrison Street, Glenview, IL 60025
MLS# 12757201Listed by: AVENUE 1 REALTY GROUP - New
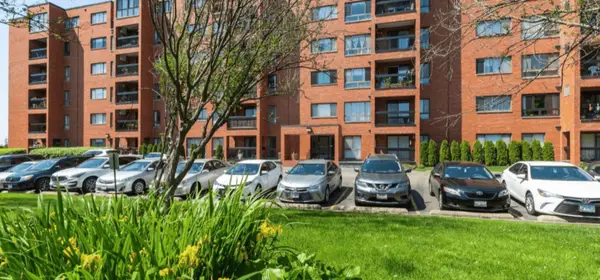 $224,900Active1 beds 1 baths1,000 sq. ft.
3700 Capri Court #206, Glenview, IL 60025
MLS# 12757274Listed by: BAIRD & WARNER


Protect your home and budget from life's surprises with an Assurant Home Warranty, backed by a partner that supports you through every step of homeownership. Explore Plans.
©2026 Century 21 Real Estate LLC. All rights reserved. CENTURY 21®, the CENTURY 21 Logo and C21® are service marks owned by Century 21 Real Estate LLC. Century 21 Real Estate LLC fully supports the principles of the Fair Housing Act and the Equal Opportunity Act. Each office is independently owned and operated. Listing information is deemed reliable but not guaranteed accurate.