
310 N Nottingham Avenue, Glenview, IL 60025
Local realty services provided by:CENTURY 21 North East
310 N Nottingham Avenue,Glenview, IL 60025
$2,188,800
- 5 Beds
- 5 Baths
- 4,848 sq. ft.
- Single family
- Active
Listed by: barbara florczyk
Office: chicagoland brokers inc.
MLS#:12757577
Source:MLSNI
Price summary
- Price:$2,188,800
- Price per sq. ft.:$451.49
About this home
New construction built on an 80X137 lot. Single family in Park Manor neighborhood. The foyer leads to a private office with french door, formal dining room, and an open kitchen concept great for family entertainment. The area is filled with custom light, oak cabinets, quartz countertops and back splash. To add on, there is butler pantry with sink and additional cabinets. For the kitchen features there is enormous island, Viking stainless steel appliances. The kitchen overlooks the family room with custom built gas fireplace, and siding door and brick patio; also including a closed porch. The main level includes a mudroom, with built in bench, and three garages attached to home. The second floor offers four bedrooms and a luxurious suite, his & her double walk-in closets, with custom organizers. The suite also offers a double vanity, a soaking tub, and a double shower with a rain head. Moving on, two generous Jack and Jill bedrooms with vaulted ceilings. The additional bedroom includes a private bath. There's also a convenient second floor laundry room, with a sink and counter top space. The basement includes 9ft ceilings, and a large recreational space that could be built into a gym space. This basement also includes 9ft ceiling, and large recreation space it is enough room for gym space. The basement also includes a built-in wet bar and wine cooler. There's an additional bedroom with a full bathroom, as well as a mechanical room, with large storage space. This house includes a multizone HVAC system, sump pump with batteries sprinkle system. Overall, a fantastic location for family preparing to settle down. Walking distance to the parks, golf courses, Metra and award-winning school district...
Contact an agent
Home facts
- Year built:2026
- Listing ID #:12757577
- Updated:September 13, 2026 at 11:08 AM
Rooms and interior
- Bedrooms:5
- Total bathrooms:5
- Full bathrooms:5
- Rooms Total:10
- Dining Description:Breakfast Room, Separate Dining Room
- Bathrooms Description:Separate Shower
- Kitchen Description:Disposal, Double Oven, High End Refrigerator, Microwave, Range Hood, Refrigerator, Stainless Steel Appliance(s)
- Basement Description:Finished, Full
- Living area:4,848 sq. ft.
Heating and cooling
- Cooling:Central Air, Zoned
- Heating:Forced Air, Natural Gas, Sep Heating Systems - 2+, Zoned
- Central air:Yes
Structure and exterior
- Roof:Asphalt
- Year built:2026
- Building area:4,848 sq. ft.
- Lot area:10960 Acres
- Architectural Style:Colonial, Traditional
- Foundation Description:Concrete Perimeter
- Levels:2 Story
Utilities
- Water:Lake Michigan, Public
- Sewer:Public Sewer
Finances and disclosures
- Price:$2,188,800
- Price per sq. ft.:$451.49
- Tax amount:$9,602 (2024)
Features and amenities
- Laundry features:Dryer, Washer
- Amenities:CO Detectors, Sprinkler-Lawn, Sump Pump
Parking
- Total parking spaces:3
- Parking description:Attached Garage, Garage
- Garage:Yes
- Garage spaces:3
 Copyright 2026 Midwest Real Estate Data LLC. All rights reserved. The data relating to real estate for sale on this web site comes in part from the Broker Reciprocity Program of the Midwest Real Estate Data LLC. Listing information is deemed reliable but not guaranteed. MLSNI Member Broker: Nate Brown
New listings near 310 N Nottingham Avenue
- Open Sat, 12 to 2pmNew
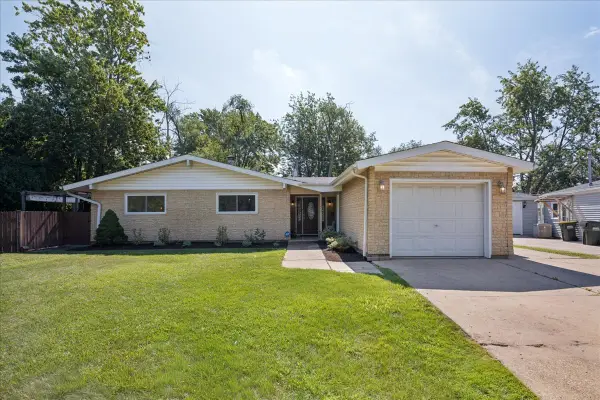 $475,000Active3 beds 2 baths1,613 sq. ft.
453 Elder Lane, Glenview, IL 60025
MLS# 12758204Listed by: REAL BROKER LLC  $419,900Pending0 Acres
1900 E Lake Avenue, Glenview, IL 60025
MLS# 12565227Listed by: COMPASS- $419,900Pending0 Acres
1900 E Lake Avenue, Glenview, IL 60025
MLS# 12565227Listed by: COMPASS - New
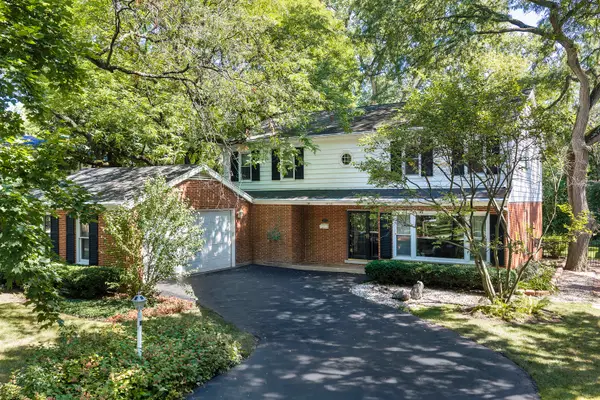 $950,000Active4 beds 3 baths2,786 sq. ft.
1515 Sequoia Trail, Glenview, IL 60025
MLS# 12751432Listed by: HUGHES REALTY - New
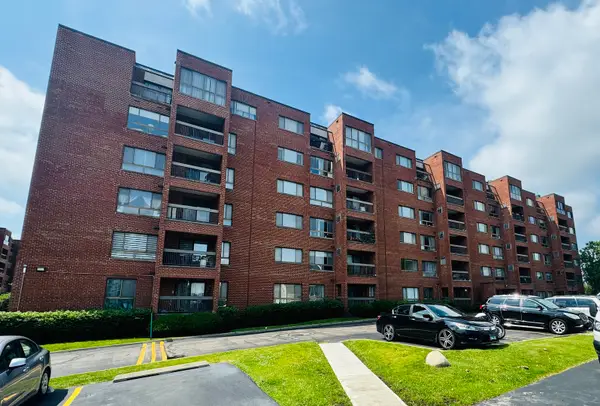 $369,900Active3 beds 2 baths1,600 sq. ft.
701 Forum Square #210, Glenview, IL 60025
MLS# 12757601Listed by: COLDWELL BANKER REALTY - New
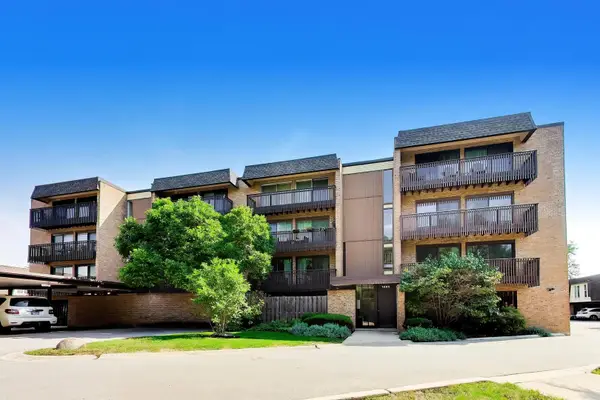 $299,000Active3 beds 2 baths1,500 sq. ft.
1845 Tanglewood Drive #3D, Glenview, IL 60025
MLS# 12750484Listed by: @PROPERTIES CHRISTIE'S INTERNATIONAL REAL ESTATE - New
 $99,000Active3 beds 2 baths
935 9th Street, Northfield, IL 60093
MLS# 12756221Listed by: JAMESON SOTHEBY'S INTERNATIONAL REALTY - New
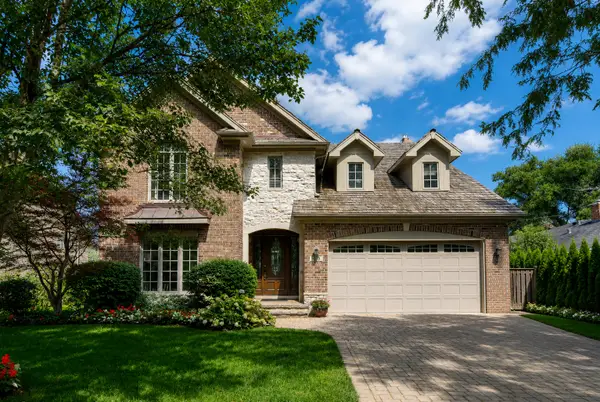 $1,449,000Active5 beds 5 baths4,531 sq. ft.
1908 S Harrison Street, Glenview, IL 60025
MLS# 12757201Listed by: AVENUE 1 REALTY GROUP - New
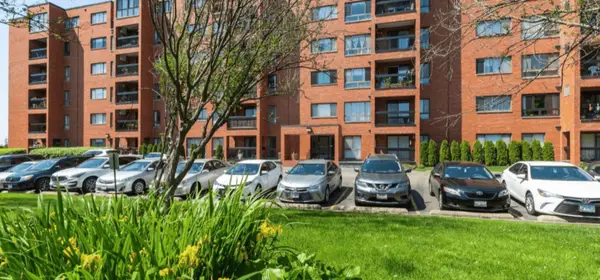 $224,900Active1 beds 1 baths1,000 sq. ft.
3700 Capri Court #206, Glenview, IL 60025
MLS# 12757274Listed by: BAIRD & WARNER


Protect your home and budget from life's surprises with an Assurant Home Warranty, backed by a partner that supports you through every step of homeownership. Explore Plans.
©2026 Century 21 Real Estate LLC. All rights reserved. CENTURY 21®, the CENTURY 21 Logo and C21® are service marks owned by Century 21 Real Estate LLC. Century 21 Real Estate LLC fully supports the principles of the Fair Housing Act and the Equal Opportunity Act. Each office is independently owned and operated. Listing information is deemed reliable but not guaranteed accurate.