
3100 Lexington Drive #202, Glenview, IL 60026
Local realty services provided by:CENTURY 21 Broughton Team
Listed by: muhammad asif
Office: guidance realty
MLS#:12796658
Source:MLSNI
Price summary
- Price:$449,999
- Price per sq. ft.:$225
- Monthly HOA dues:$793
About this home
Welcome to one of the largest and most desirable end units in the building, boasting nearly 2,000 sq ft of beautifully designed living space and an exceptional layout. Located in the highly desirable Princeton Club community, this light-filled residence features two full master suites, 2.5 baths, and a separate study room perfect for a home office, library, or quiet retreat. The functional floor plan includes a spacious living room and a separate dining room ideal for entertainment. The kitchen is equipped with oak cabinetry, Corian countertops, ceramic tile flooring, a sunlit breakfast area, and newer stainless steel appliances including an oven range, dishwasher, and microwave oven. Enjoy serene outdoor time or a cup of coffee on the huge private balcony directly off the breakfast area, featuring gorgeous, picturesque views of the pond and lush surrounding trees. Abundant East facing windows flood the home with natural sunlight throughout the day. Both master suites offer generous space and massive walk-in closets, with one suite highlighting a double sink vanity. Additional interior conveniences include a separate utility room with in-unit laundry and ceramic tile flooring, an extra guest half bath, a large storage locker, and two reserved indoor garage parking spaces along with ample guest parking. Unbeatable community amenities and location with the clubhouse and pool area just steps away. Ideally situated close to The Glen for premier shopping, dining, and entertainment. A true gem offering size, views, and an exceptional layout, book your showing now!...
Contact an agent
Home facts
- Year built:1991
- Subdivision & Development:Princeton Club
- Listing ID #:12796658
- Updated:October 29, 2026 at 04:41 AM
Rooms and interior
- Bedrooms:2
- Total bathrooms:3
- Full bathrooms:2
- Half bathrooms:1
- Rooms Total:6
- Dining Description:Separate Dining Room
- Bathrooms Description:Separate Shower, Whirlpool
- Kitchen Description:Dishwasher, Disposal, Microwave, Range, Refrigerator
- Living area:2,000 sq. ft.
Heating and cooling
- Cooling:Central Air
- Heating:Gas
- Central air:Yes
Structure and exterior
- Year built:1991
- Building area:2,000 sq. ft.
- Exterior Features:Balcony
Schools
- High school:Glenbrook South High School
- Middle school:Maple School
- Elementary school:Wescott Elementary School
Utilities
- Water:Lake Michigan
- Sewer:Public Sewer
Finances and disclosures
- Price:$449,999
- Price per sq. ft.:$225
- Tax amount:$6,982 (2025)
Features and amenities
- Laundry features:Dryer, Washer
- Amenities:Fire Sprinklers, Intercom, Security System
- Pool features:Indoor Pool, Pool
Parking
- Total parking spaces:2
- Parking description:Attached Garage, Garage, Tandem
- Garage:Yes
- Garage spaces:2
 Copyright 2026 Midwest Real Estate Data LLC. All rights reserved. The data relating to real estate for sale on this web site comes in part from the Broker Reciprocity Program of the Midwest Real Estate Data LLC. Listing information is deemed reliable but not guaranteed. MLSNI Member Broker: Barbara K. Broughton
New listings near 3100 Lexington Drive #202
- New
 $445,000Active0 Acres
Lot 16 E Lake Avenue, Glenview, IL 60025
MLS# 12796384Listed by: COMPASS - Open Sun, 1 to 3pmNew
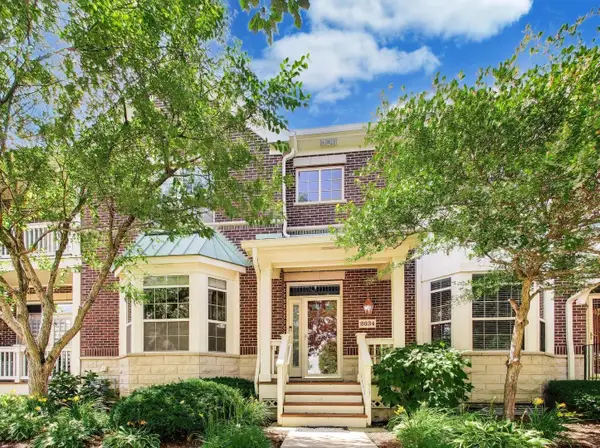 $699,885Active2 beds 4 baths2,324 sq. ft.
2634 Violet Street, Glenview, IL 60026
MLS# 12795968Listed by: @PROPERTIES CHRISTIE'S INTERNATIONAL REAL ESTATE - New
 $1,169,000Active5 beds 4 baths3,162 sq. ft.
3801 Cindy Lane, Glenview, IL 60025
MLS# 12771382Listed by: REVV REALTY LLC - Open Sat, 11am to 1pmNew
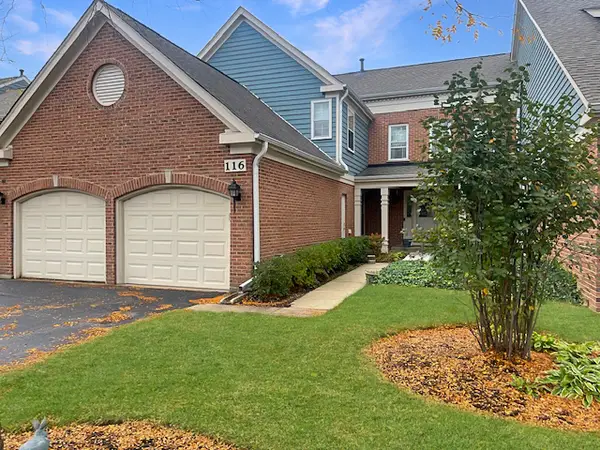 $649,000Active3 beds 3 baths2,415 sq. ft.
116 Dartmouth Court, Glenview, IL 60026
MLS# 12782683Listed by: @PROPERTIES CHRISTIE'S INTERNATIONAL REAL ESTATE - Open Sat, 11am to 1pmNew
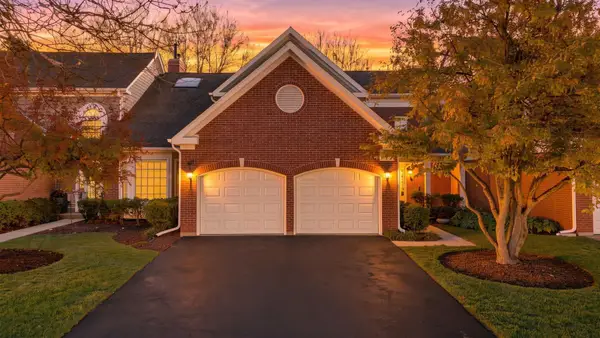 $700,000Active3 beds 3 baths2,415 sq. ft.
112 Rutgers Court, Glenview, IL 60026
MLS# 12792249Listed by: COMPASS - New
 $440,000Active3 beds 3 baths
1062 Shermer Road, Glenview, IL 60025
MLS# 12793956Listed by: COMPASS - New
 $549,000Active3 beds 2 baths1,300 sq. ft.
734 Laramie Avenue, Glenview, IL 60025
MLS# 12793217Listed by: COMPASS - New
 $259,900Active2 beds 2 baths1,100 sq. ft.
4134 Cove Lane #B, Glenview, IL 60025
MLS# 12791453Listed by: COMPASS  $700,000Pending4 beds 3 baths2,459 sq. ft.
600 Fairway Drive, Glenview, IL 60025
MLS# 12788420Listed by: JAMESON SOTHEBY'S INTERNATIONAL REALTY- New
 $795,000Active5 beds 4 baths2,478 sq. ft.
1650 Forest Drive, Glenview, IL 60025
MLS# 12776097Listed by: BERKSHIRE HATHAWAY HOMESERVICES CHICAGO


Protect your home and budget from life's surprises with an Assurant Home Warranty, backed by a partner that supports you through every step of homeownership. Explore Plans.
©2026 Century 21 Real Estate LLC. All rights reserved. CENTURY 21®, the CENTURY 21 Logo and C21® are service marks owned by Century 21 Real Estate LLC. Century 21 Real Estate LLC fully supports the principles of the Fair Housing Act and the Equal Opportunity Act. Each office is independently owned and operated. Listing information is deemed reliable but not guaranteed accurate.