
3200 Potter Road, Glenview, IL 60026
Local realty services provided by:CENTURY 21 New Beginnings
3200 Potter Road,Glenview, IL 60026
$1,499,000
- 5 Beds
- 4 Baths
- 4,000 sq. ft.
- Single family
- Active
Listed by: mike shah
Office: ams realty group, inc.
MLS#:12722170
Source:MLSNI
Price summary
- Price:$1,499,000
- Price per sq. ft.:$374.75
About this home
AVAILABLE SEPTEMBER 1st, 2026 !!!! GRT LOCATION CLOSE TO GLENBROOK S. HS, THE GLEN & TRI-STATE. BRICK & STONE CONSTRUCTION W/5 BEDRM & 4 FULL BATH. LARGE KITCHEN W/ EURO SOFT-TOUCH DRAWERS & CABINETS,GRANITE COUNTER TOPS & CENTER ISLAND. CHINA CABINETS IN DINING RM. 1ST FLOOR OFFICE/BEDRM W/ FULL BATH, MUD RM/LAUNDRY. REAL WOODBURNING STONE & GRANITE FIREPLACE W/GAS STARTER, CENTRAL VAC, INTERCOM. ALL WINDOWS & DOORS ARE ENERGY EFFICIENT TRIPLE TRACK PELLA WITH ARGON GAS. ALL OUTSIDE WALLS HAVE HIGH EFFICIENCY BLOW-IN INSULATION. ALL HARDWD FLOOR ON 2FLOOR. MASTER BATH WITH WALK-IN CLOSET, DOUBLE VANITY, JACUZZI & STEAM SAUNA. ALL BATHRMS W/ WHIRLPOOL TUBS, DESIGNER CEILINGS & BIG WINDOWS. UNFINISHED FULL BASEMENT W/ROUGHED-IN BDROOM, FULL BATH AND 2ND KITCHEN. HUGE 3 CAR GARAGE WITH EXTRA WIDE CONCRETE DRIVE-WAY, BRICK PATIO AND BEAUTIFUL YARD. TON OF STORAGE SPACE. LOTS & LOTS OF UPGRADES. **************** A MUST SEE HOME *************** !!!!!!!!!!!!!!! NOTE : This Property is Exempt from RTLO !!!!!!!!!!!!!!...
Contact an agent
Home facts
- Year built:2011
- Subdivision & Development:Eagle's Nest
- Listing ID #:12722170
- Updated:August 03, 2026 at 11:57 AM
Rooms and interior
- Bedrooms:5
- Total bathrooms:4
- Full bathrooms:4
- Rooms Total:10
- Dining Description:Eating Area, Separate Dining Room
- Bathrooms Description:Double Sinks, Full Body Spray Shower, Separate Shower, Steam Shower, Whirlpool
- Kitchen Description:Dishwasher, Disposal, Range, Range Hood, Refrigerator, Stainless Steel Appliance(s)
- Basement Description:Full, Unfinished
- Living area:4,000 sq. ft.
Heating and cooling
- Cooling:Central Air, Zoned
- Heating:Forced Air, Natural Gas, Sep Heating Systems - 2+, Zoned
- Central air:Yes
Structure and exterior
- Roof:Asphalt
- Year built:2011
- Building area:4,000 sq. ft.
- Lot Features:Landscaped
- Exterior Features:Outdoor Grill
- Foundation Description:Concrete Perimeter
- Levels:2 Story
Schools
- High school:Glenbrook South High School
- Middle school:Field School
- Elementary school:Henry Winkelman Elementary Schoo
Utilities
- Water:Lake Michigan
- Sewer:Public Sewer
Finances and disclosures
- Price:$1,499,000
- Price per sq. ft.:$374.75
- Tax amount:$8,545 (2025)
Features and amenities
- Amenities:Air Purifier, Backup Sump Pump, CO Detectors, Ceiling Fan(s), Central Vacuum, Fan-Attic Exhaust, Fan-Whole House, Intercom, Sump Pump, TV-Cable
Parking
- Total parking spaces:10
- Parking description:Attached Garage, Concrete, Driveway, Garage
- Garage:Yes
- Garage spaces:3
 Copyright 2026 Midwest Real Estate Data LLC. All rights reserved. The data relating to real estate for sale on this web site comes in part from the Broker Reciprocity Program of the Midwest Real Estate Data LLC. Listing information is deemed reliable but not guaranteed. MLSNI Member Broker: Vivian Galarza
New listings near 3200 Potter Road
- New
 $1,224,900Active4 beds 3 baths2,700 sq. ft.
1590 Fielding Drive, Glenview, IL 60026
MLS# 12714139Listed by: @PROPERTIES CHRISTIE'S INTERNATIONAL REAL ESTATE - New
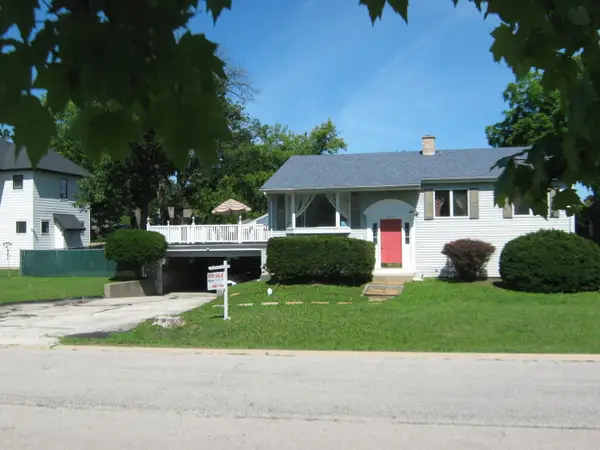 $549,900Active3 beds 2 baths2,200 sq. ft.
1007 Prairie Lawn Road, Glenview, IL 60025
MLS# 12721463Listed by: VINA REALTY, INC. - New
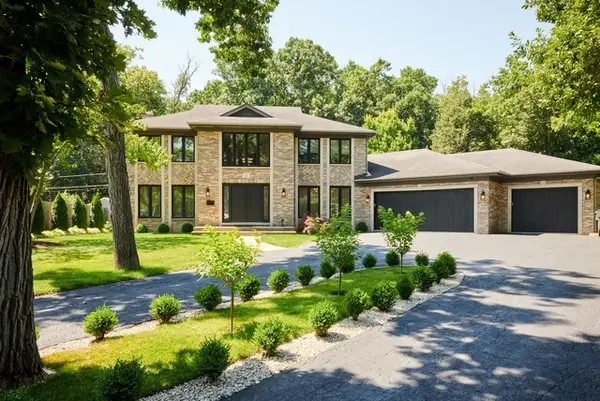 $1,450,000Active4 beds 5 baths3,523 sq. ft.
1410 Magnolia Street, Glenview, IL 60025
MLS# 12721283Listed by: CITY HABITAT REALTY LLC - New
 $799,000Active4 beds 4 baths2,763 sq. ft.
2821 Covert Road, Glenview, IL 60025
MLS# 12711278Listed by: @PROPERTIES CHRISTIE'S INTERNATIONAL REAL ESTATE - New
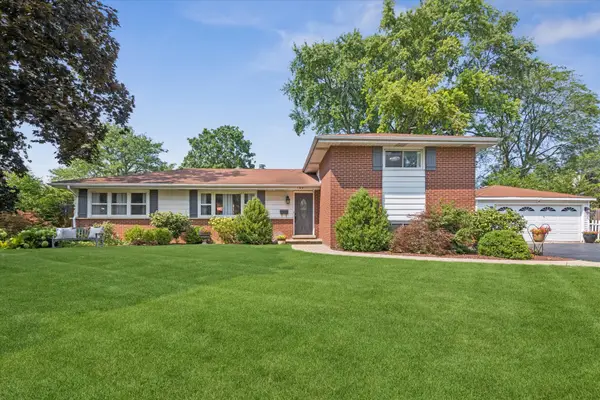 $675,000Active4 beds 3 baths2,273 sq. ft.
1041 Longmeadow Drive, Glenview, IL 60025
MLS# 12718626Listed by: COMPASS - New
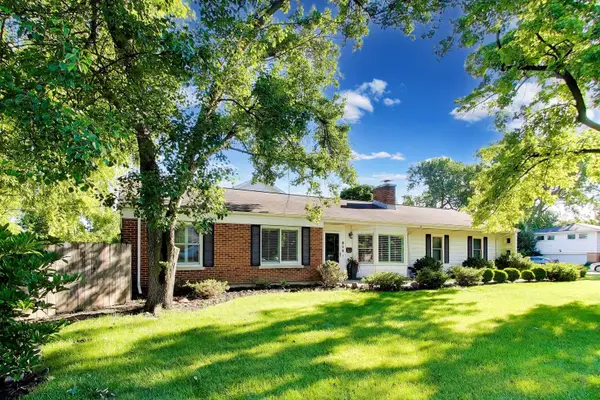 $499,000Active3 beds 1 baths1,170 sq. ft.
800 Hunter Road, Glenview, IL 60025
MLS# 12720939Listed by: @PROPERTIES CHRISTIE'S INTERNATIONAL REAL ESTATE 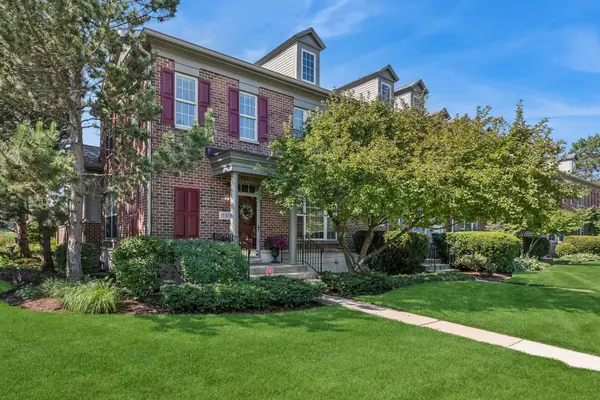 $685,000Pending2 beds 3 baths1,930 sq. ft.
1837 Westleigh Drive, Glenview, IL 60025
MLS# 12715281Listed by: BAIRD & WARNER- New
 $699,000Active4 beds 4 baths3,246 sq. ft.
818 Prairie Lawn Road, Glenview, IL 60025
MLS# 12720564Listed by: EXP REALTY - New
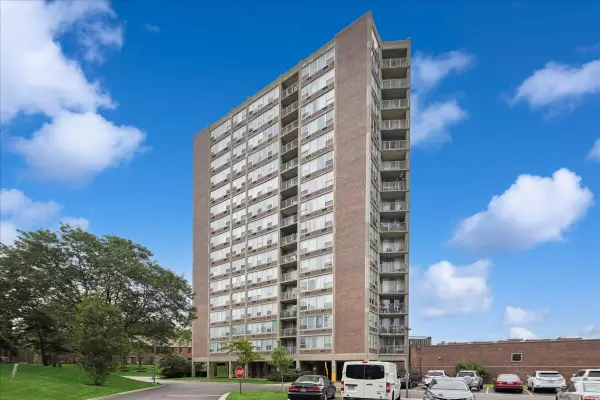 $159,000Active1 beds 1 baths900 sq. ft.
3925 Triumvera Drive #15G, Glenview, IL 60025
MLS# 12720783Listed by: BAIRD & WARNER


Protect your home and budget from life's surprises with an Assurant Home Warranty, backed by a partner that supports you through every step of homeownership. Explore Plans.
©2026 Century 21 Real Estate LLC. All rights reserved. CENTURY 21®, the CENTURY 21 Logo and C21® are service marks owned by Century 21 Real Estate LLC. Century 21 Real Estate LLC fully supports the principles of the Fair Housing Act and the Equal Opportunity Act. Each office is independently owned and operated. Listing information is deemed reliable but not guaranteed accurate.