
3331 Maple Leaf Drive, Glenview, IL 60026
Local realty services provided by:CENTURY 21 Circle
Listed by: julie schultz
Office: @properties christie's international real estate
MLS#:12740261
Source:MLSNI
Price summary
- Price:$950,000
- Price per sq. ft.:$381.53
About this home
Welcome home to this classically beautiful Colonial in Glenview's desirable Willows neighborhood. With excellent curb appeal and an inviting front porch, this spacious home offers a wonderful combination of traditional charm, comfortable living spaces, and thoughtful updates. Step inside to a wide, welcoming foyer flanked by a spacious living room filled with natural light from a beautiful bay window. Hardwood floors flow throughout the home, adding warmth and timeless appeal. The living room flows seamlessly into the formal dining room, perfect for everyday gatherings and entertaining. Just beyond is the pretty white kitchen, updated in 2016 and featuring granite countertops, stainless steel appliances, abundant cabinetry, a center island, space for a breakfast table, and a convenient butler's area with beverage refrigerator. Sliding doors open to a fantastic backyard designed for both relaxing and entertaining, with an expansive paver patio, plenty of room to play, a charming side garden, a dog run, and a large storage shed with space for gardening supplies, hobbies, and more. Back inside, the kitchen opens to a warm and inviting family room anchored by a fireplace and beautiful custom built-ins. The main level also includes a convenient powder room and a dedicated laundry/mudroom just off the attached two-car garage, providing plenty of space to keep everyday life organized. Upstairs, the spacious primary suite features a luxurious full bath, also updated in 2016, with a double vanity, large shower, and separate water closet, along with a walk-in closet and an additional wall of closets. Three generously sized bedrooms share a full hall bath, providing plenty of room for family, guests, or a home office. The living space continues in the full basement with a large recreation area offering endless possibilities, an exercise room, abundant storage, a half bath, and an additional room currently used as a workshop and project space. All of this in award-winning Districts 30 and 225, just a few blocks from beautiful Willow Park and conveniently located near shopping, restaurants, grocery stores, and I-294. A wonderful home, neighborhood, and location ready for its next chapter....
Contact an agent
Home facts
- Year built:1966
- Listing ID #:12740261
- Updated:September 13, 2026 at 11:08 AM
Rooms and interior
- Bedrooms:4
- Total bathrooms:4
- Full bathrooms:2
- Half bathrooms:2
- Rooms Total:12
- Dining Description:Breakfast Room, Separate Dining Room
- Basement Description:Finished, Full
- Living area:2,490 sq. ft.
Heating and cooling
- Cooling:Central Air
- Heating:Natural Gas
- Central air:Yes
Structure and exterior
- Roof:Asphalt
- Year built:1966
- Building area:2,490 sq. ft.
- Lot area:0.23 Acres
- Architectural Style:Colonial
- Levels:2 Story
Schools
- High school:Glenbrook South High School
- Middle school:Maple School
- Elementary school:Willow School
Utilities
- Water:Lake Michigan
- Sewer:Public Sewer
Finances and disclosures
- Price:$950,000
- Price per sq. ft.:$381.53
- Tax amount:$15,036 (2025)
Parking
- Total parking spaces:2
- Parking description:Attached Garage, Garage
- Garage:Yes
- Garage spaces:2
 Copyright 2026 Midwest Real Estate Data LLC. All rights reserved. The data relating to real estate for sale on this web site comes in part from the Broker Reciprocity Program of the Midwest Real Estate Data LLC. Listing information is deemed reliable but not guaranteed.
New listings near 3331 Maple Leaf Drive
- Open Sat, 12 to 2pmNew
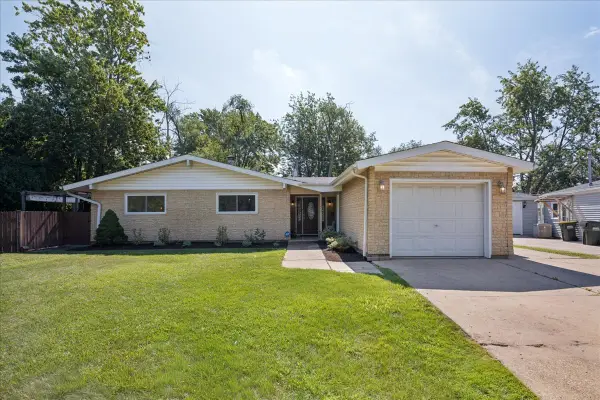 $475,000Active3 beds 2 baths1,613 sq. ft.
453 Elder Lane, Glenview, IL 60025
MLS# 12758204Listed by: REAL BROKER LLC  $419,900Pending0 Acres
1900 E Lake Avenue, Glenview, IL 60025
MLS# 12565227Listed by: COMPASS- $419,900Pending0 Acres
1900 E Lake Avenue, Glenview, IL 60025
MLS# 12565227Listed by: COMPASS - New
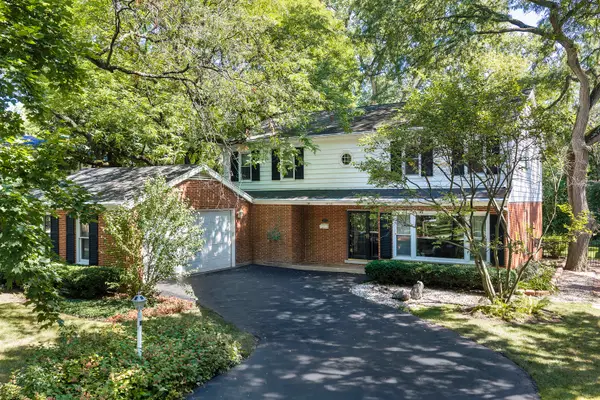 $950,000Active4 beds 3 baths2,786 sq. ft.
1515 Sequoia Trail, Glenview, IL 60025
MLS# 12751432Listed by: HUGHES REALTY - New
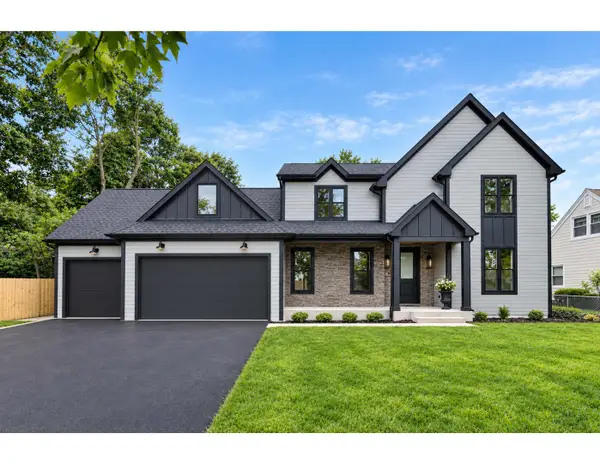 $2,188,800Active5 beds 5 baths4,848 sq. ft.
310 N Nottingham Avenue, Glenview, IL 60025
MLS# 12757577Listed by: CHICAGOLAND BROKERS INC. - New
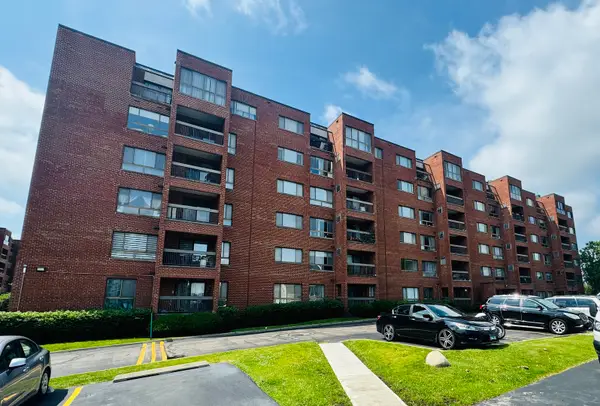 $369,900Active3 beds 2 baths1,600 sq. ft.
701 Forum Square #210, Glenview, IL 60025
MLS# 12757601Listed by: COLDWELL BANKER REALTY - New
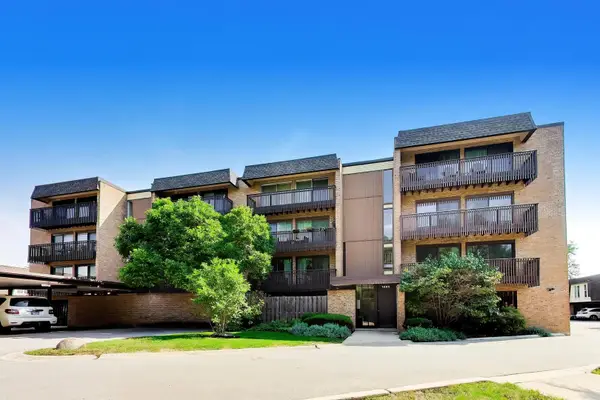 $299,000Active3 beds 2 baths1,500 sq. ft.
1845 Tanglewood Drive #3D, Glenview, IL 60025
MLS# 12750484Listed by: @PROPERTIES CHRISTIE'S INTERNATIONAL REAL ESTATE - New
 $99,000Active3 beds 2 baths
935 9th Street, Northfield, IL 60093
MLS# 12756221Listed by: JAMESON SOTHEBY'S INTERNATIONAL REALTY - New
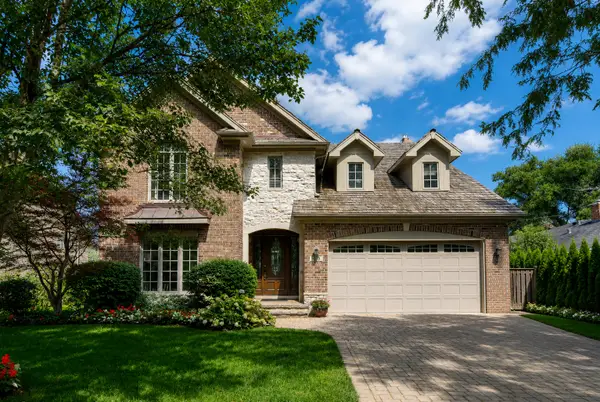 $1,449,000Active5 beds 5 baths4,531 sq. ft.
1908 S Harrison Street, Glenview, IL 60025
MLS# 12757201Listed by: AVENUE 1 REALTY GROUP - New
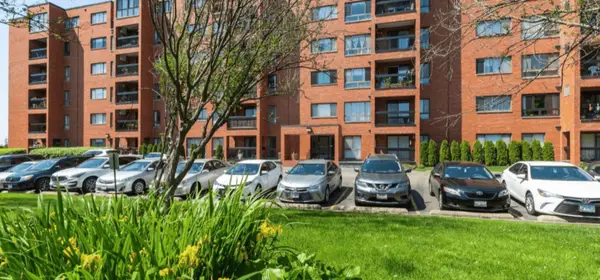 $224,900Active1 beds 1 baths1,000 sq. ft.
3700 Capri Court #206, Glenview, IL 60025
MLS# 12757274Listed by: BAIRD & WARNER


Protect your home and budget from life's surprises with an Assurant Home Warranty, backed by a partner that supports you through every step of homeownership. Explore Plans.
©2026 Century 21 Real Estate LLC. All rights reserved. CENTURY 21®, the CENTURY 21 Logo and C21® are service marks owned by Century 21 Real Estate LLC. Century 21 Real Estate LLC fully supports the principles of the Fair Housing Act and the Equal Opportunity Act. Each office is independently owned and operated. Listing information is deemed reliable but not guaranteed accurate.