
440 Briarhill Lane, Glenview, IL 60025
Local realty services provided by:CENTURY 21 New Heritage
Upcoming open houses
- Sun, Sep 1311:00 am - 01:00 pm
Listed by: connie dornan
Office: @properties christie's international real estate
MLS#:12755786
Source:MLSNI
Price summary
- Price:$2,199,000
- Price per sq. ft.:$354.45
About this home
Crafted with uncompromising attention to detail in the coveted Park Manor neighborhood, this exceptional new construction residence is a masterclass in timeless architecture, elevated design, and luxury craftsmanship. Offering over 6,200 square feet overall, every inch of this home has been thoughtfully curated to deliver a refined yet effortless lifestyle. A grand foyer sets the tone, introducing elegant white oak flooring, soaring ceilings, custom millwork, and light-filled spaces designed for both grand-scale entertaining and everyday living. At the heart of the home is a spectacular chef's kitchen where beauty meets performance, appointed with a Wolf range and microwave, Sub-Zero refrigerator, Bosch dishwasher, quartz countertops, custom cabinetry, walk-in pantry, oversized island with seating for five, designer lighting, and an adjacent dining area that flows seamlessly into the impressive family room anchored by a sleek modern gas fireplace. A private first-floor office offers the perfect work-from-home retreat, while the spacious mudroom provides everyday convenience. Upstairs, the luxurious primary suite serves as a true sanctuary, highlighted by a tray ceiling, expansive walk-in closet, and an extraordinary spa-inspired bath featuring a freestanding soaking tub, oversized steam shower with rainhead and body spray, Grohe fixtures, dual custom vanities, radiant heated flooring, and a private water closet. Three additional bedrooms include a beautifully appointed junior suite and a Jack-and-Jill arrangement, each finished with white oak flooring, custom cabinetry, quartz countertops, and heated bathroom floors. A second-floor laundry room with cabinetry and utility sink adds everyday functionality. The finished lower level expands the home's versatility with an expansive recreation room, fitness area, additional bedroom, full bath, dedicated office, and abundant storage. Built with enduring quality throughout, the home features Pella windows, LP SmartSide siding accented by natural stone, GAF lifetime architectural roof, zoned high-efficiency HVAC, Ecobee smart thermostats, pre-wiring for whole-home audio and security, solid-core doors, professionally landscaped grounds, a spacious covered brick paver patio designed for effortless outdoor entertaining, and an attached three-car garage. Ideally situated on a quiet semi-cul-de-sac in sought-after Park Manor, this remarkable home also offers exceptional walkability to vibrant downtown Glenview, award-winning schools, parks, golf, Metra, restaurants, shopping, and everything that makes this one of the North Shore's most desirable neighborhoods....
Contact an agent
Home facts
- Year built:2026
- Subdivision & Development:Park Manor
- Listing ID #:12755786
- Updated:September 13, 2026 at 11:08 AM
Rooms and interior
- Bedrooms:5
- Total bathrooms:5
- Full bathrooms:5
- Rooms Total:11
- Dining Description:Combined With Living Room
- Bathrooms Description:Double Sinks, Separate Shower, Soaking Tub, Steam Shower
- Kitchen Description:Dishwasher, Disposal, High End Refrigerator, Microwave, Range, Range Hood, Stainless Steel Appliance(s), Wine Refrigerator
- Basement Description:Finished, Full
- Living area:6,204 sq. ft.
Heating and cooling
- Cooling:Central Air, Zoned
- Heating:Forced Air, Natural Gas, Sep Heating Systems - 2+, Zoned
- Central air:Yes
Structure and exterior
- Roof:Asphalt
- Year built:2026
- Building area:6,204 sq. ft.
- Lot area:0.22 Acres
- Lot Features:Cul-De-Sac
- Foundation Description:Concrete Perimeter
- Levels:2 Story
Schools
- High school:Glenbrook South High School
- Middle school:Springman Middle School
- Elementary school:Henking Elementary School
Utilities
- Water:Lake Michigan
- Sewer:Public Sewer
Finances and disclosures
- Price:$2,199,000
- Price per sq. ft.:$354.45
Features and amenities
- Laundry features:Dryer, Washer
- Amenities:Sump Pump
Parking
- Total parking spaces:3
- Parking description:Asphalt, Attached Garage, Garage
- Garage:Yes
- Garage spaces:3
 Copyright 2026 Midwest Real Estate Data LLC. All rights reserved. The data relating to real estate for sale on this web site comes in part from the Broker Reciprocity Program of the Midwest Real Estate Data LLC. Listing information is deemed reliable but not guaranteed. MLSNI Member Broker: Lisa Rossow
New listings near 440 Briarhill Lane
- Open Sat, 12 to 2pmNew
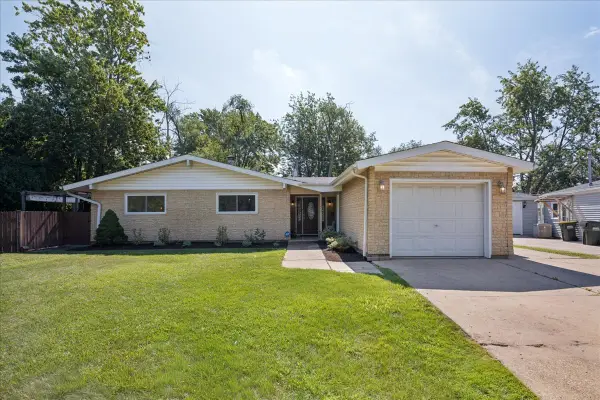 $475,000Active3 beds 2 baths1,613 sq. ft.
453 Elder Lane, Glenview, IL 60025
MLS# 12758204Listed by: REAL BROKER LLC  $419,900Pending0 Acres
1900 E Lake Avenue, Glenview, IL 60025
MLS# 12565227Listed by: COMPASS- $419,900Pending0 Acres
1900 E Lake Avenue, Glenview, IL 60025
MLS# 12565227Listed by: COMPASS - New
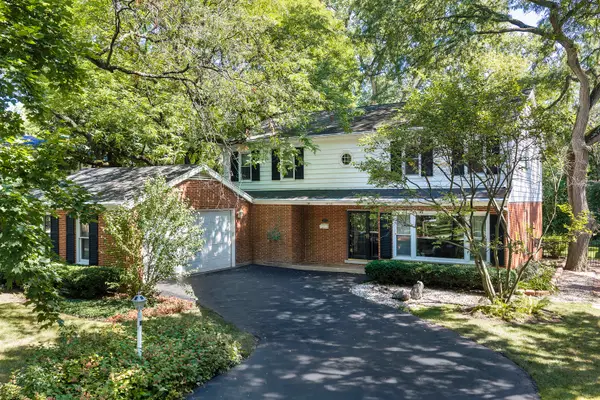 $950,000Active4 beds 3 baths2,786 sq. ft.
1515 Sequoia Trail, Glenview, IL 60025
MLS# 12751432Listed by: HUGHES REALTY - New
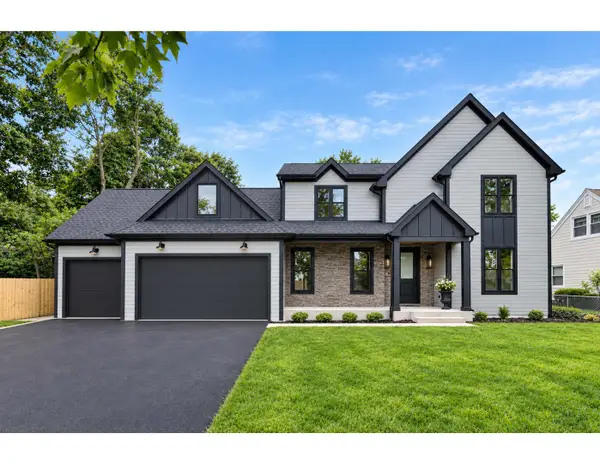 $2,188,800Active5 beds 5 baths4,848 sq. ft.
310 N Nottingham Avenue, Glenview, IL 60025
MLS# 12757577Listed by: CHICAGOLAND BROKERS INC. - New
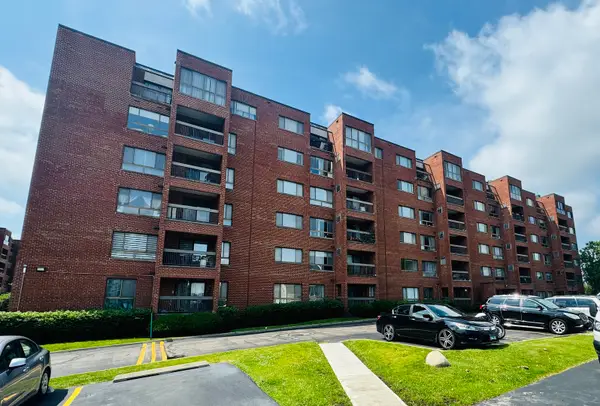 $369,900Active3 beds 2 baths1,600 sq. ft.
701 Forum Square #210, Glenview, IL 60025
MLS# 12757601Listed by: COLDWELL BANKER REALTY - New
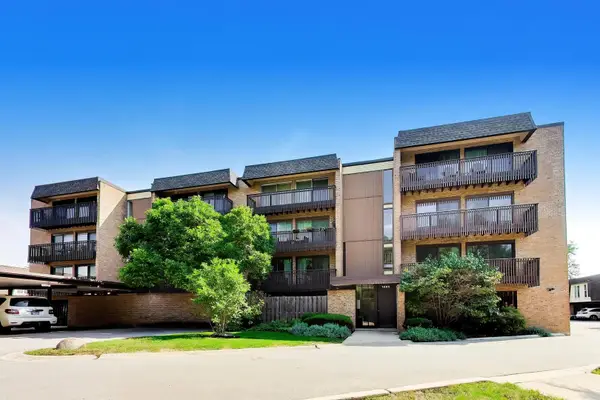 $299,000Active3 beds 2 baths1,500 sq. ft.
1845 Tanglewood Drive #3D, Glenview, IL 60025
MLS# 12750484Listed by: @PROPERTIES CHRISTIE'S INTERNATIONAL REAL ESTATE - New
 $99,000Active3 beds 2 baths
935 9th Street, Northfield, IL 60093
MLS# 12756221Listed by: JAMESON SOTHEBY'S INTERNATIONAL REALTY - New
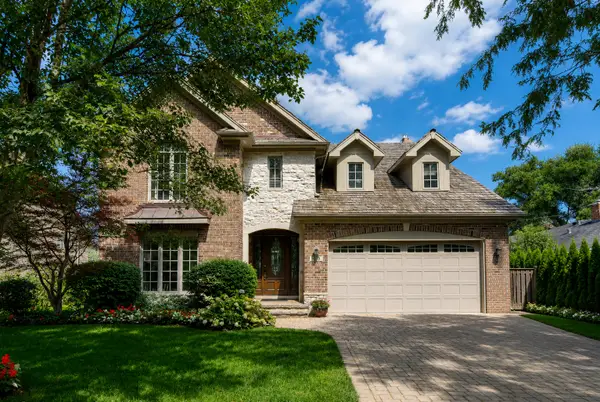 $1,449,000Active5 beds 5 baths4,531 sq. ft.
1908 S Harrison Street, Glenview, IL 60025
MLS# 12757201Listed by: AVENUE 1 REALTY GROUP - New
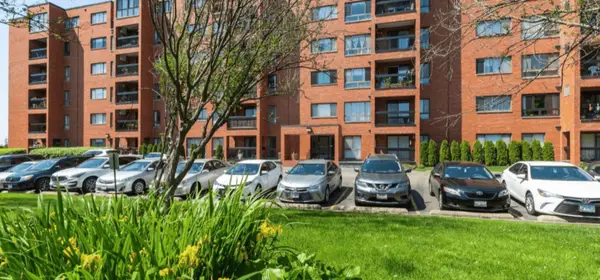 $224,900Active1 beds 1 baths1,000 sq. ft.
3700 Capri Court #206, Glenview, IL 60025
MLS# 12757274Listed by: BAIRD & WARNER


Protect your home and budget from life's surprises with an Assurant Home Warranty, backed by a partner that supports you through every step of homeownership. Explore Plans.
©2026 Century 21 Real Estate LLC. All rights reserved. CENTURY 21®, the CENTURY 21 Logo and C21® are service marks owned by Century 21 Real Estate LLC. Century 21 Real Estate LLC fully supports the principles of the Fair Housing Act and the Equal Opportunity Act. Each office is independently owned and operated. Listing information is deemed reliable but not guaranteed accurate.